

30W250 Mack Road, Warrenville, Illinois 60555
Subdivision > Fox Hollow
Sorry, we are updating photos, please update this page in 15 minutes
$260,000
|
Sold
|
|
| Status: | Closed |
| Sqft: | 2,000 |
| Cost/Sqft: | $135 |
| Beds: | 4 |
| Baths: | 3 |
| Year Built: | 1985 |
| Property Taxes: | $4,894 |
| Days On Market: | 6669 |
| Lot Size: | 0,00 |
Description
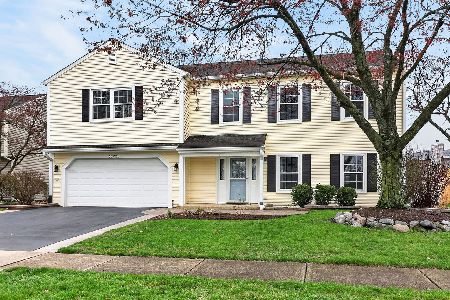
Crisp & clean. 4bd Colonial in Fox Hollow subd on corner lot featuring formal LR & DR, eat-in kitch & FR w/ sliding glass door to patio. Excellent curb appeal w/ beautiful mature landscape. WBFP w/ gas start. 2nd fl laundry. Kitch w/ lots of cabinet space & lrge panty. Heated garaged. Newer siding & roof. New carpet, paint, garage dr & kitch range. Quaint & friendly neighbor hood. Move-in & enjoy!
Property Specifics
| Single Family | |
| — | |
| Colonial | |
| 1985 | |
| None | |
| Aluminum/Vinyl/Steel Siding | |
| Asphalt | |
| DANBURY | |
| No | |
| — |
| Du Page | |
| Fox Hollow | |
| 100 / Annual | |
| Other | |
| Community Well | |
| Public Sewer | |
| Central Air | |
| Natural Gas | |
| 06988776 | |
| 0421402027 |
Nearby Schools
| NAME: | DISTRICT: | DISTANCE: | |
|---|---|---|---|
|
Grade School
Johnson Elementary School |
200 | — | |
|
Middle School
Hubble Middle School |
200 | Not in DB | |
|
High School
Wheaton Warrenville South H S |
200 | Not in DB | |
Property History
| DATE: | EVENT: | PRICE: | SOURCE: |
|---|---|---|---|
| 10 Oct, 2008 | Sold | $260,000 | MRED MLS |
| 8 Sep, 2008 | Under contract | $270,000 | MRED MLS |
| — | Last price change | $279,500 | MRED MLS |
| 8 Aug, 2008 | Listed for sale | $279,500 | MRED MLS |
Sorry, we are updating photos, please update this page in 15 minutes
Room Specifics
All Bedroom Info:
Total Bedrooms: 4
Bedrooms Above Ground: 4
Bedrooms Below Ground: 0
Total Bedrooms: 4
Bedrooms Above Ground: 4
Bedrooms Below Ground: 0
Second Bedroom Info:
Dimensions: —
Location: —Dimensions: —
Floor Type: Carpet
Third Bedroom Info:
Dimensions: —
Location: —Dimensions: —
Floor Type: Carpet
Fourth Bedroom Info:
Dimensions: —
Location: —Dimensions: —
Floor Type: Carpet
Bathroom Info:
Full Bathrooms: 3
Partial Bathrooms: 1Full Bathrooms: 3
Bathroom Amenities: Double Sink
Bathroom in Basement: 0
Dining Room Info:
Dimensions: —
Location: —Dimensions: —
Floor Type: Carpet
Kitchen Info:
Dimensions: —
Location: —Dimensions: —
Floor Type: Ceramic Tile
Features: Eating Area-Table Space, Pantry-Closet, Pantry-Walk-in
Living Room Info:
Dimensions: —
Location: —Dimensions: —
Floor Type: Carpet
Family Room Info:
Dimensions: —
Location: —Dimensions: —
Floor Type: Carpet
Additional Rooms Info:
Rooms: Utility Room-2nd Floor
Basement: NoneRooms: Utility Room-2nd Floor
Other Specifics
| 2 | |
| Concrete Perimeter | |
| Garage | |
| — | |
| — | |
| — | |
| Patio | |
| Corner Lot | |
| 85 X 115 | |
| Unfinished | |
| Full | |
| — | |
| Range, Microwave, Dishwasher, Refrigerator, Washer, Dryer, Disposal | |
| Not in DB | |
| Sidewalks, Street Lights, Street Paved | |
| — | |
| Wood Burning, Attached Fireplace Doors/Screen, Gas Starter, Includes Accessories |
Tax History
| Year | Property Taxes |
|---|---|
| 2008 | $4,894 |
Contact Agent
Nearby Similar Homes
30W261 Leominster Court, Warrenville, Illinois 60555

For Sale
$420,000
3 beds / 2.0 baths / 1,547 ft2
Single Family / Built: 1980
55

Nearby Sold Comparables



Contact Agent
Listing Provided By
MLS Connect Inc
