

30W391 Lysle Road, Wayne, Illinois 60184
Sorry, we are updating photos, please update this page in 15 minutes
$380,000
|
Sold
|
|
| Status: | Closed |
| Sqft: | 2,718 |
| Cost/Sqft: | $140 |
| Beds: | 3 |
| Baths: | 3 |
| Year Built: | 1930 |
| Property Taxes: | $7,399 |
| Days On Market: | 2745 |
| Lot Size: | 3,31 |
Description
Check out the photos of this beautiful home, or better yet, make an appointment to see it today. This Cap Cod home is located on 3.3 acres and is zoned for horses. Freshly painted, new carpet, and new windows in several rooms. Cozy Living Room with fireplace; Eat-In Kitchen features lots of cabinetry and counter space; Full finished basement has 3 additional Bedrooms and Full Bath, Rec Room, and lots of storage. Exterior Property boasts Shed, 3 Stall Horse Barn, 2.5 car Garage, and additional 1 car garage. Conveniently located near schools, parks, forest preserve, horse trails, golf country club, shopping, dining, and highways - all this located on a quite cul-de-sac for peaceful living.
Property Specifics
| Single Family | |
| — | |
| Cape Cod | |
| 1930 | |
| Full | |
| Vinyl Siding | |
| Asphalt | |
| — | |
| No | |
| 3.31 |
| Du Page | |
| — | |
| 0 / Not Applicable | |
| None | |
| Private Well | |
| Septic-Private | |
| Window/Wall Units - 2 | |
| Steam | |
| 10371130 | |
| 0116402006 |
Nearby Schools
| NAME: | DISTRICT: | DISTANCE: | |
|---|---|---|---|
|
Grade School
Wayne Elementary School |
46 | — | |
|
High School
South Elgin High School |
46 | Not in DB | |
Property History
| DATE: | EVENT: | PRICE: | SOURCE: |
|---|---|---|---|
| 23 Aug, 2019 | Sold | $380,000 | MRED MLS |
| 29 Jul, 2019 | Under contract | $380,000 | MRED MLS |
| — | Last price change | $389,000 | MRED MLS |
| 7 May, 2019 | Listed for sale | $400,000 | MRED MLS |
Sorry, we are updating photos, please update this page in 15 minutes
Room Specifics
All Bedroom Info:
Total Bedrooms: 6
Bedrooms Above Ground: 3
Bedrooms Below Ground: 3
Total Bedrooms: 6
Bedrooms Above Ground: 3
Bedrooms Below Ground: 3
Second Bedroom Info:
Dimensions: —
Location: —Dimensions: —
Floor Type: Carpet
Third Bedroom Info:
Dimensions: —
Location: —Dimensions: —
Floor Type: Ceramic Tile
Fourth Bedroom Info:
Dimensions: —
Location: —Dimensions: —
Floor Type: Carpet
Bathroom Info:
Full Bathrooms: 3
Partial Bathrooms: 0Full Bathrooms: 3
Bathroom Amenities: Separate Shower
Bathroom in Basement: 1
Dining Room Info:
Dimensions: —
Location: —Dimensions: —
Floor Type: Carpet
Kitchen Info:
Dimensions: —
Location: —Dimensions: —
Floor Type: Ceramic Tile
Features: Eating Area-Table Space
Laundry Room Info:
Dimensions: —
Location: —Dimensions: —
Floor Type: Ceramic Tile
Living Room Info:
Dimensions: —
Location: —Dimensions: —
Floor Type: Hardwood
Family Room Info:
Dimensions: —
Location: —Dimensions: —
Floor Type: Ceramic Tile
Additional Rooms Info:
Rooms: Bedroom 5, Bedroom 6, Recreation Room, Storage
Basement: FullRooms: Bedroom 5, Bedroom 6, Recreation Room, Storage
Other Specifics
| 2 | |
| Concrete Perimeter | |
| Garage | |
| — | |
| — | |
| — | |
| Patio, Storms/Screens | |
| Horses Allowed | |
| 235X559 | |
| — | |
| None | |
| Hardwood Floors, First Floor Bedroom, First Floor Laundry, First Floor Full Bath | |
| Range, Microwave, Dishwasher, Refrigerator, Washer, Dryer | |
| Not in DB | |
| Horse-Riding Area | |
| — | |
| Gas Log, Gas Starter |
Tax History
| Year | Property Taxes |
|---|---|
| 2019 | $7,399 |
Contact Agent
Nearby Similar Homes
30W722 Smith Road, Wayne, Illinois 60184
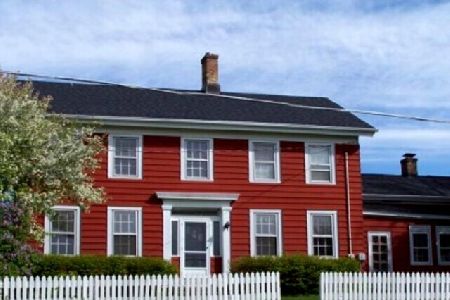
For Sale
$769,900
4 beds / 3.0 baths / 2,888 ft2
Single Family / Built: 1860
45
Nearby Sold Comparables

30W312 White Oak Lane, Wayne, Illinois 60184
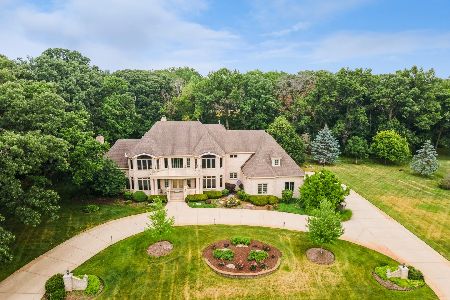
Sold
$1,136,000
5 beds / 6.0 baths / 7,504 ft2
Single Family / Built: 1999
1228
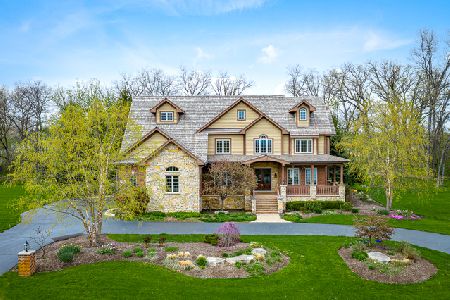
30W451 Lysle Road, Wayne, Illinois 60184
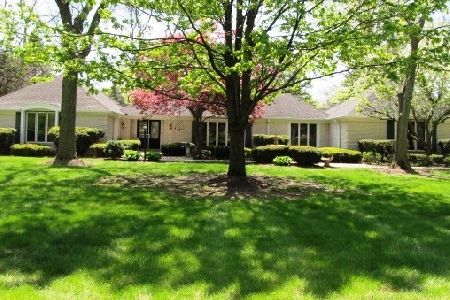
Sold
$549,900
4 beds / 2.1 baths / 2,732 ft2
Single Family / Built: 1974
2325
Wayne, Illinois 60184
Sold
$1,249,000
4 beds / 4.2 baths / 5,800 ft2
Single Family / Built: 2018
1325

Contact Agent
Listing Provided By
Keller Williams Infinity
