

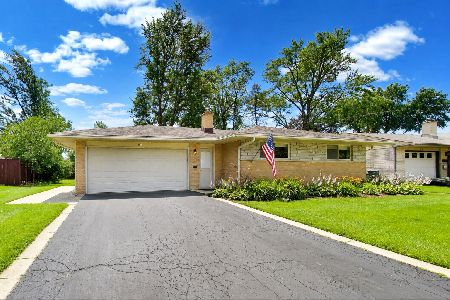
310 Ambleside Road, Des Plaines, Illinois 60016
Subdivision > High Ridge Knolls
Sorry, we are updating photos, please update this page in 15 minutes
$264,000
|
Sold
|
|
| Status: | Closed |
| Sqft: | 1,573 |
| Cost/Sqft: | $177 |
| Beds: | 3 |
| Baths: | 2 |
| Year Built: | 1960 |
| Property Taxes: | $6,207 |
| Days On Market: | 2993 |
| Lot Size: | 0,16 |
Description
Bring your decorating ideas to this 3 bed/2 bath brick ranch in desirable High Ridge Knolls! This home offers so much potential with an excellent layout - kitchen opens up into the family room/dining room and the master bedroom has a full bathroom! Great home for entertaining - full basement complete with wet bar and pool table and a large fenced yard with deck! In need of storage? This home offers so much extra storage in the garage and basement! Great location near public transportation, highways and O'Hare Airport!
Property Specifics
| Single Family | |
| — | |
| Ranch | |
| 1960 | |
| Full | |
| Brick | |
| — | |
| — | |
| No | |
| 0.16 |
| Cook | |
| High Ridge Knolls | |
| 0 / Not Applicable | |
| None | |
| Lake Michigan | |
| Public Sewer | |
| Central Air | |
| Natural Gas, Forced Air | |
| 10056900 | |
| 08134070220000 |
Nearby Schools
| NAME: | DISTRICT: | DISTANCE: | |
|---|---|---|---|
|
Grade School
Brentwood Elementary School |
59 | — | |
|
Middle School
Friendship Junior High School |
59 | Not in DB | |
|
High School
Elk Grove High School |
214 | Not in DB | |
Property History
| DATE: | EVENT: | PRICE: | SOURCE: |
|---|---|---|---|
| 29 Oct, 2018 | Sold | $264,000 | MRED MLS |
| 19 Sep, 2018 | Under contract | $278,900 | MRED MLS |
| — | Last price change | $288,900 | MRED MLS |
| 20 Aug, 2018 | Listed for sale | $288,900 | MRED MLS |
Sorry, we are updating photos, please update this page in 15 minutes
Room Specifics
All Bedroom Info:
Total Bedrooms: 3
Bedrooms Above Ground: 3
Bedrooms Below Ground: 0
Total Bedrooms: 3
Bedrooms Above Ground: 3
Bedrooms Below Ground: 0
Second Bedroom Info:
Dimensions: —
Location: —Dimensions: —
Floor Type: Carpet
Third Bedroom Info:
Dimensions: —
Location: —Dimensions: —
Floor Type: Carpet
Bathroom Info:
Full Bathrooms: 2
Partial Bathrooms: 0Full Bathrooms: 2
Bathroom Amenities: —
Bathroom in Basement: 0
Dining Room Info:
Dimensions: —
Location: —Dimensions: —
Floor Type: Carpet
Living Room Info:
Dimensions: —
Location: —Dimensions: —
Floor Type: Carpet
Family Room Info:
Dimensions: —
Location: —Dimensions: —
Floor Type: Parquet
Additional Rooms Info:
Rooms: No additional rooms
Basement: FullRooms: No additional rooms
Other Specifics
| 1 | |
| — | |
| Garage | |
| — | |
| — | |
| — | |
| Deck | |
| Fenced Yard | |
| 57X124X56X124 | |
| — | |
| Full | |
| Bar-Wet | |
| Microwave, Dishwasher, Refrigerator, Washer, Dryer, Cooktop, Built-In Oven | |
| Not in DB | |
| Sidewalks, Street Lights, Street Paved | |
| — | |
| Gas Starter |
Tax History
| Year | Property Taxes |
|---|---|
| 2018 | $6,207 |
Contact Agent
Nearby Similar Homes
345 Dempster Street, Des Plaines, Illinois 60016

For Sale
$700,000
5 beds / 3.1 baths / 0 ft2
Single Family / Built: 1988
24
761 Marshall Drive, Des Plaines, Illinois 60016

For Sale
$519,000
4 beds / 3.0 baths / 0 ft2
Single Family / Built: 1959
79
576 Dara James Road, Des Plaines, Illinois 60016

For Sale
$499,999
3 beds / 3.0 baths / 2,406 ft2
Single Family / Built: 1960
83
255 Walnut Avenue, Des Plaines, Illinois 60016

For Sale
$389,000
3 beds / 1.1 baths / 1,179 ft2
Single Family / Built: 1958
35
433 Kinkaid Court, Des Plaines, Illinois 60016

For Sale
$560,000
4 beds / 2.1 baths / 2,144 ft2
Single Family / Built: 1970
8
459 Millers Road, Des Plaines, Illinois 60016

For Sale
$465,000
4 beds / 2.0 baths / 1,847 ft2
Single Family / Built: 1961
126
Nearby Sold Comparables
300 Ambleside Road, Des Plaines, Illinois 60016

Sold
$249,000
3 beds / 1.1 baths / 1,260 ft2
Single Family / Built: 1959
6157
330 Ambleside Road, Des Plaines, Illinois 60016

Sold
$349,900
3 beds / 1.1 baths / 0 ft2
Single Family / Built: 1959
1138
311 Lance Drive, Des Plaines, Illinois 60016
Sold
$215,000
3 beds / 1.1 baths / 1,203 ft2
Single Family / Built: 1960
4776
301 Ambleside Road, Des Plaines, Illinois 60016
Sold
$239,000
4 beds / 1.1 baths / 1,203 ft2
Single Family / Built: 1960
4143
301 Lance Drive, Des Plaines, Illinois 60016
Sold
$575,000
3 beds / 2.0 baths / 2,921 ft2
Single Family / Built: 1959
78
321 Lance Drive, Des Plaines, Illinois 60016
Sold
$275,000
3 beds / 2.0 baths / 1,203 ft2
Single Family / Built: 1964
2474
Contact Agent
Listing Provided By
Baird & Warner
