

310 Paine Street, South Elgin, Illinois 60177
Subdivision > Wildmeadow
Sorry, we are updating photos, please update this page in 15 minutes
$218,000
|
Sold
|
|
| Status: | Closed |
| Sqft: | 1,914 |
| Cost/Sqft: | $128 |
| Beds: | 3 |
| Baths: | 3 |
| Year Built: | 1997 |
| Property Taxes: | $5,920 |
| Days On Market: | 5167 |
| Lot Size: | 0,00 |
Description
BEAUTIFUL 2 STORY WITH BRICK FRONT. 3 BEDROOMS, 2 1/2 BATHS, 2 CAR ATTACHED GARAGE WITH OPENER. FINISHED BASEMENT WITH 25X17 RECREATION ROOM AND 22X18 OFFICE AREA. EXTRA CABINETS FOR STORAGE. NEWER ROOF. OAK STAIRS THROUGHOUT. HARDWOOD FLOORING IN ALL ROOMS ON FIRST AND SECOND FLOOR. PROFESSIONALLY LANDSCAPED. FIRST FLOOR FAMILY ROOM WITH FIREPLACE. NEW PATIO DOOR AND DECORATIVE FRONT DOOR. FANS IN ALL ROOMS. A+ HOME
Property Specifics
| Single Family | |
| — | |
| — | |
| 1997 | |
| Full | |
| Aluminum Siding, Brick | |
| — | |
| GOLDFINCH | |
| No | |
| — |
| Kane | |
| Wildmeadow | |
| 0 / Not Applicable | |
| None | |
| Public | |
| Public Sewer | |
| Central Air | |
| Natural Gas, Forced Air | |
| 08162415 | |
| 0634452003 |
Nearby Schools
| NAME: | DISTRICT: | DISTANCE: | |
|---|---|---|---|
|
Grade School
Clinton Elementary School |
46 | — | |
|
Middle School
Kenyon Woods Middle School |
46 | Not in DB | |
|
High School
South Elgin High School |
46 | Not in DB | |
Property History
| DATE: | EVENT: | PRICE: | SOURCE: |
|---|---|---|---|
| 30 Apr, 2013 | Sold | $218,000 | MRED MLS |
| 13 Mar, 2013 | Under contract | $245,900 | MRED MLS |
| — | Last price change | $249,900 | MRED MLS |
| 18 Sep, 2012 | Listed for sale | $249,900 | MRED MLS |
Sorry, we are updating photos, please update this page in 15 minutes
Room Specifics
All Bedroom Info:
Total Bedrooms: 3
Bedrooms Above Ground: 3
Bedrooms Below Ground: 0
Total Bedrooms: 3
Bedrooms Above Ground: 3
Bedrooms Below Ground: 0
Second Bedroom Info:
Dimensions: —
Location: —Dimensions: —
Floor Type: Hardwood
Third Bedroom Info:
Dimensions: —
Location: —Dimensions: —
Floor Type: Hardwood
Bathroom Info:
Full Bathrooms: 3
Partial Bathrooms: 1Full Bathrooms: 3
Bathroom Amenities: Double Sink
Bathroom in Basement: 0
Dining Room Info:
Dimensions: —
Location: —Dimensions: —
Floor Type: Hardwood
Kitchen Info:
Dimensions: —
Location: —Dimensions: —
Floor Type: Hardwood
Features: Eating Area-Table Space, Pantry-Closet
Living Room Info:
Dimensions: —
Location: —Dimensions: —
Floor Type: Hardwood
Family Room Info:
Dimensions: —
Location: —Dimensions: —
Floor Type: Hardwood
Additional Rooms Info:
Rooms: Office, Recreation Room
Basement: FullRooms: Office, Recreation Room
Other Specifics
| 2 | |
| — | |
| Garage | |
| — | |
| — | |
| — | |
| Patio, Stamped Concrete Patio | |
| Landscaped | |
| 75X130 | |
| — | |
| Full | |
| Vaulted/Cathedral Ceilings, Hardwood Floors | |
| Range, Microwave, Dishwasher, Refrigerator, Disposal | |
| Not in DB | |
| Sidewalks, Street Lights, Street Paved | |
| — | |
| Attached Fireplace Doors/Screen, Gas Log |
Tax History
| Year | Property Taxes |
|---|---|
| 2013 | $5,920 |
Contact Agent
Nearby Similar Homes

126 Bunkerhill Avenue, South Elgin, Illinois 60177

For Sale
$340,000
3 beds / 1.1 baths / 1,614 ft2
Single Family / Built: 1968
48
1068 Camden Lane, South Elgin, Illinois 60177
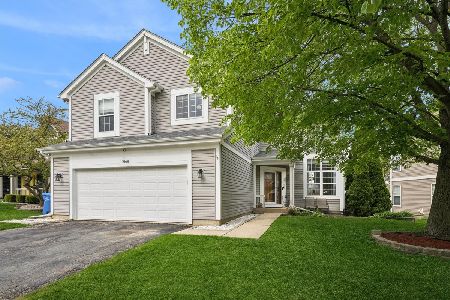
For Sale
$468,990
5 beds / 3.1 baths / 2,823 ft2
Single Family / Built: 1993
207
586 Liberty Avenue, South Elgin, Illinois 60177

For Sale
$425,000
3 beds / 2.1 baths / 1,730 ft2
Single Family / Built: 1989
61
23 Cedar Court, South Elgin, Illinois 60177
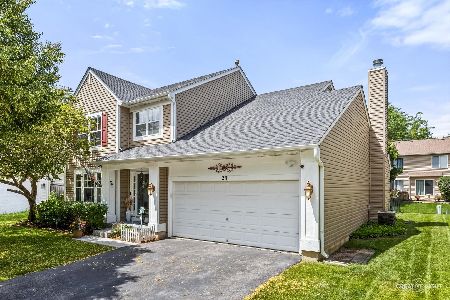
For Sale
$479,000
4 beds / 3.1 baths / 2,755 ft2
Single Family / Built: 1997
128
Nearby Sold Comparables
311 Paine Street, South Elgin, Illinois 60177

Sold
$360,000
3 beds / 2.1 baths / 2,100 ft2
Single Family / Built: 1995
1029
315 Dublin Lane, South Elgin, Illinois 60177

Sold
$219,900
3 beds / 2.1 baths / 2,050 ft2
Single Family / Built: 1995
4335
315 Dublin Lane, South Elgin, Illinois 60177
Sold
$294,900
4 beds / 2.1 baths / 2,050 ft2
Single Family / Built: 1995
1923
325 Dublin Lane, South Elgin, Illinois 60177
Sold
$294,500
4 beds / 2.1 baths / 0 ft2
Single Family / Built: —
6839
Contact Agent
Listing Provided By
RE/MAX Horizon
