

310 Park Street, Yorkville, Illinois 60560
Sorry, we are updating photos, please update this page in 15 minutes
$165,000
|
Sold
|
|
| Status: | Closed |
| Sqft: | 1,802 |
| Cost/Sqft: | $94 |
| Beds: | 3 |
| Baths: | 3 |
| Year Built: | 1991 |
| Property Taxes: | $6,097 |
| Days On Market: | 5543 |
| Lot Size: | 0,00 |
Description
Priced to sell! Not a distressed sale & ready for a new owners! Quick close poss. This "all brick" ranch w/ Anderson windows is super efficient. Freshly painted and brand new carpet throughout. FamRm is vltd, sep DR, canlighting in kitchen, all appls incld + gar refrig, full unfinished bsmnt w/ ext access, 3 ample size bdrms, mstr bedroom has mstr bath, attchd 2C gar. Sellers were non-smkrs w no pets or children
Property Specifics
| Single Family | |
| — | |
| Ranch | |
| 1991 | |
| Full | |
| Brick | |
| Asphalt | |
| — | |
| No | |
| — |
| Kendall | |
| — | |
| 0 / Not Applicable | |
| None | |
| Community Well | |
| Public Sewer | |
| Central Air | |
| Natural Gas, Forced Air | |
| 07898027 | |
| 0228379007 |
Nearby Schools
| NAME: | DISTRICT: | DISTANCE: | |
|---|---|---|---|
|
Grade School
Yorkville Elementary School |
115 | — | |
|
Middle School
Yorkville Intermediate School |
115 | Not in DB | |
|
High School
Yorkville High School |
115 | Not in DB | |
Property History
| DATE: | EVENT: | PRICE: | SOURCE: |
|---|---|---|---|
| 2 Dec, 2011 | Sold | $165,000 | MRED MLS |
| 8 Nov, 2011 | Under contract | $169,900 | MRED MLS |
| — | Last price change | $175,000 | MRED MLS |
| 7 Sep, 2011 | Listed for sale | $175,000 | MRED MLS |
Sorry, we are updating photos, please update this page in 15 minutes
Room Specifics
All Bedroom Info:
Total Bedrooms: 3
Bedrooms Above Ground: 3
Bedrooms Below Ground: 0
Total Bedrooms: 3
Bedrooms Above Ground: 3
Bedrooms Below Ground: 0
Second Bedroom Info:
Dimensions: —
Location: —Dimensions: —
Floor Type: Carpet
Third Bedroom Info:
Dimensions: —
Location: —Dimensions: —
Floor Type: Carpet
Bathroom Info:
Full Bathrooms: 3
Partial Bathrooms: 1Full Bathrooms: 3
Bathroom Amenities: —
Bathroom in Basement: 0
Dining Room Info:
Dimensions: —
Location: —Dimensions: —
Floor Type: Carpet
Kitchen Info:
Dimensions: —
Location: —Dimensions: —
Floor Type: Vinyl
Features: Eating Area-Table Space, Pantry-Closet
Laundry Room Info:
Dimensions: —
Location: —Dimensions: —
Floor Type: Vinyl
Living Room Info:
Dimensions: —
Location: —Dimensions: —
Floor Type: Carpet
Family Room Info:
Dimensions: —
Location: —Dimensions: —
Floor Type: Carpet
Additional Rooms Info:
Rooms: No additional rooms
Basement: FullRooms: No additional rooms
Other Specifics
| 2 | |
| Concrete Perimeter | |
| Garage | |
| — | |
| — | |
| — | |
| Patio, Storms/Screens | |
| Corner Lot, Irregular Lot, Landscaped, Park Adjacent | |
| 1/4 ACRE | |
| — | |
| Full | |
| Vaulted/Cathedral Ceilings, First Floor Bedroom, First Floor Laundry, First Floor Full Bath | |
| Range, Dishwasher, Refrigerator, Washer, Dryer, Disposal | |
| Not in DB | |
| Sidewalks, Street Lights, Street Paved | |
| — | |
| — |
Tax History
| Year | Property Taxes |
|---|---|
| 2011 | $6,097 |
Contact Agent
Nearby Similar Homes
309 Somonauk Street, Yorkville, Illinois 60560
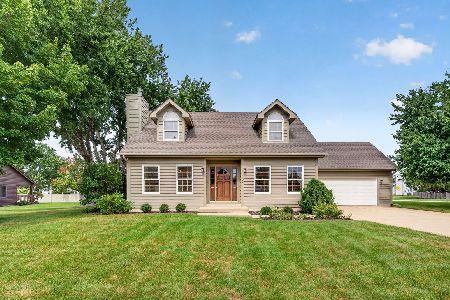
For Sale
$383,000
3 beds / 2.0 baths / 1,624 ft2
Single Family / Built: 1992
57
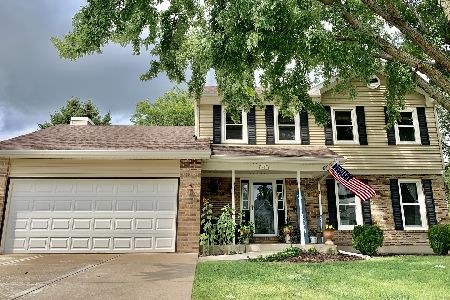
505 Freemont Street, Yorkville, Illinois 60560
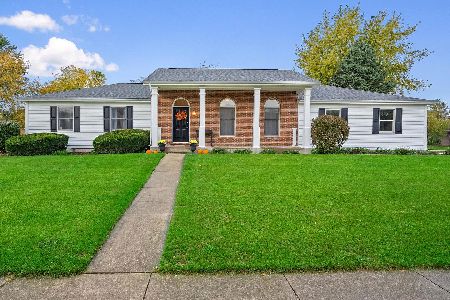
For Sale
$374,900
3 beds / 2.0 baths / 2,414 ft2
Single Family / Built: 1991
25
811 Freemont Street, Yorkville, Illinois 60560
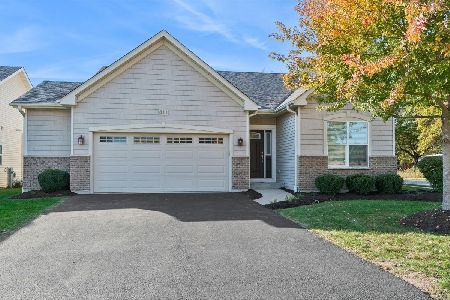
For Sale
$414,990
2 beds / 2.0 baths / 1,352 ft2
Single Family / Built: 2019
18
807 Alexandra Lane, Yorkville, Illinois 60560
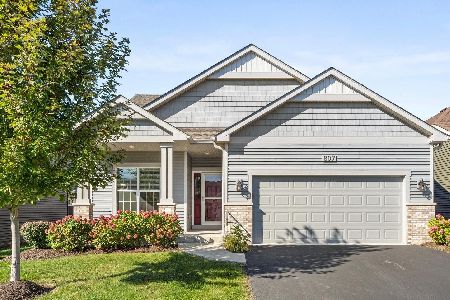
For Sale
$350,000
2 beds / 2.0 baths / 1,245 ft2
Single Family / Built: 2022
19
804 Mchugh Road, Yorkville, Illinois 60560

For Sale
$425,000
3 beds / 1.1 baths / 1,602 ft2
Single Family / Built: 1962
67
202 Main Street, Yorkville, Illinois 60560
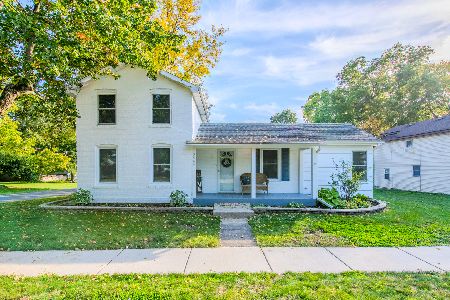
For Sale
$330,000
4 beds / 1.0 baths / 2,000 ft2
Single Family / Built: 1875
9
Nearby Sold Comparables
308 Park Street, Yorkville, Illinois 60560

Sold
$409,900
3 beds / 3.1 baths / 2,069 ft2
Single Family / Built: 1992
1204
307 Somonauk Street, Yorkville, Illinois 60560

Sold
$259,900
3 beds / 2.0 baths / 1,800 ft2
Single Family / Built: 1994
3123
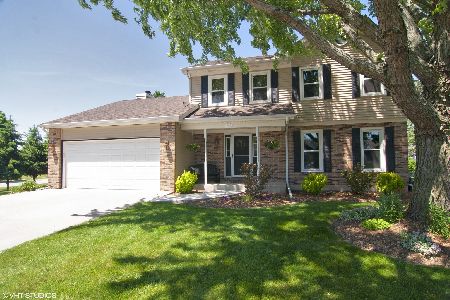
505 Freemont Street, Yorkville, Illinois 60560
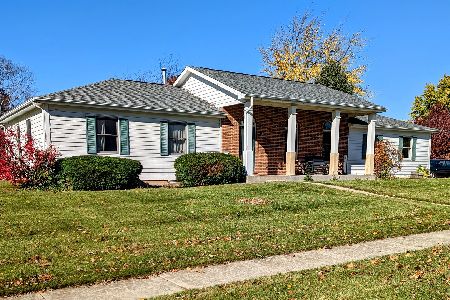
Sold
$284,900
3 beds / 2.0 baths / 1,496 ft2
Single Family / Built: 1991
1478
505 Freemont Street, Yorkville, Illinois 60560
Sold
$228,000
3 beds / 2.0 baths / 0 ft2
Single Family / Built: 1991
6809
Contact Agent
Listing Provided By
Coldwell Banker The Real Estate Group
