

310 Parkstone Drive, Cary, Illinois 60013
Subdivision > Foxford Hills
Sorry, we are updating photos, please update this page in 15 minutes
$240,000
|
Sold
|
|
| Status: | Closed |
| Sqft: | 2,600 |
| Cost/Sqft: | $92 |
| Beds: | 4 |
| Baths: | 4 |
| Year Built: | 2002 |
| Property Taxes: | $9,466 |
| Days On Market: | 5012 |
| Lot Size: | 0,25 |
Description
*Approved Short Sale at $240,000 - Firm* . Backs to golf course! Move in condition, many upgrades! 1st floor office/den! Hardwood floors in dining rm, kitchen, eating area & powder rm. Bay window in kitchen eating area. Finished basement includes bedroom, full bath, rec room & storage area. Master bedrm suite with whirlpool tub, separate shower and double sink. FP in fam rm. Wrap around porch and custom brick patio
Property Specifics
| Single Family | |
| — | |
| Colonial | |
| 2002 | |
| Full | |
| Vinyl Siding, Brick | |
| Asphalt | |
| WINDERMERE | |
| No | |
| 0.25 |
| Mc Henry | |
| Foxford Hills | |
| 125 / Annual | |
| Other | |
| Public | |
| Public Sewer | |
| Central Air | |
| Natural Gas, Forced Air | |
| 08279297 | |
| 2006327014 |
Nearby Schools
| NAME: | DISTRICT: | DISTANCE: | |
|---|---|---|---|
|
Grade School
Deer Path Elementary School |
26 | — | |
|
Middle School
Cary Junior High School |
26 | Not in DB | |
|
High School
Cary-grove Community High School |
155 | Not in DB | |
Property History
| DATE: | EVENT: | PRICE: | SOURCE: |
|---|---|---|---|
| 24 Jul, 2014 | Sold | $240,000 | MRED MLS |
| 2 Jun, 2014 | Under contract | $240,000 | MRED MLS |
| 24 Feb, 2013 | Listed for sale | $249,900 | MRED MLS |
| 30 Nov, 2018 | Sold | $270,000 | MRED MLS |
| 17 Oct, 2018 | Under contract | $273,000 | MRED MLS |
| — | Last price change | $284,900 | MRED MLS |
| 8 Oct, 2018 | Listed for sale | $284,900 | MRED MLS |
Sorry, we are updating photos, please update this page in 15 minutes
Room Specifics
All Bedroom Info:
Total Bedrooms: 4
Bedrooms Above Ground: 4
Bedrooms Below Ground: 0
Total Bedrooms: 4
Bedrooms Above Ground: 4
Bedrooms Below Ground: 0
Second Bedroom Info:
Dimensions: —
Location: —Dimensions: —
Floor Type: Carpet
Third Bedroom Info:
Dimensions: —
Location: —Dimensions: —
Floor Type: Carpet
Fourth Bedroom Info:
Dimensions: —
Location: —Dimensions: —
Floor Type: Carpet
Bathroom Info:
Full Bathrooms: 4
Partial Bathrooms: 1Full Bathrooms: 4
Bathroom Amenities: Whirlpool, Separate Shower, Double Sink
Bathroom in Basement: 1
Dining Room Info:
Dimensions: —
Location: —Dimensions: —
Floor Type: Hardwood
Kitchen Info:
Dimensions: —
Location: —Dimensions: —
Floor Type: Hardwood
Features: Eating Area-Breakfast Bar, Pantry-Closet
Living Room Info:
Dimensions: —
Location: —Dimensions: —
Floor Type: Carpet
Family Room Info:
Dimensions: —
Location: —Dimensions: —
Floor Type: Ceramic Tile
Additional Rooms Info:
Rooms: Office, Recreation Room
Basement: FullRooms: Office, Recreation Room
Other Specifics
| 2 | |
| Concrete Perimeter | |
| Garage | |
| — | |
| — | |
| — | |
| Patio, Porch, Brick Paver Patio, Storms/Screens | |
| Golf Course Lot, Landscaped | |
| 70X125 | |
| Pull Down Stair,Unfinished | |
| Full | |
| Vaulted/Cathedral Ceilings, Hardwood Floors, In-Law Arrangement, First Floor Laundry | |
| Range, Microwave, Dishwasher, Refrigerator, Disposal | |
| Not in DB | |
| Sidewalks, Street Lights, Street Paved | |
| — | |
| Wood Burning, Attached Fireplace Doors/Screen, Gas Starter |
Tax History
| Year | Property Taxes |
|---|---|
| 2014 | $9,466 |
| 2018 | $11,536 |
Contact Agent
Nearby Similar Homes
361 Oakmont Drive, Cary, Illinois 60013

For Sale
$579,900
4 beds / 3.1 baths / 3,698 ft2
Single Family / Built: 2003
150
Nearby Sold Comparables
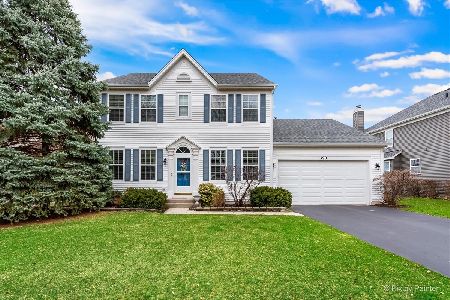
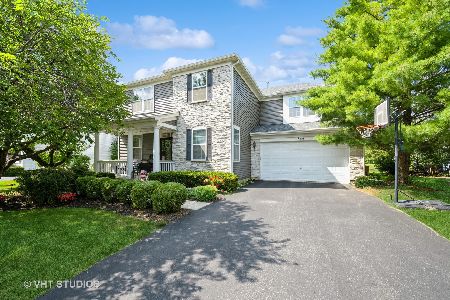
322 Parkstone Drive, Cary, Illinois 60013

Sold
$289,900
4 beds / 2.1 baths / 3,400 ft2
Single Family / Built: 2002
5402
Contact Agent
Listing Provided By
Realty Executives Experts
