

310 School Lane, Prospect Heights, Illinois 60070
Sorry, we are updating photos, please update this page in 15 minutes
$373,000
|
Sold
|
|
| Status: | Closed |
| Sqft: | 1,766 |
| Cost/Sqft: | $218 |
| Beds: | 4 |
| Baths: | 3 |
| Year Built: | 1970 |
| Property Taxes: | $7,973 |
| Days On Market: | 4070 |
| Lot Size: | 0,00 |
Description
MUCH BIGGER THAN IT LOOKS, YOUR OWN LEVEL MASTER RETREAT WITH NEW PRIVATE BATH, DOUBLE SHOWER & GORGEOUS TILE & W/I CLOSET. PLUS 3 GOOD SIZE BEDROOMS & NEW BEAUTIFUL BATH, NEWER S/S APPLIANCES, HICKORY CABINETS, HUGE FAM. RM IN LL, WITH WET BAR & BRICK FIREPLACE, SUB BASEMENT, OVERSIZED GARAGE, CIRCULAR DRIVE, ROOF, WASHER & DRYER, COMPOSITE DECK, STAMPED CONCRETE PATIO, FENCED YARD, MAHAGONY DOOR & ACROSS FROM ROB ROY GOLF CLUB.,MOVE RIGHT IN, ALL THE WORK HAS BEEN DONE FOR YOU, MAKE THIS A MUST SEE HOME!
Property Specifics
| Single Family | |
| — | |
| — | |
| 1970 | |
| Full | |
| Vinyl Siding, Brick | |
| — | |
| — | |
| No | |
| — |
| Cook | |
| — | |
| 0 / Not Applicable | |
| None | |
| Private Well | |
| Public Sewer | |
| Central Air | |
| Natural Gas, Forced Air | |
| 09031387 | |
| 03272110120000 |
Nearby Schools
| NAME: | DISTRICT: | DISTANCE: | |
|---|---|---|---|
|
Grade School
Dwight D Eisenhower Elementary S |
23 | — | |
|
Middle School
Macarthur Middle School |
23 | Not in DB | |
|
High School
John Hersey High School |
214 | Not in DB | |
|
Alternate Elementary School
Betsy Ross Elementary School |
— | Not in DB | |
Property History
| DATE: | EVENT: | PRICE: | SOURCE: |
|---|---|---|---|
| 9 Nov, 2015 | Sold | $373,000 | MRED MLS |
| 12 Sep, 2015 | Under contract | $385,000 | MRED MLS |
| 5 Sep, 2015 | Listed for sale | $385,000 | MRED MLS |
Sorry, we are updating photos, please update this page in 15 minutes
Room Specifics
All Bedroom Info:
Total Bedrooms: 4
Bedrooms Above Ground: 4
Bedrooms Below Ground: 0
Total Bedrooms: 4
Bedrooms Above Ground: 4
Bedrooms Below Ground: 0
Second Bedroom Info:
Dimensions: —
Location: —Dimensions: —
Floor Type: Hardwood
Third Bedroom Info:
Dimensions: —
Location: —Dimensions: —
Floor Type: Hardwood
Fourth Bedroom Info:
Dimensions: —
Location: —Dimensions: —
Floor Type: Hardwood
Bathroom Info:
Full Bathrooms: 3
Partial Bathrooms: 1Full Bathrooms: 3
Bathroom Amenities: Double Shower
Bathroom in Basement: 0
Dining Room Info:
Dimensions: —
Location: —Dimensions: —
Floor Type: Hardwood
Kitchen Info:
Dimensions: —
Location: —Dimensions: —
Floor Type: Hardwood
Features: Eating Area-Table Space, Island
Living Room Info:
Dimensions: —
Location: —Dimensions: —
Floor Type: Hardwood
Family Room Info:
Dimensions: —
Location: —Dimensions: —
Floor Type: Carpet
Additional Rooms Info:
Rooms: No additional rooms
Basement: FullRooms: No additional rooms
Other Specifics
| 2.1 | |
| — | |
| Garage | |
| — | |
| — | |
| — | |
| Deck, Stamped Concrete Patio | |
| — | |
| 100X206X101X207 | |
| — | |
| Full | |
| Bar-Wet, Hardwood Floors | |
| Range, Microwave, Dishwasher, Refrigerator, Washer, Dryer, Disposal, Stainless Steel Appliance(s) | |
| Not in DB | |
| Street Paved | |
| — | |
| Wood Burning, Gas Starter |
Tax History
| Year | Property Taxes |
|---|---|
| 2015 | $7,973 |
Contact Agent
Nearby Similar Homes
300 Camp Mcdonald Road, Prospect Heights, Illinois 60070
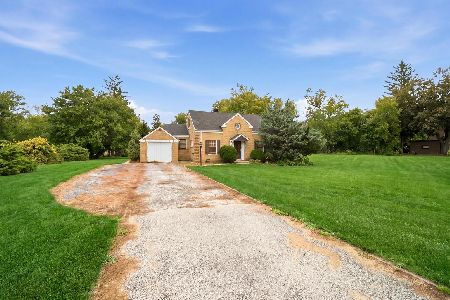
For Sale
$399,900
3 beds / 1.1 baths / 1,197 ft2
Single Family / Built: 1939
7
302 Clarendon Street, Prospect Heights, Illinois 60070
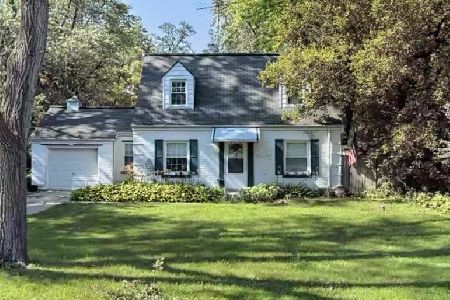
For Sale
$399,500
3 beds / 1.0 baths / 1,181 ft2
Single Family / Built: 1938
54
207 Tully Place, Prospect Heights, Illinois 60070
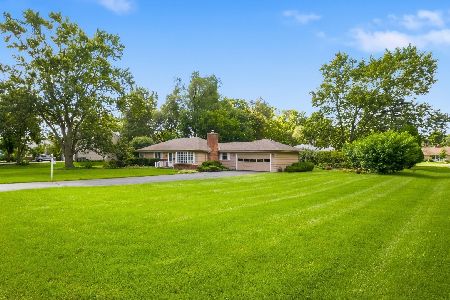
For Sale
$449,900
3 beds / 1.1 baths / 1,702 ft2
Single Family / Built: 1954
32
Nearby Sold Comparables
308 School Lane, Prospect Heights, Illinois 60070
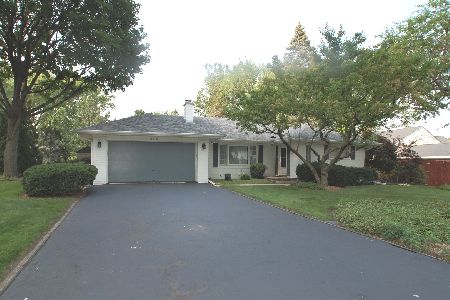
Sold
$358,000
3 beds / 1.1 baths / 1,730 ft2
Single Family / Built: 1956
1926
309 School, Prospect Heights, Illinois 60070

Sold
$235,000
3 beds / 1.0 baths / 0 ft2
Single Family / Built: 1953
6532
304 School Lane, Prospect Heights, Illinois 60070
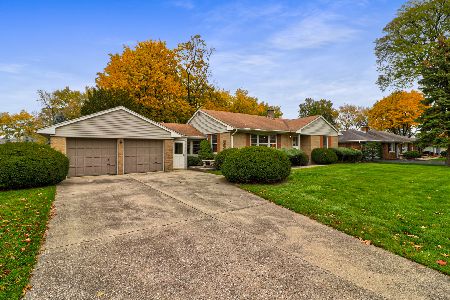
Sold
$340,000
3 beds / 2.0 baths / 1,231 ft2
Single Family / Built: 1951
1811
305 School Lane, Prospect Heights, Illinois 60070
Sold
$394,900
4 beds / 3.0 baths / 2,996 ft2
Single Family / Built: 1966
4065
102 Wheeling Road, Prospect Heights, Illinois 60070
Sold
$398,985
3 beds / 3.0 baths / 2,200 ft2
Single Family / Built: 1948
4226
102 Wheeling Road, Prospect Heights, Illinois 60070
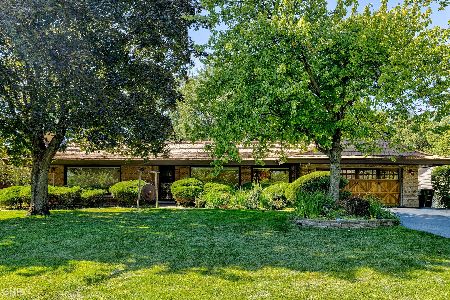
Sold
$574,900
4 beds / 3.0 baths / 2,200 ft2
Single Family / Built: 1948
1385
Contact Agent
Listing Provided By
RE/MAX Suburban
