

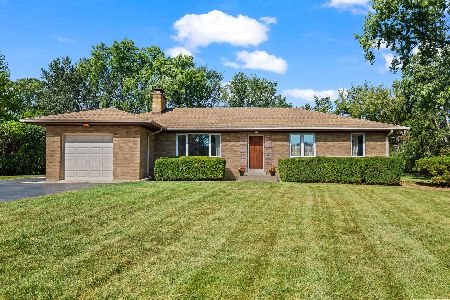
102 Wheeling Road, Prospect Heights, Illinois 60070
Sorry, we are updating photos, please update this page in 15 minutes
$421,500
|
Sold
|
|
| Status: | Closed |
| Sqft: | 2,200 |
| Cost/Sqft: | $181 |
| Beds: | 3 |
| Baths: | 3 |
| Year Built: | 1948 |
| Property Taxes: | $6,433 |
| Days On Market: | 4226 |
| Lot Size: | 0,45 |
Description
PRICE*CONDITION*HERSEY HS*TOO MANY UPDATES 2 MENTION*APPROX 1/2 ACRE YARD OF PRIVACY=PRICELESS*NEWER HIGH END KIT*HIGH END GRANITE*BACKSPLASH*SS HIGH END APP.*TONS OF MAPLE CAB*WD FLRS*VLTD CEILINGS*SKYLIGHTS*HUGE WLK IN CLST*NEWER MSTR BTH*NEWER:CEDAR RF*FENCE*GAZEBO*SHED*SIDEWLK*GARAGE DOOR*SOUND SYSTEM*WTR SOFTNR*SUMP PUMP*FURNACE*DON'T LET WHEELING RD DETER U*MUST SEE GORGEOUS YARD 2 APPRECIATE*AMAZING & QUIET
Property Specifics
| Single Family | |
| — | |
| — | |
| 1948 | |
| Full | |
| Brick | |
| Shake | |
| — | |
| No | |
| 0.45 |
| Cook | |
| — | |
| 0 / Not Applicable | |
| None | |
| Private Well | |
| Public Sewer | |
| Central Air | |
| Natural Gas, Forced Air | |
| 08879410 | |
| 03272140100000 |
Nearby Schools
| NAME: | DISTRICT: | DISTANCE: | |
|---|---|---|---|
|
Grade School
Dwight D Eisenhower Elementary S |
23 | — | |
|
Middle School
Macarthur Middle School |
23 | Not in DB | |
|
High School
John Hersey High School |
214 | Not in DB | |
Property History
| DATE: | EVENT: | PRICE: | SOURCE: |
|---|---|---|---|
| 1 Jun, 2015 | Sold | $421,500 | MRED MLS |
| 7 Apr, 2015 | Under contract | $398,985 | MRED MLS |
| 2 Apr, 2015 | Listed for sale | $398,985 | MRED MLS |
| 22 Mar, 2023 | Sold | $565,000 | MRED MLS |
| 20 Feb, 2023 | Under contract | $574,900 | MRED MLS |
| 11 Jan, 2023 | Listed for sale | $574,900 | MRED MLS |
Some photos of this home have been virtually staged.
Sorry, we are updating photos, please update this page in 15 minutesRoom Specifics
All Bedroom Info:
Total Bedrooms: 3
Bedrooms Above Ground: 3
Bedrooms Below Ground: 0
Total Bedrooms: 3
Bedrooms Above Ground: 3
Bedrooms Below Ground: 0
Second Bedroom Info:
Dimensions: —
Location: —Dimensions: —
Floor Type: Hardwood
Third Bedroom Info:
Dimensions: —
Location: —Dimensions: —
Floor Type: Hardwood
Bathroom Info:
Full Bathrooms: 3
Partial Bathrooms: 0Full Bathrooms: 3
Bathroom Amenities: Separate Shower, Double Sink, Soaking Tub
Bathroom in Basement: 1
Dining Room Info:
Dimensions: —
Location: —Dimensions: —
Floor Type: Hardwood
Kitchen Info:
Dimensions: —
Location: —Dimensions: —
Floor Type: Hardwood
Laundry Room Info:
Dimensions: —
Location: —Dimensions: —
Floor Type: Other
Living Room Info:
Dimensions: —
Location: —Dimensions: —
Floor Type: Hardwood
Family Room Info:
Dimensions: —
Location: —Dimensions: —
Floor Type: Carpet
Additional Rooms Info:
Rooms: Den, Recreation Room
Basement: FullRooms: Den, Recreation Room
Other Specifics
| 2 | |
| — | |
| Garage | |
| — | |
| — | |
| — | |
| Patio, Storms/Screens | |
| Fenced Yard | |
| 89X33X220X80X203 | |
| — | |
| Full | |
| Vaulted/Cathedral Ceilings, Skylight(s), Hardwood Floors, Heated Floors, First Floor Bedroom, First Floor Full Bath | |
| Range, Microwave, Dishwasher, Refrigerator, Disposal, Stainless Steel Appliance(s) | |
| Not in DB | |
| Street Lights, Street Paved | |
| — | |
| Wood Burning |
Tax History
| Year | Property Taxes |
|---|---|
| 2015 | $6,433 |
| 2023 | $7,063 |
Contact Agent
Nearby Similar Homes
300 Camp Mcdonald Road, Prospect Heights, Illinois 60070

For Sale
$399,900
3 beds / 1.1 baths / 1,197 ft2
Single Family / Built: 1939
7
207 Tully Place, Prospect Heights, Illinois 60070

For Sale
$449,900
3 beds / 1.1 baths / 1,702 ft2
Single Family / Built: 1954
32
302 Clarendon Street, Prospect Heights, Illinois 60070

For Sale
$399,500
3 beds / 1.0 baths / 1,181 ft2
Single Family / Built: 1938
54
700 Elderberry Lane, Mount Prospect, Illinois 60056

For Sale
$405,000
3 beds / 1.1 baths / 1,161 ft2
Single Family / Built: 1961
32
Nearby Sold Comparables
102 Wheeling Road, Prospect Heights, Illinois 60070

Sold
$574,900
4 beds / 3.0 baths / 2,200 ft2
Single Family / Built: 1948
1385
308 Lonsdale Road, Prospect Heights, Illinois 60070

Sold
$475,000
3 beds / 2.0 baths / 2,221 ft2
Single Family / Built: 1952
1924
306 Lonsdale Road, Prospect Heights, Illinois 60070

Sold
$435,000
2 beds / 1.1 baths / 1,569 ft2
Single Family / Built: 1952
207
309 School, Prospect Heights, Illinois 60070

Sold
$235,000
3 beds / 1.0 baths / 0 ft2
Single Family / Built: 1953
6532
105 Owen Place, Prospect Heights, Illinois 60070
Sold
$414,900
3 beds / 2.0 baths / 1,980 ft2
Single Family / Built: 1958
3735
302 Lonsdale Road, Prospect Heights, Illinois 60070
Sold
$464,900
3 beds / 1.1 baths / 1,394 ft2
Single Family / Built: 1955
383
Contact Agent
Listing Provided By
RE/MAX At Home
