

310 Stratford Road, Arlington Heights, Illinois 60004


$392,500
|
Sold
|
|
| Status: | Closed |
| Sqft: | 0 |
| Cost/Sqft: | — |
| Beds: | 3 |
| Baths: | 2 |
| Year Built: | 1959 |
| Property Taxes: | $4,147 |
| Days On Market: | 2072 |
| Lot Size: | 0,00 |
Description
Absolutely adorable 3 bed/2 bath split level about a mile from downtown Arlington Heights. All renovations were made within the past year. Home features newly remodeled kitchen with stainless steel appliances, new cabinets, marble countertops, recessed lighting and cute built-in breakfast nook. Updated bathrooms, gorgeous hardwood floors, custom closet organizers and neutral paint throughout. Entire exterior painted within the past year. Roof 2019. Bonus storage areas in the lower level family room. Large fenced backyard. Excellent location with Berbecker Park just half a block away. Desirable District 25 elementary/middle schools and Prospect High School! Just a really great home and ready for you to move in.
Property Specifics
| Single Family | |
| — | |
| — | |
| 1959 | |
| None | |
| Brick | |
| Asphalt | |
| — | |
| No | |
| — |
| Cook | |
| — | |
| — / Not Applicable | |
| None | |
| Lake Michigan | |
| Public Sewer | |
| Central Air | |
| Natural Gas, Forced Air | |
| 11001852 | |
| 03283080260000 |
Nearby Schools
| NAME: | DISTRICT: | DISTANCE: | |
|---|---|---|---|
|
Grade School
Windsor Elementary School |
25 | — | |
|
Middle School
South Middle School |
25 | Not in DB | |
|
High School
Prospect High School |
214 | Not in DB | |
Property History
| DATE: | EVENT: | PRICE: | SOURCE: |
|---|---|---|---|
| 15 Jul, 2020 | Sold | $330,000 | MRED MLS |
| 12 Jun, 2020 | Under contract | $324,977 | MRED MLS |
| 21 May, 2020 | Listed for sale | $324,977 | MRED MLS |
| 8 Apr, 2021 | Sold | $392,500 | MRED MLS |
| 24 Feb, 2021 | Under contract | $399,900 | MRED MLS |
| 23 Feb, 2021 | Listed for sale | $399,900 | MRED MLS |


Room Specifics
All Bedroom Info:
Total Bedrooms: 3
Bedrooms Above Ground: 3
Bedrooms Below Ground: 0
Total Bedrooms: 3
Bedrooms Above Ground: 3
Bedrooms Below Ground: 0
Second Bedroom Info:
Dimensions: —
Location: —Dimensions: —
Floor Type: Hardwood
Third Bedroom Info:
Dimensions: —
Location: —Dimensions: —
Floor Type: Hardwood
Bathroom Info:
Full Bathrooms: 2
Partial Bathrooms: 0Full Bathrooms: 2
Bathroom Amenities: —
Bathroom in Basement: 0
Dining Room Info:
Dimensions: —
Location: —Dimensions: —
Floor Type: Hardwood
Kitchen Info:
Dimensions: —
Location: —Dimensions: —
Floor Type: Hardwood
Features: Eating Area-Table Space
Living Room Info:
Dimensions: —
Location: —Dimensions: —
Floor Type: Hardwood
Additional Rooms Info:
Rooms: No additional rooms
Basement: NoneRooms: No additional rooms
Other Specifics
| 2 | |
| — | |
| Garage | |
| — | |
| — | |
| — | |
| Patio | |
| — | |
| 66X132X66X132 | |
| — | |
| None | |
| Hardwood Floors | |
| Range, Microwave, Dishwasher, Refrigerator, Stainless Steel Appliance(s) | |
| Not in DB | |
| Park, Curbs, Sidewalks, Street Lights, Street Paved | |
| — | |
| — |
Tax History
| Year | Property Taxes |
|---|---|
| 2020 | $4,617 |
| 2021 | $4,147 |
Contact Agent
Nearby Similar Homes
602 Drury Lane, Arlington Heights, Illinois 60004
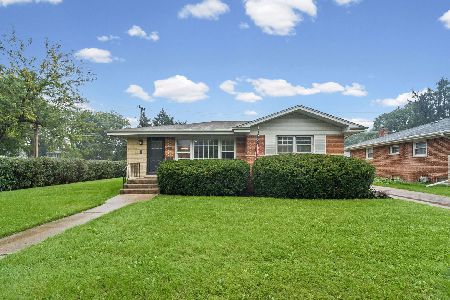
For Sale
$449,998
3 beds / 2.0 baths / 1,514 ft2
Single Family / Built: 1963
26
629 Forrest Avenue, Arlington Heights, Illinois 60004
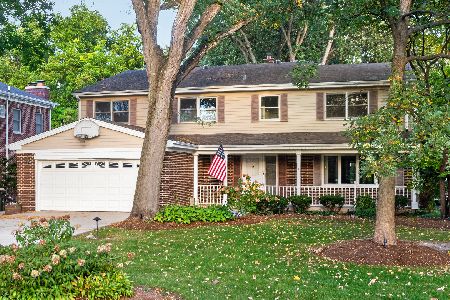
For Sale
$1,250,000
4 beds / 4.2 baths / 4,780 ft2
Single Family / Built: 1963
7
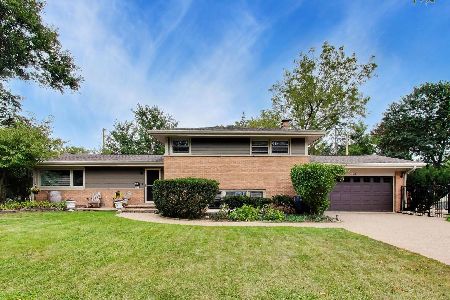
1009 Drury Lane, Arlington Heights, Illinois 60004

For Sale
$1,699,500
6 beds / 5.0 baths / 3,472 ft2
Single Family / Built: 2026
14
208 Brighton Place, Arlington Heights, Illinois 60004
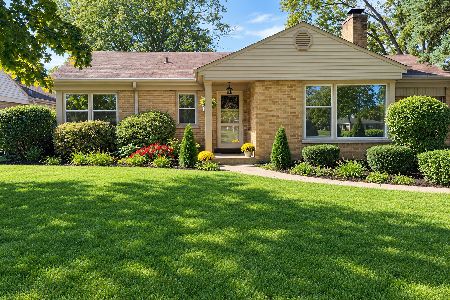
For Sale
$375,000
3 beds / 1.0 baths / 1,181 ft2
Single Family / Built: 1952
20
1029 Carlyle Lane, Arlington Heights, Illinois 60004

For Sale
$949,000
4 beds / 3.1 baths / 3,063 ft2
Single Family / Built: 1984
12
Nearby Sold Comparables
310 Stratford Road, Arlington Heights, Illinois 60004

Sold
$324,977
3 beds / 2.0 baths / 1,400 ft2
Single Family / Built: 1959
2350
316 Stratford Road, Arlington Heights, Illinois 60004

Sold
$349,900
3 beds / 2.0 baths / 1,258 ft2
Single Family / Built: 1957
6769
1616 Eastman, Arlington Heights, Illinois 60004
Sold
$379,900
4 beds / 2.0 baths / 0 ft2
Single Family / Built: 1959
7081
501 Wilshire Lane, Arlington Heights, Illinois 60004

Sold
$399,000
3 beds / 1.1 baths / 2,009 ft2
Single Family / Built: 1958
1622
501 Wilshire Lane, Arlington Heights, Illinois 60004
Sold
$309,900
3 beds / 1.1 baths / 0 ft2
Single Family / Built: 1958
6971
1605 Euclid Avenue, Arlington Heights, Illinois 60004

Sold
$519,000
3 beds / 2.0 baths / 1,488 ft2
Single Family / Built: 1958
524
Contact Agent
Listing Provided By
Baird & Warner
