

3102 Erika Lane, Carpentersville, Illinois 60110
Subdivision > Winchester Glen
Sorry, we are updating photos, please update this page in 15 minutes
$182,500
|
Sold
|
|
| Status: | Closed |
| Sqft: | 1,972 |
| Cost/Sqft: | $94 |
| Beds: | 3 |
| Baths: | 3 |
| Year Built: | 1996 |
| Property Taxes: | $6,966 |
| Days On Market: | 5472 |
| Lot Size: | 0,00 |
Description
Short Sale approved at this price! This is a steal of a deal!Please continue to show. Winchester Glen*Palladium fyer*Transom window LR w/column separation to Dr* Corian island kitchen w/42" maple cabinets, desk & Pantry viewing Phuge FR, paver brick patio to iron fully fenced yrd. 1st flr laundry w/1/2 bth rm. LL unfinished w/plumbing for future bth. Luxury Vaulted masterbr suite w/soak tub/shower.Hurry on this ss
Property Specifics
| Single Family | |
| — | |
| — | |
| 1996 | |
| Full | |
| Vinyl Siding, Brick | |
| Asphalt | |
| CARRINGTON PLUS | |
| No | |
| — |
| Kane | |
| Winchester Glen | |
| 122 / Quarterly | |
| Lawn Care, Snow Removal, Other | |
| Public | |
| Public Sewer | |
| Central Air | |
| Natural Gas, Forced Air | |
| 07949342 | |
| 0307329007 |
Nearby Schools
| NAME: | DISTRICT: | DISTANCE: | |
|---|---|---|---|
|
Grade School
Liberty Elementary School |
300 | — | |
|
Middle School
Dundee Middle School |
300 | Not in DB | |
|
High School
H D Jacobs High School |
300 | Not in DB | |
Property History
| DATE: | EVENT: | PRICE: | SOURCE: |
|---|---|---|---|
| 13 Jan, 2012 | Sold | $182,500 | MRED MLS |
| 9 Dec, 2011 | Under contract | $184,900 | MRED MLS |
| 22 Nov, 2011 | Listed for sale | $184,900 | MRED MLS |
| 5 Oct, 2018 | Sold | $274,000 | MRED MLS |
| 12 Aug, 2018 | Under contract | $275,000 | MRED MLS |
| 9 Aug, 2018 | Listed for sale | $275,000 | MRED MLS |
Sorry, we are updating photos, please update this page in 15 minutes
Room Specifics
All Bedroom Info:
Total Bedrooms: 3
Bedrooms Above Ground: 3
Bedrooms Below Ground: 0
Total Bedrooms: 3
Bedrooms Above Ground: 3
Bedrooms Below Ground: 0
Second Bedroom Info:
Dimensions: —
Location: —Dimensions: —
Floor Type: Carpet
Third Bedroom Info:
Dimensions: —
Location: —Dimensions: —
Floor Type: Carpet
Bathroom Info:
Full Bathrooms: 3
Partial Bathrooms: 1Full Bathrooms: 3
Bathroom Amenities: Separate Shower, Double Sink, Soaking Tub
Bathroom in Basement: 0
Dining Room Info:
Dimensions: —
Location: —Dimensions: —
Floor Type: Carpet
Kitchen Info:
Dimensions: —
Location: —Dimensions: —
Floor Type: Hardwood
Features: Eating Area-Table Space, Island, Pantry-Closet
Laundry Room Info:
Dimensions: —
Location: —Dimensions: —
Floor Type: Vinyl
Living Room Info:
Dimensions: —
Location: —Dimensions: —
Floor Type: Carpet
Family Room Info:
Dimensions: —
Location: —Dimensions: —
Floor Type: Carpet
Additional Rooms Info:
Rooms: Foyer
Basement: FullRooms: Foyer
Other Specifics
| 2 | |
| Concrete Perimeter | |
| Garage | |
| — | |
| — | |
| — | |
| — | |
| — | |
| 72 X 118 | |
| Unfinished | |
| Full | |
| Vaulted/Cathedral Ceilings, Hardwood Floors | |
| Dishwasher | |
| Not in DB | |
| Sidewalks, Street Lights, Street Paved | |
| — | |
| — |
Tax History
| Year | Property Taxes |
|---|---|
| 2012 | $6,966 |
| 2018 | $7,998 |
Contact Agent
Nearby Similar Homes
3104 Deerpath Lane, Carpentersville, Illinois 60110
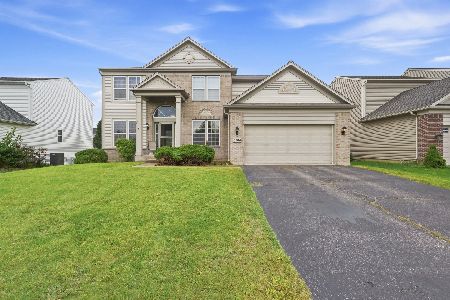
For Sale
$500,000
4 beds / 2.1 baths / 2,470 ft2
Single Family / Built: 2006
55
2369 Woodside Drive, Carpentersville, Illinois 60110
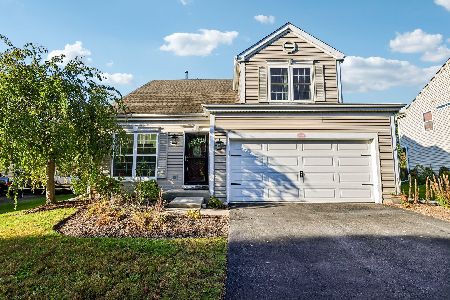
For Sale
$379,900
3 beds / 2.1 baths / 1,583 ft2
Single Family / Built: 1997
23
2951 Deerpath Court, Carpentersville, Illinois 60110
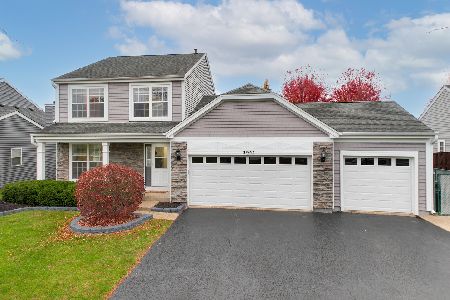
For Sale
$440,000
3 beds / 2.1 baths / 1,670 ft2
Single Family / Built: 1998
11
Nearby Sold Comparables
3100 Erika Lane, Carpentersville, Illinois 60110

Sold
$208,000
3 beds / 2.1 baths / 2,006 ft2
Single Family / Built: 2007
5145
3100 Erika Lane, Carpentersville, Illinois 60110
Sold
$249,900
3 beds / 2.1 baths / 2,008 ft2
Single Family / Built: 2007
3776
3102 Erika Lane, Carpentersville, Illinois 60110
Sold
$275,000
3 beds / 3.1 baths / 2,692 ft2
Single Family / Built: 2007
3020
3100 Erika Lane, Carpentersville, Illinois 60110
Sold
$274,900
3 beds / 2.1 baths / 2,008 ft2
Single Family / Built: 2007
3162
3106 Erika Lane, Carpentersville, Illinois 60110
Sold
$229,000
4 beds / 2.1 baths / 2,500 ft2
Single Family / Built: 2006
5780
3106 Erika Lane, Carpentersville, Illinois 60110
Sold
$269,900
4 beds / 2.1 baths / 2,506 ft2
Single Family / Built: 2006
4418
Contact Agent
Listing Provided By
RE/MAX Suburban
