

3103 Martin Lane, Rolling Meadows, Illinois 60008
Subdivision > Kimball Hill
Sorry, we are updating photos, please update this page in 15 minutes
$214,000
|
Sold
|
|
| Status: | Closed |
| Sqft: | 1,003 |
| Cost/Sqft: | $219 |
| Beds: | 3 |
| Baths: | 1 |
| Year Built: | 1956 |
| Property Taxes: | $2,497 |
| Days On Market: | 3032 |
| Lot Size: | 0,00 |
Description
UNBEATABLE LOCATION! PERFECTLY LOCATED IN THE POPULAR KIMBALL HILL SUBDIVISION. Rare opportunity to own in this area. Great Ranch home just needs a few of your personal touches.Updated Kitchen w/Maple Cabs, Granite Countertops and all Appl stay in Kit. Oversized 2-Car Garage 30x28 with separate overhead doors. Easy extra storage with pull down stairs to attic. Conveniently located close to shopping, golf club, along with 90/290 and 53 expressways.
Property Specifics
| Single Family | |
| — | |
| Ranch | |
| 1956 | |
| None | |
| Vinyl Siding | |
| Asphalt | |
| RANCH | |
| No | |
| — |
| Cook | |
| Kimball Hill | |
| 0 / Not Applicable | |
| None | |
| Public | |
| Public Sewer | |
| Central Air | |
| Natural Gas, Forced Air | |
| 10008577 | |
| 02361080080000 |
Nearby Schools
| NAME: | DISTRICT: | DISTANCE: | |
|---|---|---|---|
|
Grade School
Kimball Hill Elementary School |
15 | — | |
|
Middle School
Carl Sandburg Junior High School |
15 | Not in DB | |
|
High School
Rolling Meadows High School |
214 | Not in DB | |
Property History
| DATE: | EVENT: | PRICE: | SOURCE: |
|---|---|---|---|
| 31 Aug, 2018 | Sold | $214,000 | MRED MLS |
| 30 Jul, 2018 | Under contract | $219,900 | MRED MLS |
| — | Last price change | $229,900 | MRED MLS |
| 6 Jul, 2018 | Listed for sale | $229,900 | MRED MLS |
| 7 Aug, 2026 | Sold | $335,000 | MRED MLS |
| 14 Jul, 2026 | Under contract | $320,000 | MRED MLS |
| 6 Jul, 2026 | Listed for sale | $320,000 | MRED MLS |
Sorry, we are updating photos, please update this page in 15 minutes
Room Specifics
All Bedroom Info:
Total Bedrooms: 3
Bedrooms Above Ground: 3
Bedrooms Below Ground: 0
Total Bedrooms: 3
Bedrooms Above Ground: 3
Bedrooms Below Ground: 0
Second Bedroom Info:
Dimensions: —
Location: —Dimensions: —
Floor Type: Carpet
Third Bedroom Info:
Dimensions: —
Location: —Dimensions: —
Floor Type: Carpet
Bathroom Info:
Full Bathrooms: 1
Partial Bathrooms: 0Full Bathrooms: 1
Bathroom Amenities: Whirlpool
Bathroom in Basement: 0
Kitchen Info:
Dimensions: —
Location: —Dimensions: —
Floor Type: Ceramic Tile
Features: Eating Area-Breakfast Bar
Living Room Info:
Dimensions: —
Location: —Dimensions: —
Floor Type: Wood Laminate
Additional Rooms Info:
Rooms: Foyer
Basement: NoneRooms: Foyer
Other Specifics
| 2 | |
| Concrete Perimeter | |
| Garage | |
| — | |
| — | |
| — | |
| Storms/Screens | |
| Fenced Yard | |
| 60X128 | |
| Pull Down Stair | |
| None | |
| Wood Laminate Floors, First Floor Bedroom, First Floor Full Bath | |
| Range, Microwave, Dishwasher, Refrigerator, Washer, Dryer | |
| Not in DB | |
| Sidewalks, Street Lights, Street Paved | |
| — | |
| — |
Tax History
| Year | Property Taxes |
|---|---|
| 2018 | $2,497 |
| 2026 | $6,033 |
Contact Agent
Nearby Similar Homes
3305 Pheasant Drive, Rolling Meadows, Illinois 60008
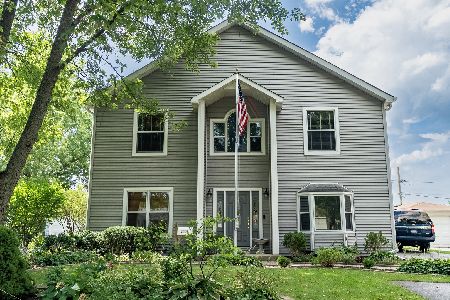
For Sale
$685,500
5 beds / 3.1 baths / 3,200 ft2
Single Family / Built: 1959
16
3610 Pheasant Drive, Rolling Meadows, Illinois 60008
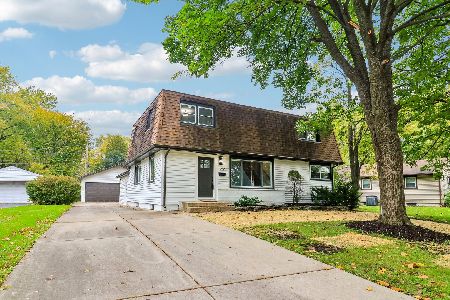
For Sale
$570,000
4 beds / 3.0 baths / 2,218 ft2
Single Family / Built: 1955
8
3000 Starling Lane, Rolling Meadows, Illinois 60008
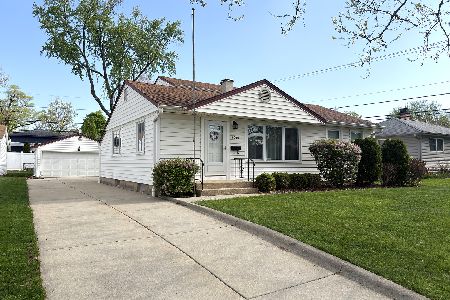
For Sale
$399,900
4 beds / 3.0 baths / 1,700 ft2
Single Family / Built: 1956
40
2814 Cardinal Drive, Rolling Meadows, Illinois 60008
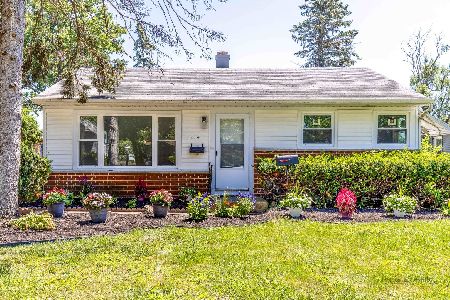
For Sale
$449,900
4 beds / 2.0 baths / 1,512 ft2
Single Family / Built: 1955
72
3710 Owl Drive, Rolling Meadows, Illinois 60008
For Sale
$379,900
3 beds / 2.0 baths / 1,295 ft2
Single Family / Built: 1956
33
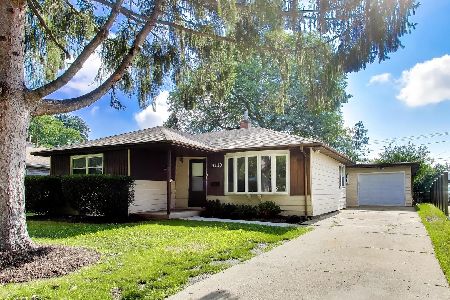
3606 Bobwhite Lane, Rolling Meadows, Illinois 60008
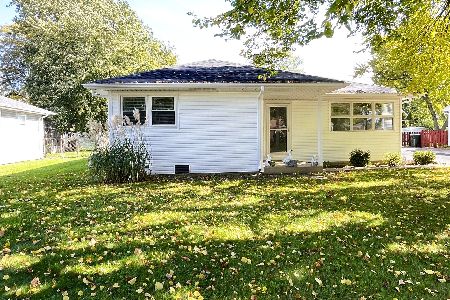
For Sale
$365,000
3 beds / 1.0 baths / 1,055 ft2
Single Family / Built: 1957
11
Nearby Sold Comparables
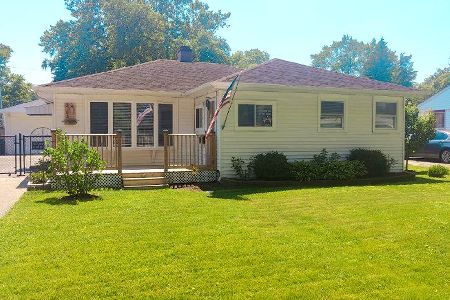
3105 Martin Lane, Rolling Meadows, Illinois 60008

Sold
$299,900
2 beds / 1.0 baths / 0 ft2
Single Family / Built: 1955
602
3106 Hawk Lane, Rolling Meadows, Illinois 60008

Sold
$114,900
3 beds / 1.0 baths / 1,003 ft2
Single Family / Built: 1956
5485
3108 Hawk Lane, Rolling Meadows, Illinois 60008
Sold
$149,900
3 beds / 1.0 baths / 1,003 ft2
Single Family / Built: 1954
5871
3102 Hawk Lane, Rolling Meadows, Illinois 60008
Sold
$209,000
2 beds / 1.0 baths / 1,100 ft2
Single Family / Built: 1956
2580
Contact Agent
Listing Provided By
RE/MAX Suburban
