

3104 Fairway Drive, Mchenry, Illinois 60050
$233,000
|
Sold
|
|
| Status: | Closed |
| Sqft: | 2,350 |
| Cost/Sqft: | $102 |
| Beds: | 4 |
| Baths: | 2 |
| Year Built: | 1969 |
| Property Taxes: | $6,498 |
| Days On Market: | 2684 |
| Lot Size: | 0,43 |
Description
Great private location! Enjoy beautiful views of the 5th hole on the McHenry Country Club golf course. Windows, central a/c and roof all new in 2015. Newly remodeled kitchen with 42" cabinets, granite counters, stainless appliances and eating space. Spacious, open living and dining room with lots of light. Four neutral bedrooms and two full baths. The lower level family room walks out to a patio. New 12'x24' deck overlooks private backyard and golf course. Fresh paint and flooring throughout. Commercial grade Vinyl plank flooring in the living spaces is 100% waterproof and has lifetime warranty. Oversized 2.5 car garage with gas and plumbing hookups. This home is tucked away at the end of the street with tons of privacy. Come check this one out today!
Property Specifics
| Single Family | |
| — | |
| — | |
| 1969 | |
| Full,Walkout | |
| — | |
| No | |
| 0.43 |
| Mc Henry | |
| — | |
| — / Not Applicable | |
| None | |
| Public | |
| Public Sewer | |
| 10390382 | |
| 0935476022 |
Property History
| DATE: | EVENT: | PRICE: | SOURCE: |
|---|---|---|---|
| 5 Apr, 2007 | Sold | $247,500 | MRED MLS |
| 11 Mar, 2007 | Under contract | $255,000 | MRED MLS |
| — | Last price change | $269,900 | MRED MLS |
| 1 May, 2006 | Listed for sale | $299,000 | MRED MLS |
| 6 Mar, 2020 | Sold | $233,000 | MRED MLS |
| 14 Nov, 2019 | Under contract | $240,000 | MRED MLS |
| — | Last price change | $245,000 | MRED MLS |
| 22 May, 2019 | Listed for sale | $265,000 | MRED MLS |
Room Specifics
Total Bedrooms: 4
Bedrooms Above Ground: 4
Bedrooms Below Ground: 0
Dimensions: —
Floor Type: Carpet
Dimensions: —
Floor Type: Carpet
Dimensions: —
Floor Type: Carpet
Full Bathrooms: 2
Bathroom Amenities: —
Bathroom in Basement: 1
Rooms: No additional rooms
Basement Description: Finished
Other Specifics
| 2 | |
| — | |
| Concrete | |
| Deck, Patio, Porch | |
| — | |
| 16273 | |
| — | |
| None | |
| — | |
| Range, Microwave, Dishwasher, Refrigerator, Disposal, Stainless Steel Appliance(s) | |
| Not in DB | |
| Street Lights, Street Paved | |
| — | |
| — | |
| — |
Tax History
| Year | Property Taxes |
|---|---|
| 2007 | $4,266 |
| 2020 | $6,498 |
Contact Agent
Nearby Similar Homes
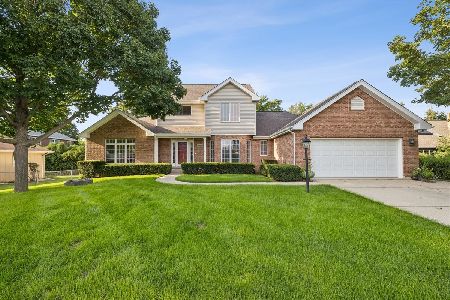
Nearby Sold Comparables

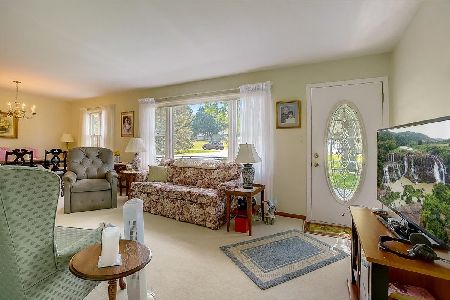
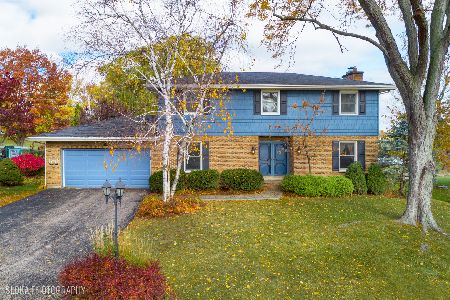

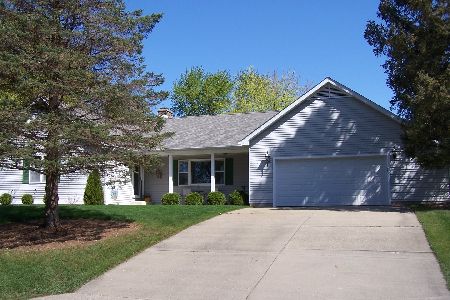
Contact Agent
Listing Provided By
Berkshire Hathaway HomeServices Starck Real Estate
