

411 Shepherd Hill Lane, Mchenry, Illinois 60050


$395,000
|
For Sale
|
|
| Status: | Active |
| Sqft: | 2,148 |
| Cost/Sqft: | $184 |
| Beds: | 3 |
| Baths: | 3 |
| Year Built: | 1977 |
| Property Taxes: | $8,000 |
| Days On Market: | 60 |
| Lot Size: | 0,00 |
Description
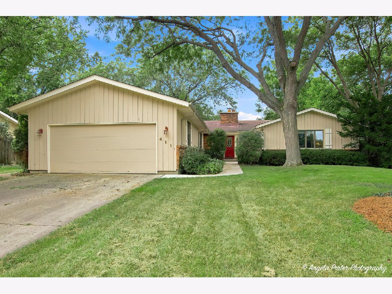
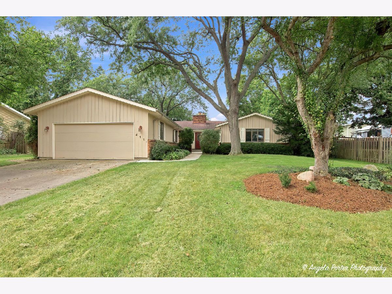
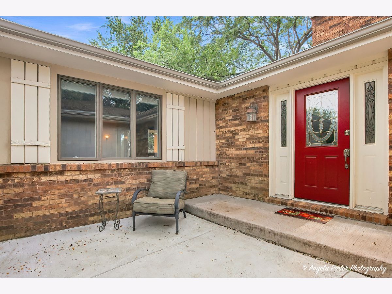
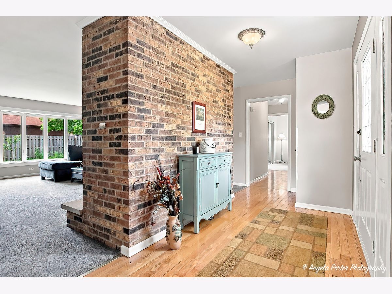
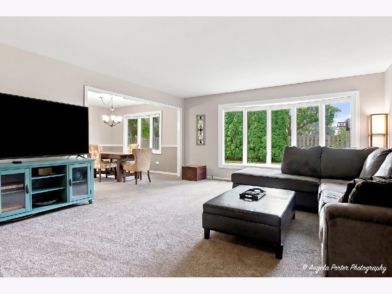
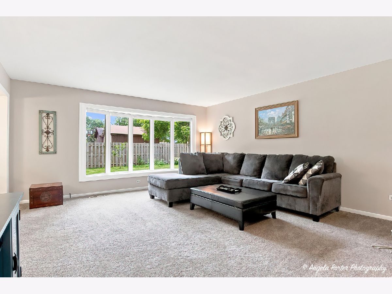
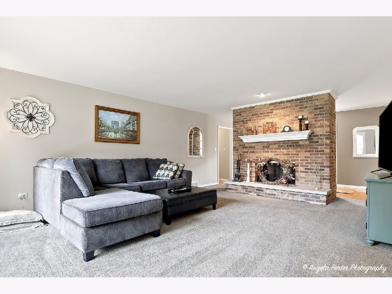
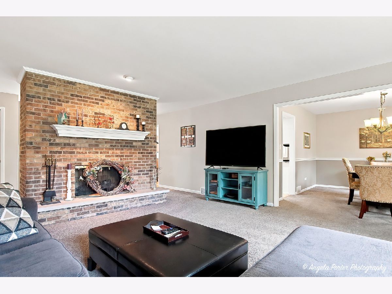
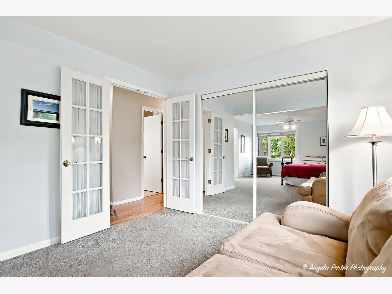
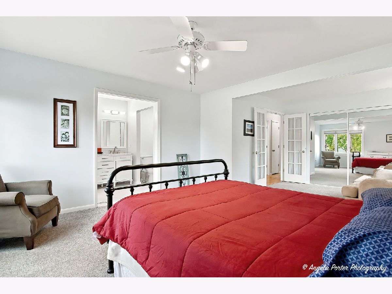
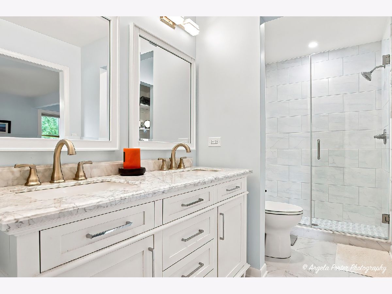
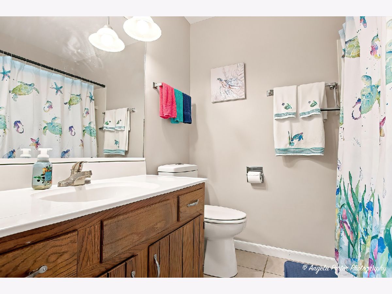
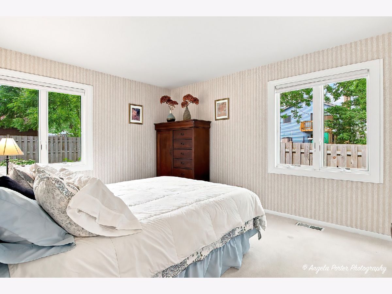
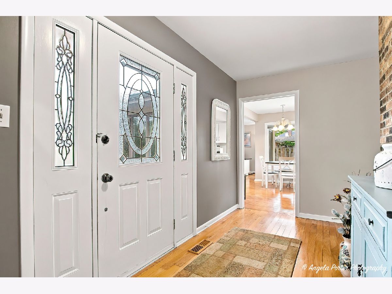
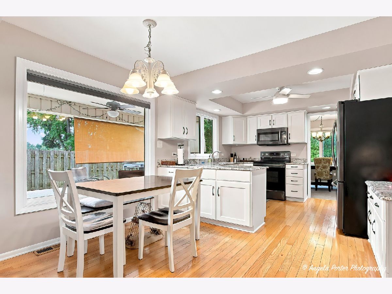
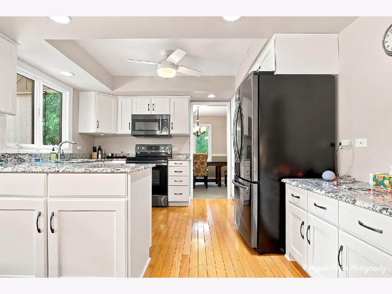
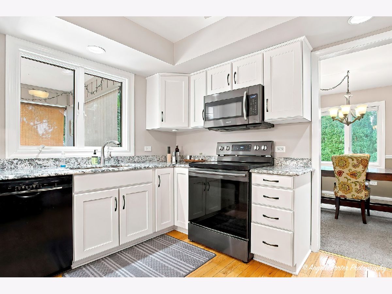
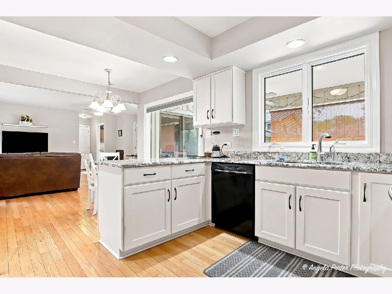
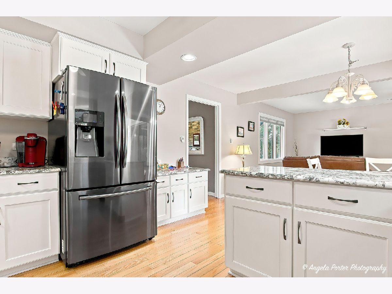
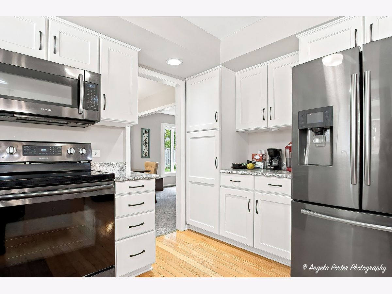
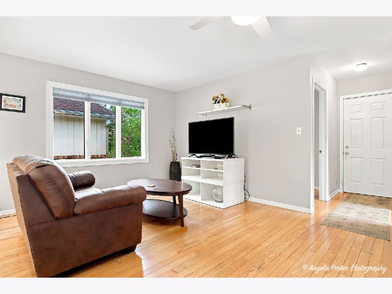
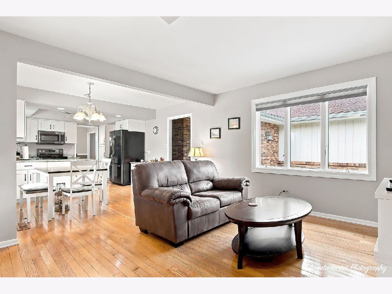
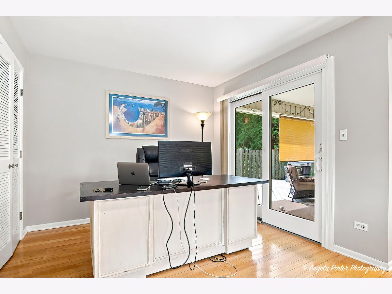
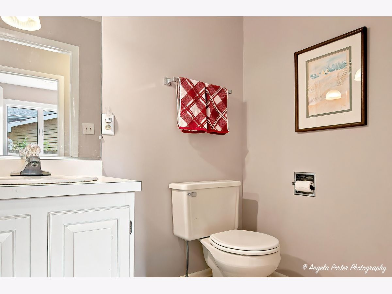
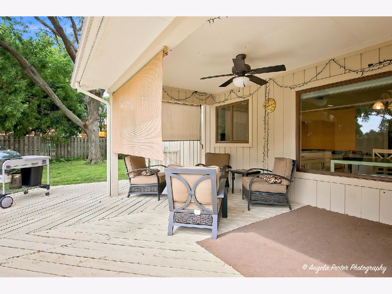
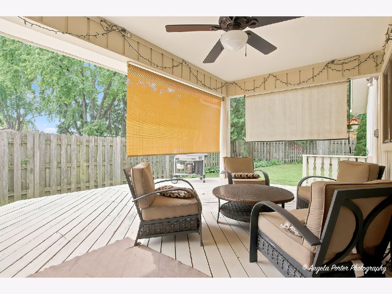
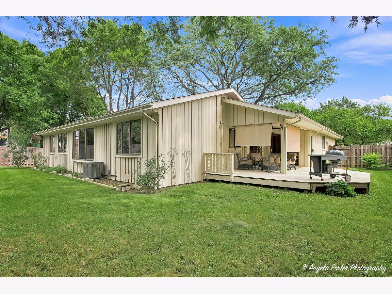
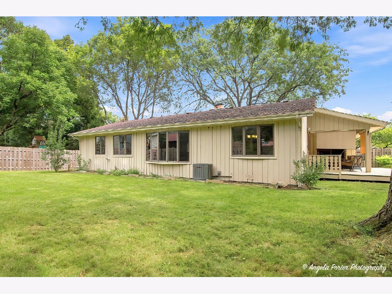
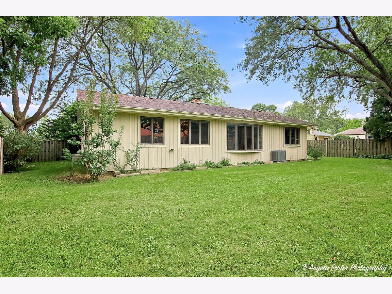
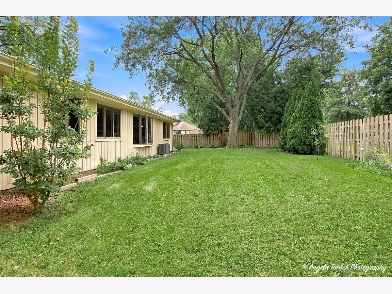
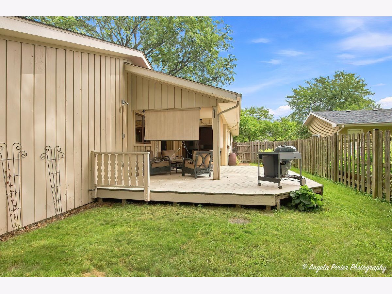
WELCOME HOME! LOCATION,LOCATION. THIS SPACIOUS RANCH HOME ON A QUIET CULDESAC STREET.DIRECT ACCESS TO MCHENRY GOLF COURSE.NOT FAR DOWN THE STREET GOOD RESTURANTS, SHOPPING,NIGHTLIFE,RIVERWALK.THIS HOME HAS A MASSIVE BRICK GAS LOG FIREPLACE IN THE LARGE LIVINGROOM,WETBAR IN THE FAMILY ROOM, HARDWOOD FLOORS THROUGH OUT, FRENCH DOORS LEADING YOU INTO THE MASTER BEDROOM W/WALKIN CLOSET PLUS A LG.DOUBLE CLOSET, 2FULL BATHROOMS AND 1/2 BATH. KITCHEN, W/GRANITE COUNTERTOPS, LARGE DECK.IMMACULATE! BRING YOUR FURNITURE AND START ENJOYING.
Property Specifics
| Single Family | |
| — | |
| Ranch | |
| 1977 | |
| Crawl Space | |
| Brick, Cedar | |
| — | |
| — | |
| No | |
| — |
| — | |
| — | |
| — / Not Applicable | |
| None | |
| Public | |
| Public Sewer | |
| Central Air | |
| Gas, Forced Air | |
| 12752890 | |
| 0935402010 |
Property History
| DATE: | EVENT: | PRICE: | SOURCE: |
|---|---|---|---|
| 16 Dec, 2020 | Sold | $230,000 | MRED MLS |
| 18 Nov, 2020 | Under contract | $249,999 | MRED MLS |
| — | Last price change | $299,999 | MRED MLS |
| 2 Nov, 2020 | Listed for sale | $249,999 | MRED MLS |
| 21 Oct, 2026 | Under contract | $395,000 | MRED MLS |
| 10 Sep, 2026 | Listed for sale | $395,000 | MRED MLS |
Room Specifics
All Bedroom Info:
Total Bedrooms: 3
Bedrooms Above Ground: 3
Bedrooms Below Ground: 0
Total Bedrooms: 3
Bedrooms Above Ground: 3
Bedrooms Below Ground: 0
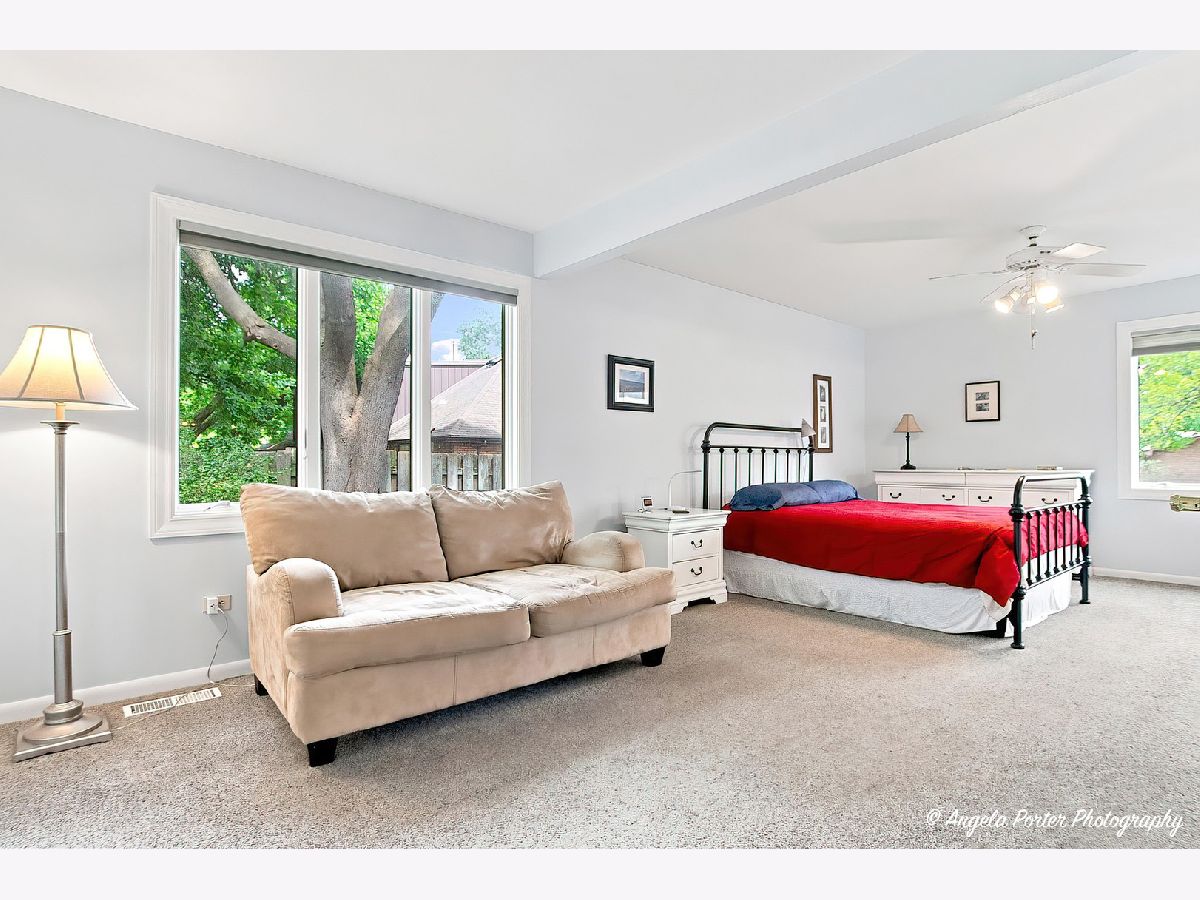
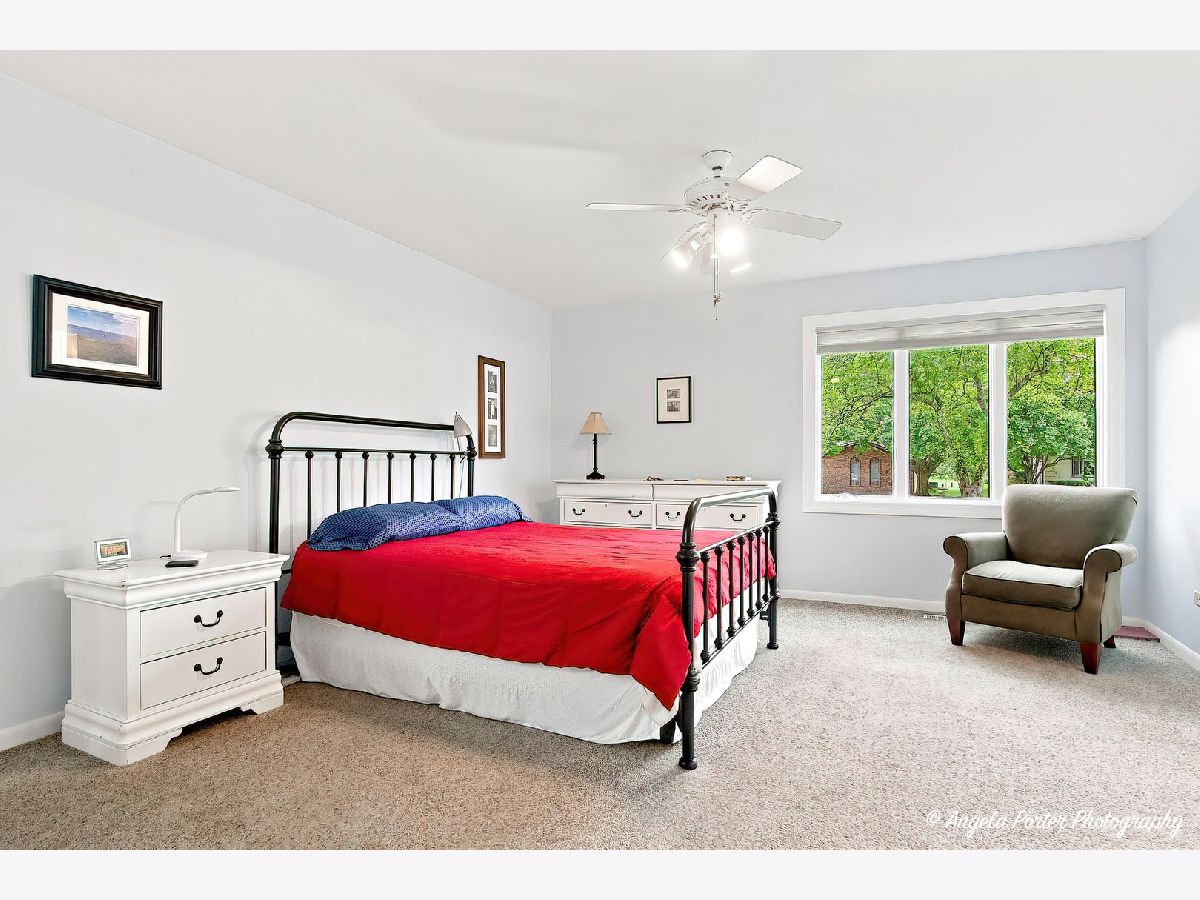
Master Bedroom Info:
Dimensions: 14X23
Location: Main LevelDimensions: 14X23
Floor Type: Carpet
Second Bedroom Info:
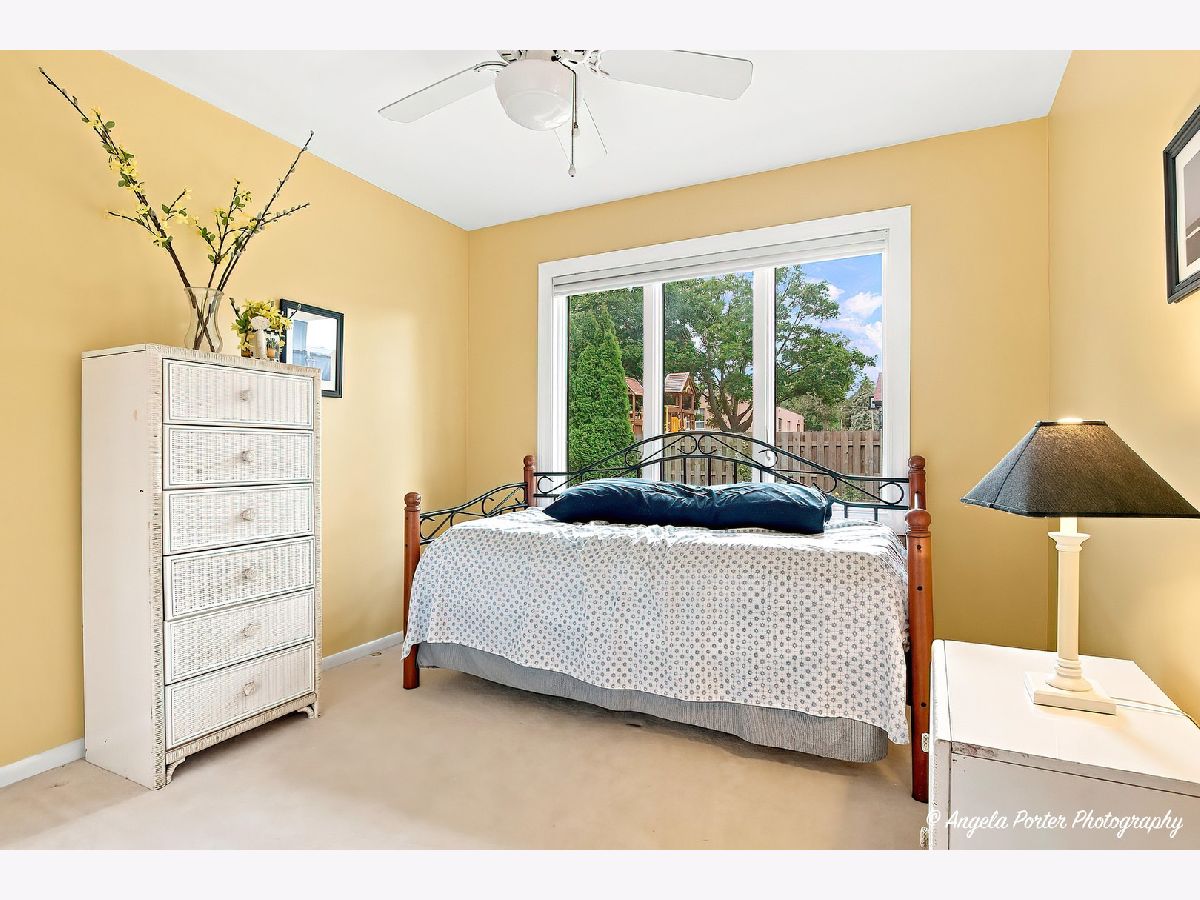
Dimensions: 11X13
Location: Main LevelDimensions: 11X13
Floor Type: Carpet
Third Bedroom Info:
Dimensions: 10X10
Location: Main LevelDimensions: 10X10
Floor Type: Carpet
Bathroom Info:
Full Bathrooms: 3
Partial Bathrooms: 1Full Bathrooms: 3
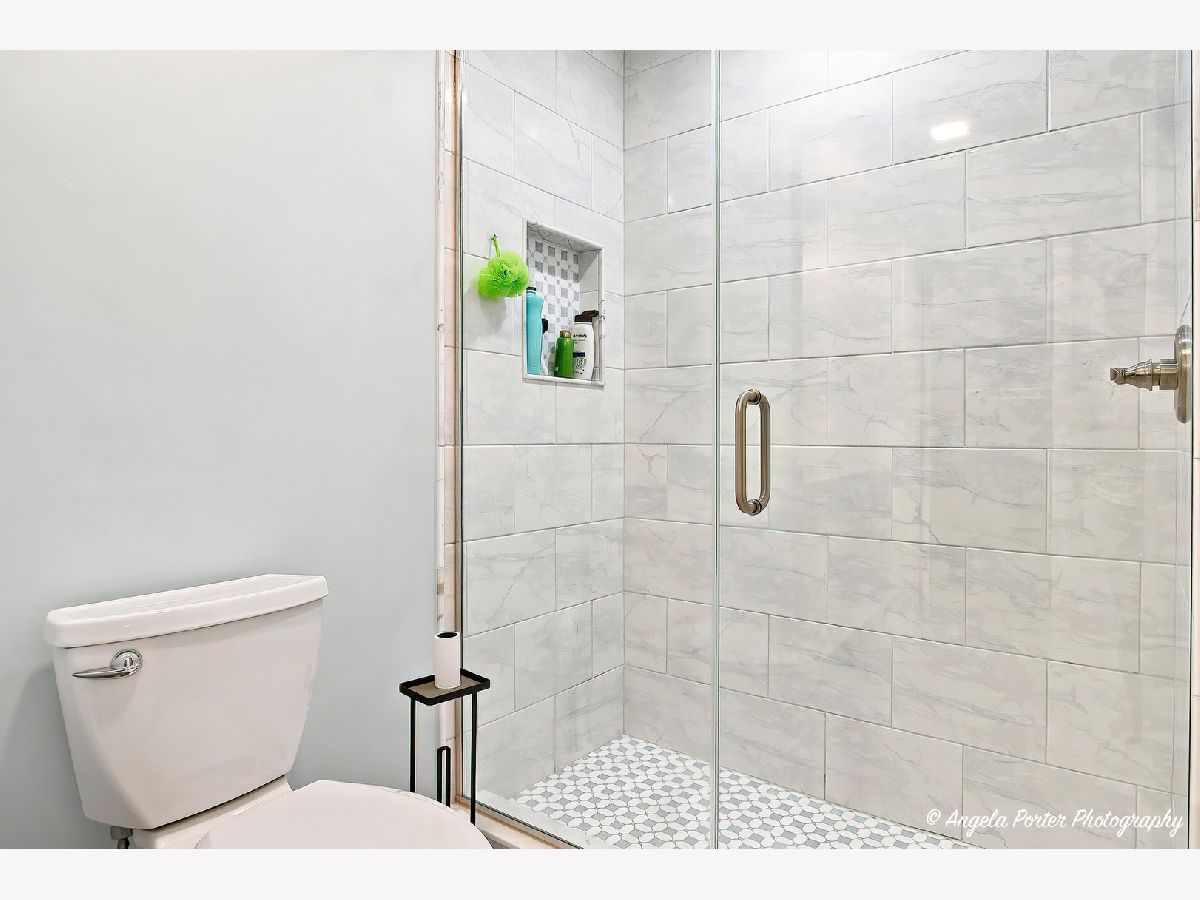
Bathroom Amenities: Whirlpool, Separate Shower
Bathroom in Basement: —
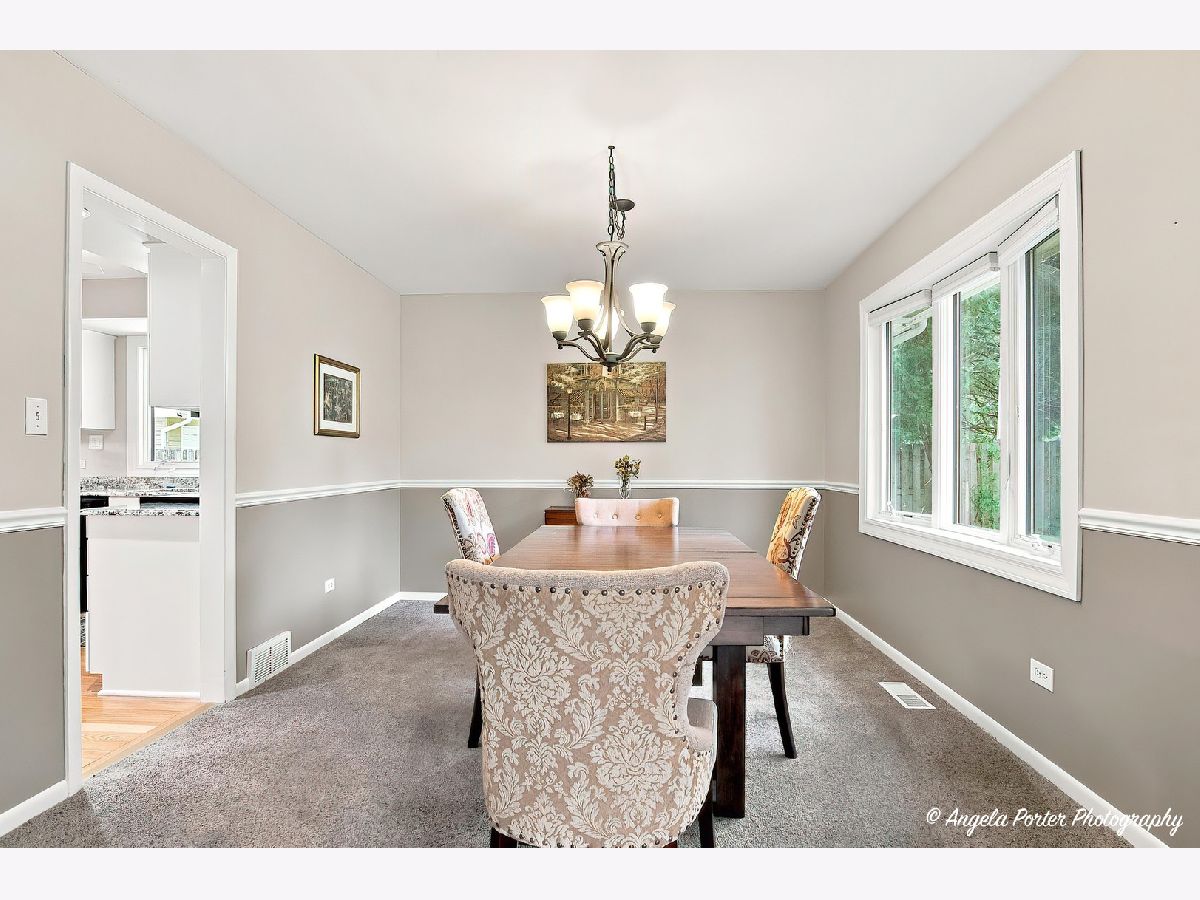
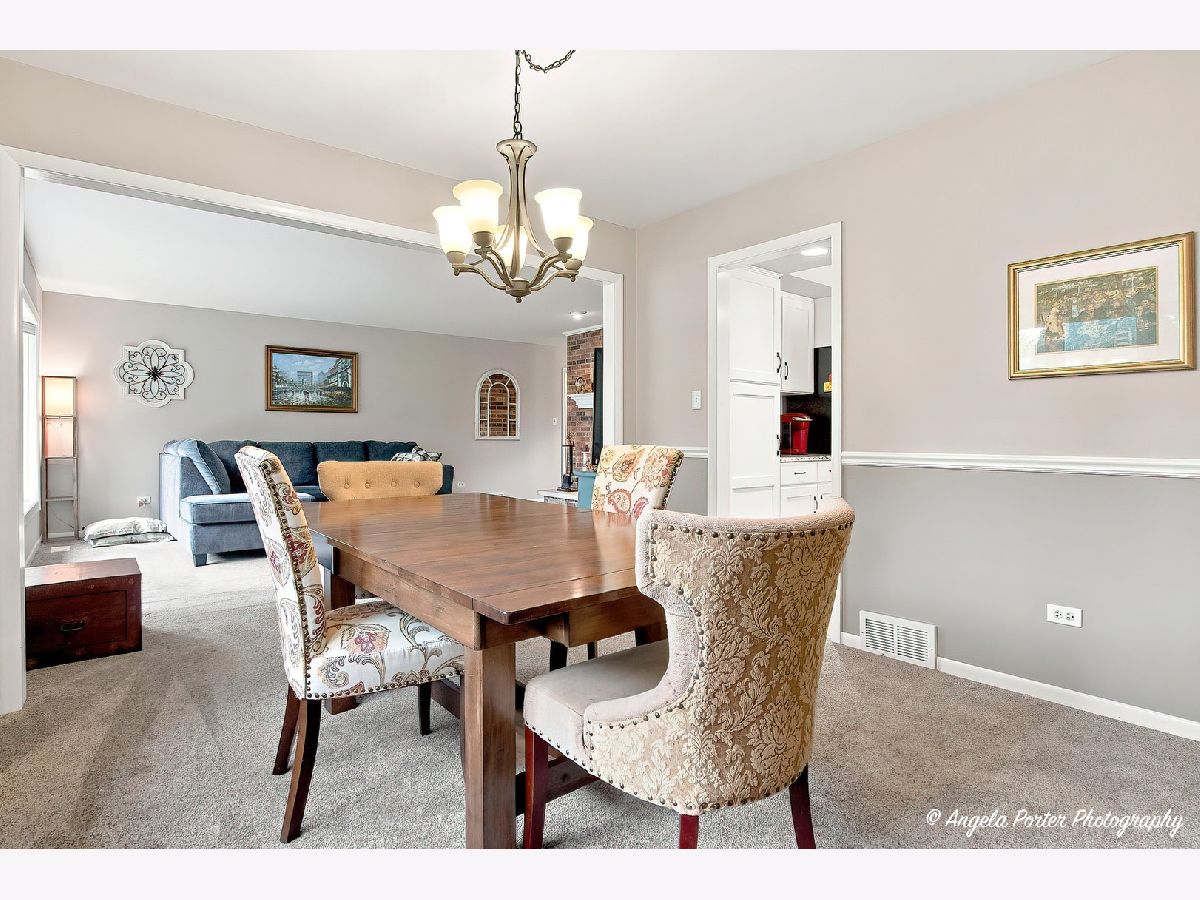
Dining Room Info:
Dimensions: 11X12
Location: Main LevelDimensions: 11X12
Floor Type: Carpet
Kitchen Info:
Dimensions: 12X18
Location: Main LevelDimensions: 12X18
Floor Type: Hardwood
Features: Eating Area-Table Space, Updated Kitchen
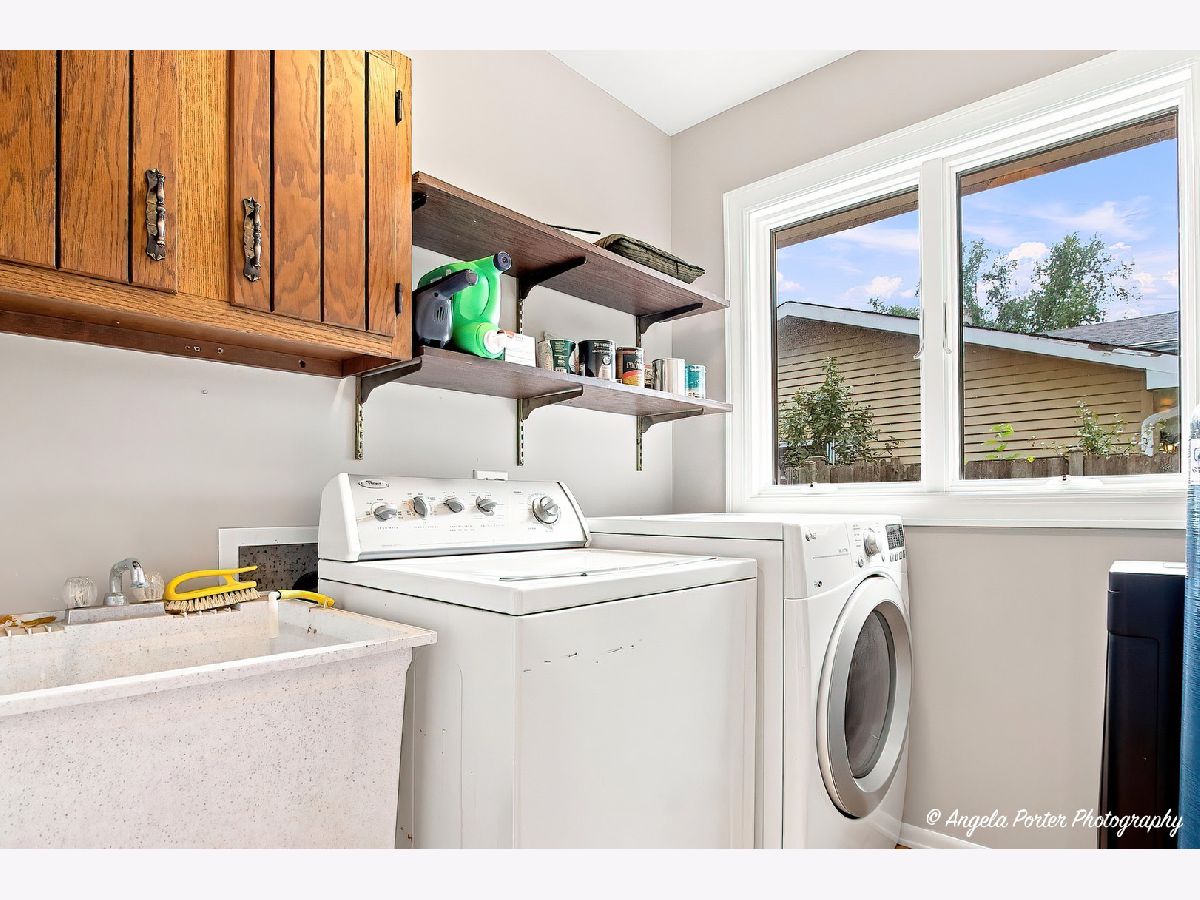
Laundry Room Info:
Dimensions: 6X7
Location: Main LevelDimensions: 6X7
Floor Type: Vinyl
Living Room Info:
Dimensions: 16X20
Location: Main LevelDimensions: 16X20
Floor Type: Carpet
Family Room Info:
Dimensions: 13X21
Location: Main LevelDimensions: 13X21
Floor Type: Hardwood
Additional Rooms Info:
Rooms: Foyer
Basement: Crawl SpaceRooms: Foyer
First Additional Room Info:
Name: Foyer
Dimensions: 6X12
Location: Main LevelName: Foyer
Dimensions: 6X12
Floor Type: —
Other Specifics
| — | |
| — | |
| Concrete | |
| Main Level, Gas Dryer Hookup | |
| Hardwood, Carpet | |
| — | |
| — | |
| — | |
| 87x140 | |
| — | |
| Full | |
| 1st Floor Bedroom, 1st Floor Full Bath, Open Floorplan, Granite Counters, Separate Dining Room | |
| Range, Microwave, Dishwasher, Refrigerator, Washer, Dryer, Disposal, Gas Oven | |
| Not in DB | |
| — | |
| — | |
| Electric, Gas Starter, Masonry |
Tax History
| Year | Property Taxes |
|---|---|
| 2020 | $7,013 |
| 2026 | $8,000 |
Contact Agent
Nearby Similar Homes
3510 Shepherd Hill Lane, Mchenry, Illinois 60050

For Sale
$475,000
3 beds / 3.0 baths / 2,702 ft2
Single Family / Built: 2001
47
3601 Clover Avenue, Mchenry, Illinois 60050

For Sale
$340,000
3 beds / 2.1 baths / 3,440 ft2
Single Family / Built: 1953
20
305 Dale Avenue, Mchenry, Illinois 60050
For Sale
$699,999
4 beds / 3.1 baths / 3,776 ft2
Single Family / Built: —
94
3028 Virginia Avenue, Mchenry, Illinois 60050
For Sale
$380,000
3 beds / 2.1 baths / 1,792 ft2
Single Family / Built: 1994
95
3103 Riverstream Drive, Mchenry, Illinois 60050
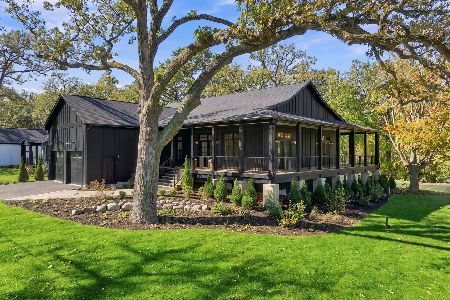
For Sale
$1,200,000
3 beds / 3.1 baths / 3,890 ft2
Single Family / Built: 2026
19
Nearby Sold Comparables
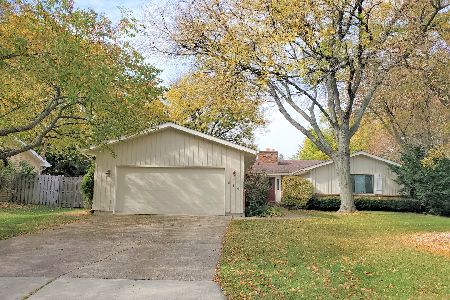

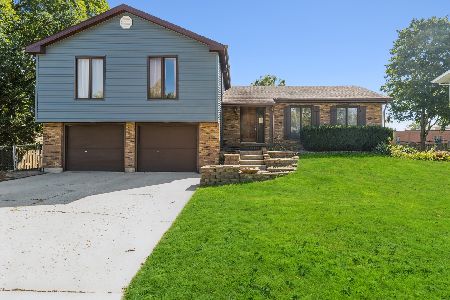
407 Shepherd Hill Lane, Mchenry, Illinois 60050
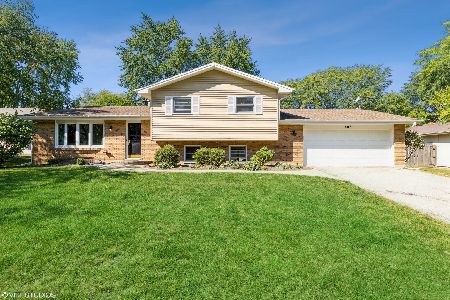
Sold
$257,000
3 beds / 2.1 baths / 1,895 ft2
Single Family / Built: 1973
1867
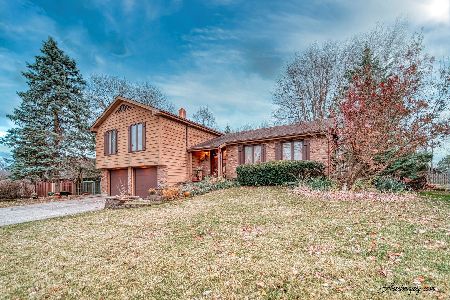
415 Shepherd Hill Lane, Mchenry, Illinois 60050
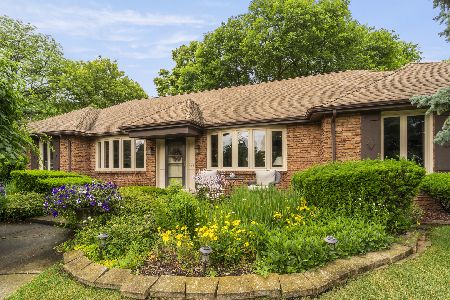
Sold
$400,000
3 beds / 3.1 baths / 3,015 ft2
Single Family / Built: 1971
139
Contact Agent
Listing Provided By
Coldwell Banker Hometrust, R.E
