

3105 Andrea Court, Woodridge, Illinois 60517


$439,053
|
Sold
|
|
| Status: | Closed |
| Sqft: | 2,000 |
| Cost/Sqft: | $220 |
| Beds: | 4 |
| Baths: | 2 |
| Year Built: | 1969 |
| Property Taxes: | $8,016 |
| Days On Market: | 46 |
| Lot Size: | 0,00 |
Description
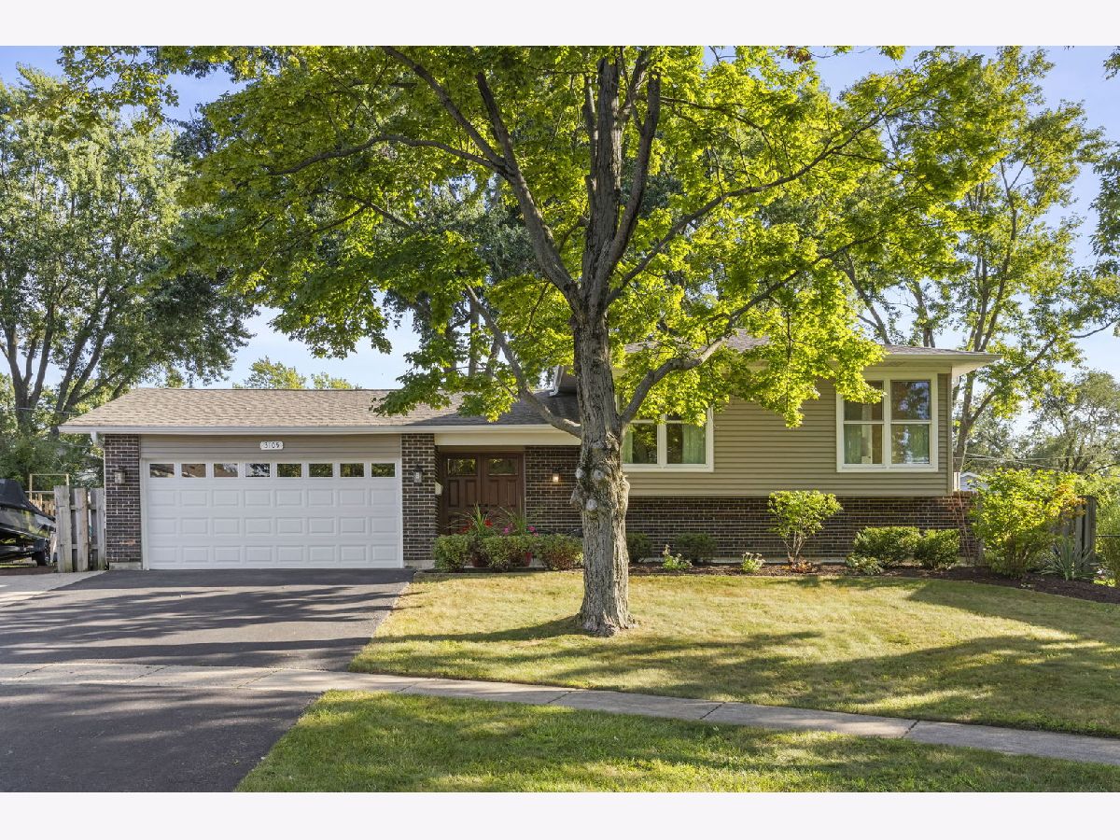
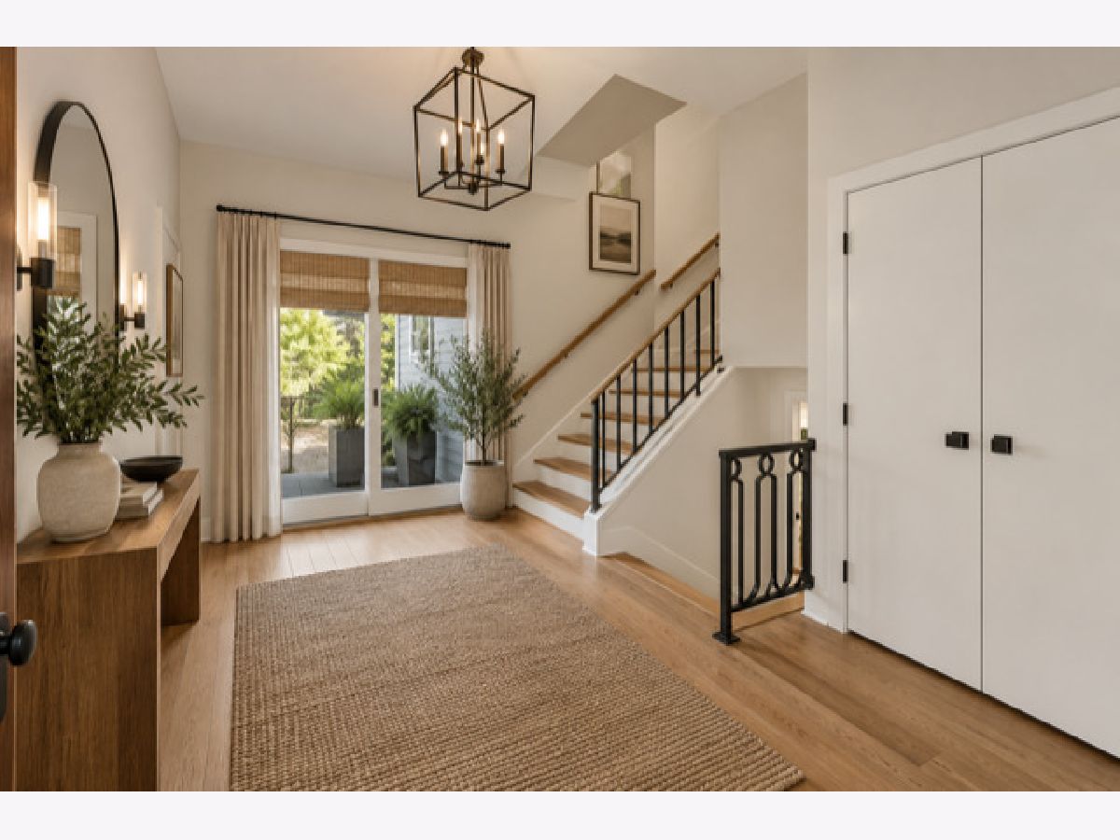
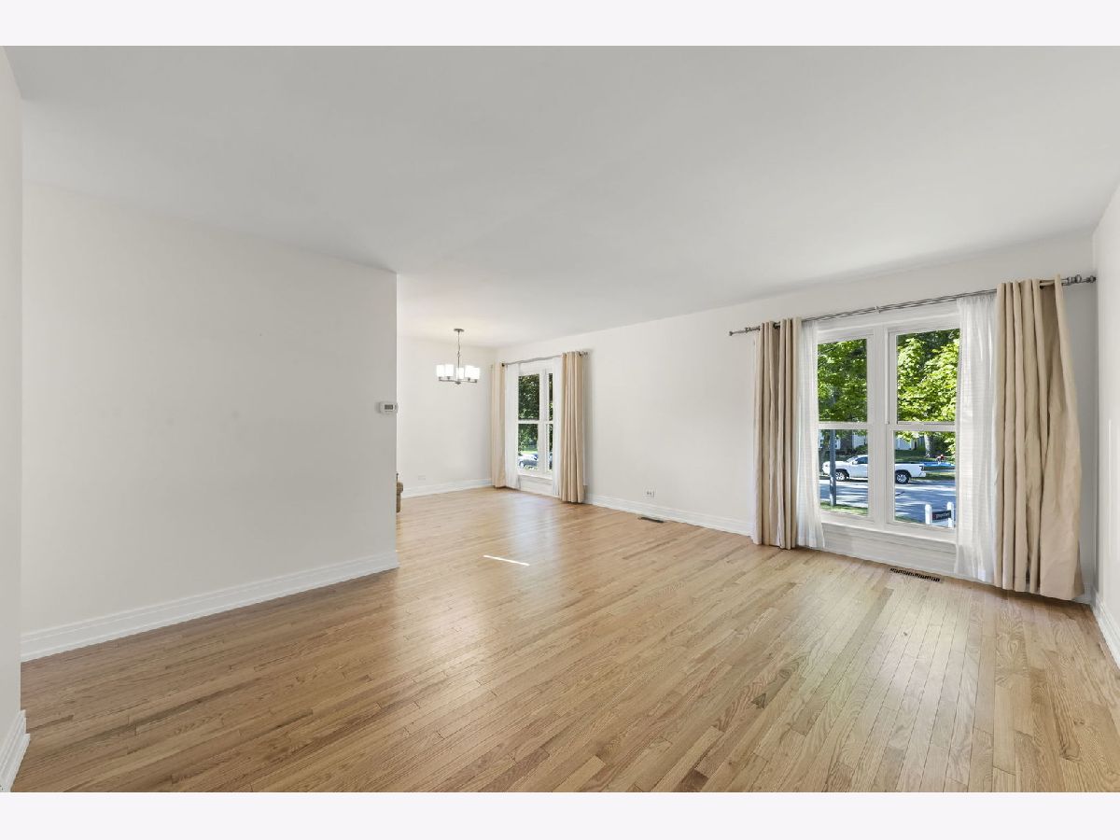
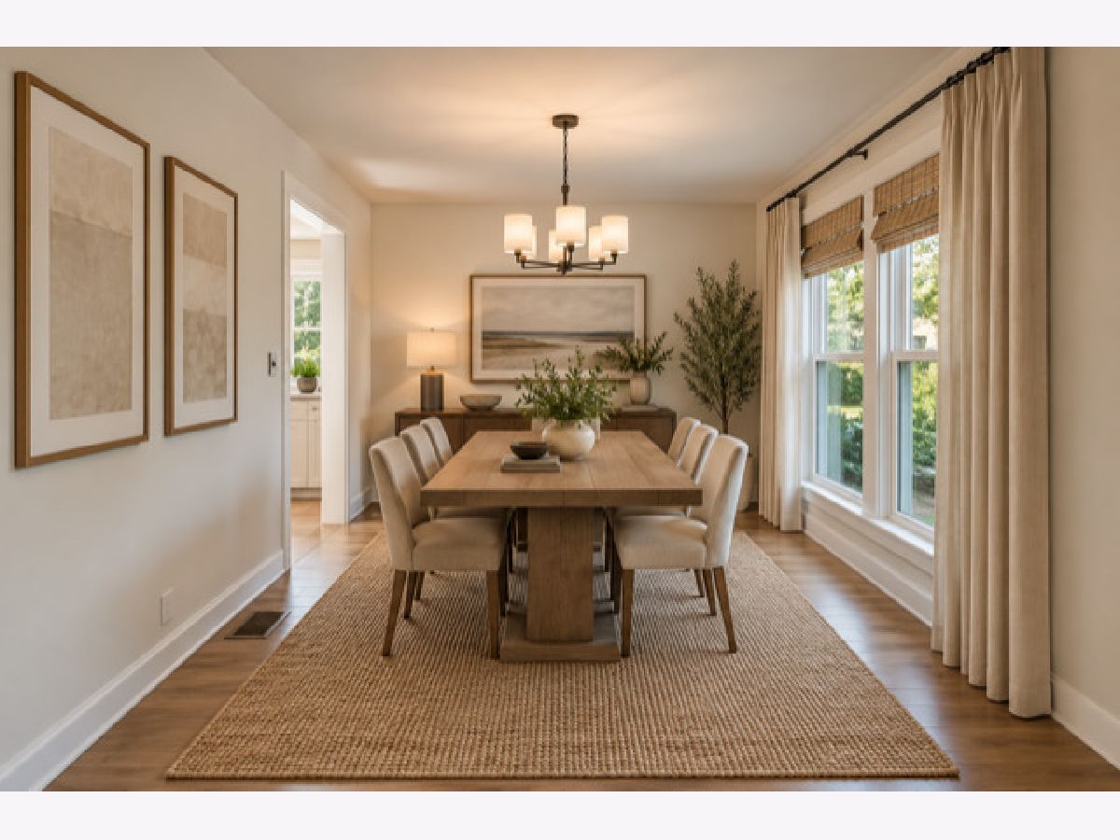
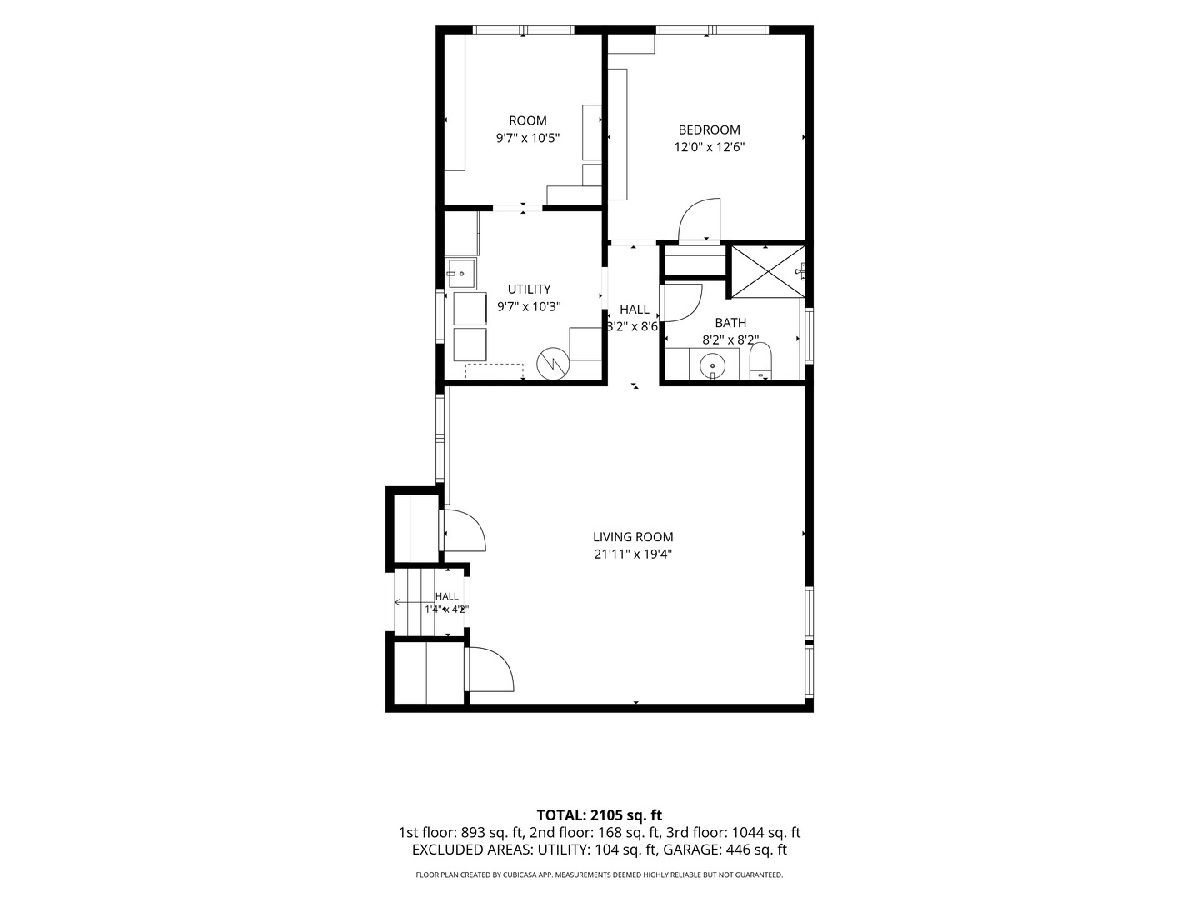
A lot of house, a lot of updates, and a great place to make your own. We had some fun virtually staging this longtime family home to show just how good these spaces can look-and the best part is, it's all completely doable. No walls were moved, no rooms reconfigured, and no major renovation imagined. Just a fresh look at a house that already has a lot going for it. Tucked away on a quiet Woodridge cul-de-sac, this home has been loved by the same owners for more than 40 years and is now ready for its next chapter. Recent improvements have taken care of much of the heavy lifting, including a new roof and siding, an entirely new kitchen with crisp white cabinetry, solid-surface countertops and stainless steel appliances, fresh bathrooms, and hardwood throughout the main living areas. The bright living and dining rooms offer plenty of room to gather, while the spacious garden-level family room with its wood-burning stove creates a second, wonderfully comfortable living space for movie nights, game days, entertaining or simply hanging out. Nicely sized bedrooms and a full bath on both levels add everyday flexibility. Outside, the large fenced yard offers plenty of room for gardening, entertaining, pets or simply enjoying the outdoors-all in a tucked-away cul-de-sac setting. Fresh, comfortable and surprisingly spacious, this is the kind of house you can move into now, make your own over time, and call home for years to come. After more than 40 years of memories with the same owners, it's ready for its next chapter-and a whole new collection of memories. OPEN HOME HAS BEEN CANCELED
Property Specifics
| Single Family | |
| — | |
| — | |
| 1969 | |
| Partially Finished, Daylight | |
| Aluminum Siding, Brick | |
| — | |
| — | |
| No | |
| — |
| — | |
| — | |
| — / Not Applicable | |
| None | |
| Lake Michigan, Public | |
| Public Sewer | |
| Central Air | |
| Gas | |
| 12758075 | |
| 0835205006 |
Nearby Schools
| NAME: | DISTRICT: | DISTANCE: | |
|---|---|---|---|
|
Grade School
John L Sipley Elementary School |
68 | — | |
|
Middle School
Thomas Jefferson Junior High Sch |
68 | Not in DB | |
|
High School
Downers Grove South High School |
99 | Not in DB | |
Property History
| DATE: | EVENT: | PRICE: | SOURCE: |
|---|---|---|---|
| 23 Oct, 2026 | Sold | $439,053 | MRED MLS |
| 17 Sep, 2026 | Under contract | $439,000 | MRED MLS |
| 13 Sep, 2026 | Listed for sale | $439,000 | MRED MLS |
Some photos of this home have been virtually staged.






Room Specifics
Total Bedrooms: 4
Bedrooms Above Ground: 4
Bedrooms Below Ground: 0
Dimensions: 12X13
Floor Type: —
Dimensions: 10X13
Floor Type: —
Dimensions: 10X10
Floor Type: —
Dimensions: 12X13
Floor Type: —
Full Bathrooms: 2
Bathroom Amenities: —
Bathroom in Basement: 1
Dimensions: 9X10
Floor Type: Luxury Vinyl
Dimensions: 9X12
Floor Type: Luxury Vinyl
Features: SolidSurfaceCounter, Updated Kitchen
Dimensions: 10X10
Floor Type: Luxury Vinyl
Dimensions: 13X16
Floor Type: Luxury Vinyl
Dimensions: 22X19
Floor Type: Luxury Vinyl
Rooms: Workshop
Name: Work Room
Dimensions: 10X11
Floor Type: —
Other Specifics
| 2 | |
| — | |
| Attached, Garage | |
| — | |
| — | |
| — | |
| — | |
| — | |
| 9337 | |
| — | |
| None | |
| — | |
| Range, Microwave, Dishwasher, Refrigerator, Washer, Dryer, Disposal | |
| Not in DB | |
| — | |
| — | |
| — |
Tax History
| Year | Property Taxes |
|---|---|
| 2026 | $8,016 |
Contact Agent
Nearby Similar Homes

Nearby Sold Comparables


Contact Agent
Listing Provided By
@properties Christie's International Real Estate
