

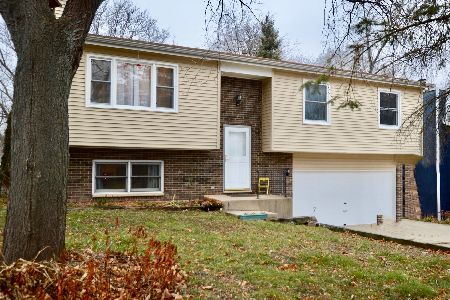
3105 Kinley Boulevard, Mchenry, Illinois 60050
$185,000
|
Sold
|
|
| Status: | Closed |
| Sqft: | 1,945 |
| Cost/Sqft: | $97 |
| Beds: | 3 |
| Baths: | 3 |
| Year Built: | 1960 |
| Property Taxes: | $6,005 |
| Days On Market: | 3416 |
| Lot Size: | 0,20 |
Description
Nestled in a quiet neighborhood this cozy 3 bedroom 3 bath home is larger than it looks. Kitchen features 42" maple cabinets and granite countertops. Sliding glass door leads to a large pergola covered deck which is perfect for outdoor entertaining. Dining room boasts tray ceiling and newly refinished hardwood floors which flow into the living room. Convenient 1st floor full bath and laundry room. Spacious master suite with spa inspired bath, walk-in closet and charming balcony overlooking the backyard. Vaulted ceilings throughout the 2nd floor, comfy family room, 2 bedrooms and full bath. Over sized shed for plenty of extra storage. Nice location within walking distance to Moraine Hills State Park offering over 10 miles of biking, hiking and walking trails. Close to shopping, restaurants and hospital. Must see!!!
Property Specifics
| Single Family | |
| — | |
| Other | |
| 1960 | |
| None | |
| Vinyl Siding, Brick | |
| Asphalt | |
| — | |
| No | |
| 0.2 |
| Mc Henry | |
| Mchenry Shores | |
| 0 / Not Applicable | |
| None | |
| Community Well | |
| Public Sewer | |
| Central Air | |
| Natural Gas, Forced Air | |
| 09666338 | |
| 1402435008 |
Nearby Schools
| NAME: | DISTRICT: | DISTANCE: | |
|---|---|---|---|
|
Grade School
Edgebrook Elementary School |
15 | — | |
|
Middle School
Mchenry Middle School |
15 | Not in DB | |
|
High School
Mchenry High School-east Campus |
156 | Not in DB | |
Property History
| DATE: | EVENT: | PRICE: | SOURCE: |
|---|---|---|---|
| 25 Aug, 2017 | Sold | $185,000 | MRED MLS |
| 3 Jul, 2017 | Under contract | $187,900 | MRED MLS |
| 21 Jun, 2017 | Listed for sale | $187,900 | MRED MLS |
Room Specifics
Total Bedrooms: 3
Bedrooms Above Ground: 3
Bedrooms Below Ground: 0
Dimensions: —
Floor Type: Carpet
Dimensions: —
Floor Type: Carpet
Full Bathrooms: 3
Bathroom Amenities: Soaking Tub
Bathroom in Basement: 0
Dimensions: —
Floor Type: Hardwood
Dimensions: —
Floor Type: Ceramic Tile
Features: Eating Area-Breakfast Bar
Dimensions: —
Floor Type: Vinyl
Dimensions: —
Floor Type: Hardwood
Dimensions: —
Floor Type: Carpet
Rooms: No additional rooms
Other Specifics
| 1 | |
| Concrete Perimeter | |
| Garage | |
| — | |
| — | |
| — | |
| Balcony, Deck, Storms/Screens | |
| — | |
| 60X12460X124 | |
| — | |
| Full | |
| Vaulted/Cathedral Ceilings, Hardwood Floors, First Floor Laundry, First Floor Full Bath | |
| Range, Microwave, Dishwasher, Refrigerator, Washer, Dryer | |
| Not in DB | |
| Street Lights, Street Paved | |
| — | |
| — |
Tax History
| Year | Property Taxes |
|---|---|
| 2017 | $6,005 |
Contact Agent
Nearby Similar Homes
Nearby Sold Comparables

Contact Agent
Listing Provided By
RE/MAX Unlimited Northwest
