

3423 Turnberry Drive, Mchenry, Illinois 60050


$359,900
|
For Sale
|
|
| Status: | Price Change |
| Sqft: | 1,661 |
| Cost/Sqft: | $217 |
| Beds: | 3 |
| Baths: | 2 |
| Year Built: | — |
| Property Taxes: | $6,987 |
| Days On Market: | 8 |
| Lot Size: | 0,29 |
Description
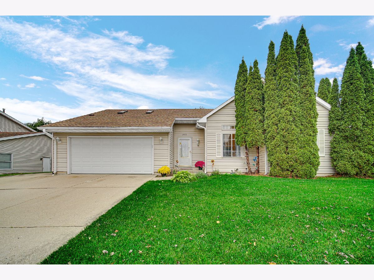
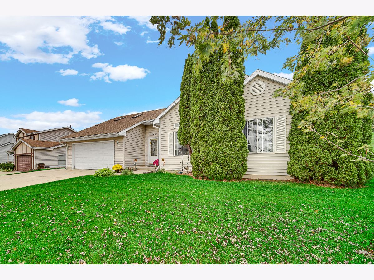
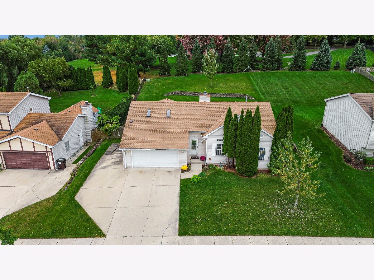
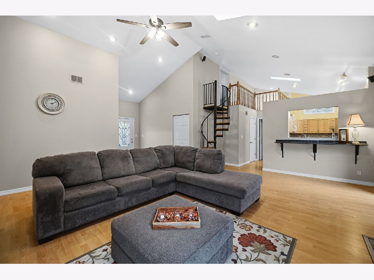
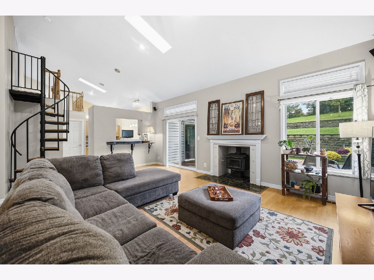
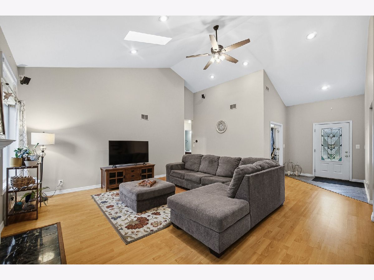
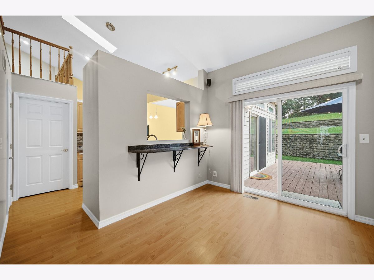
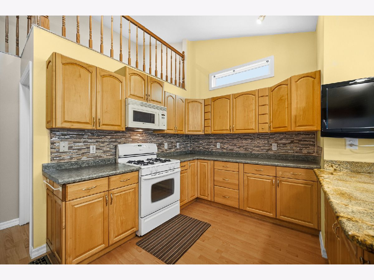
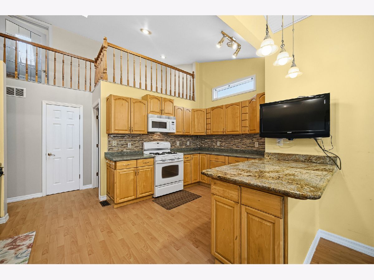
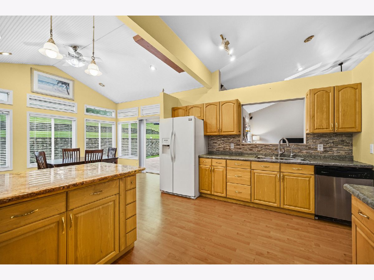
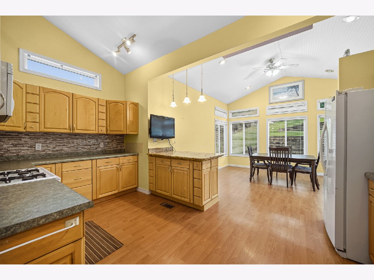
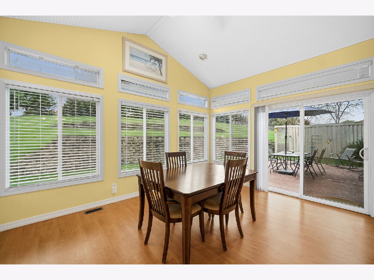
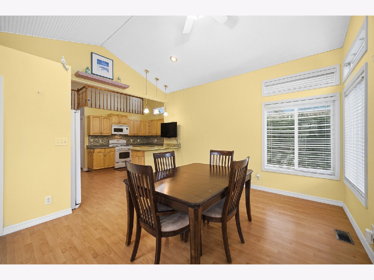
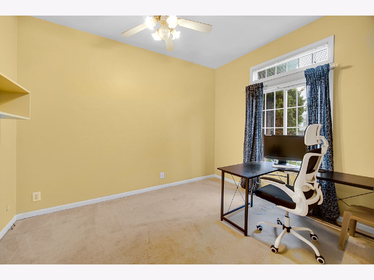
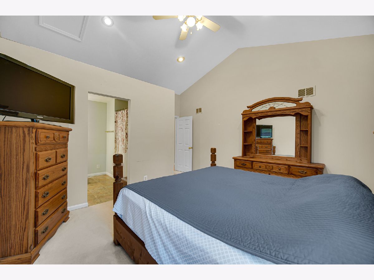
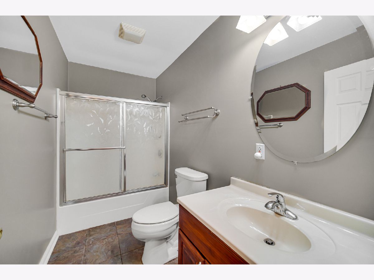
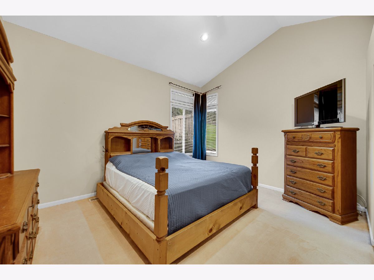
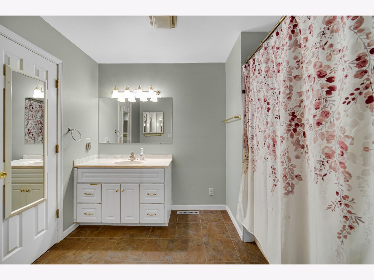
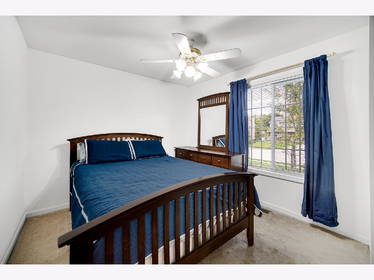
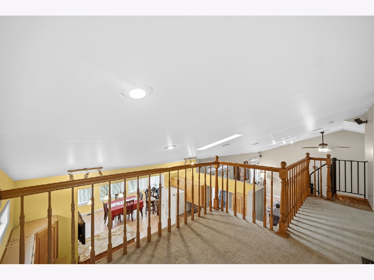
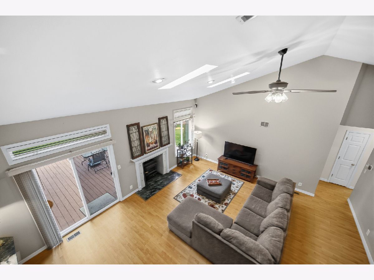
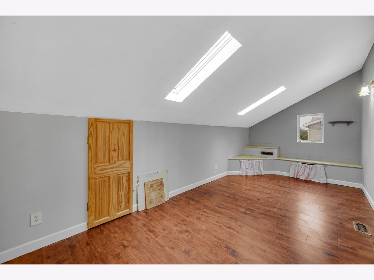
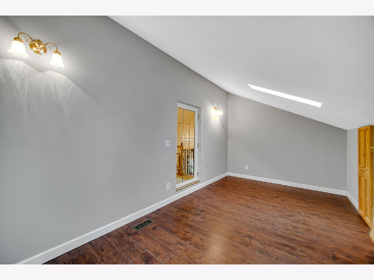
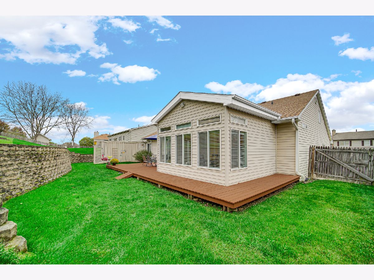
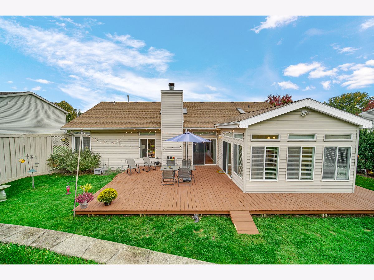
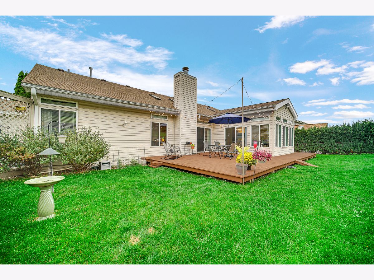
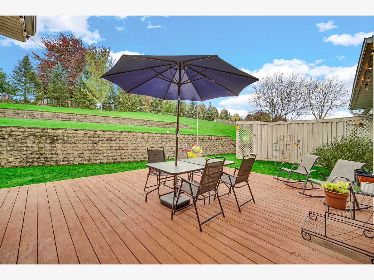
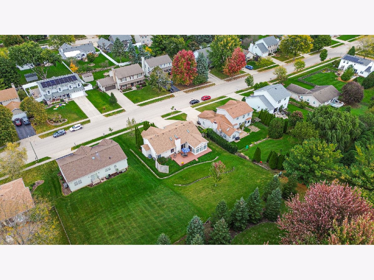
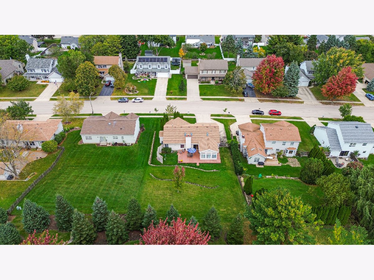
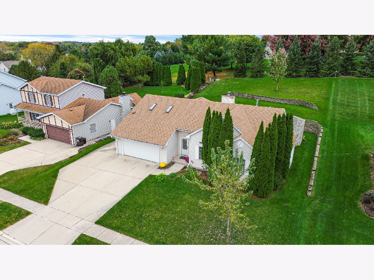
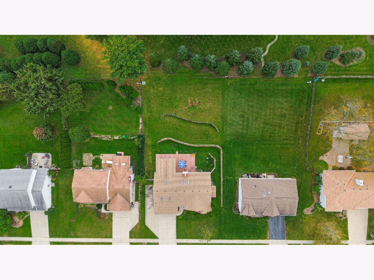
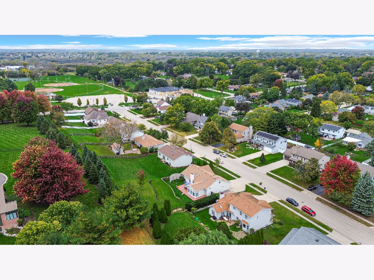
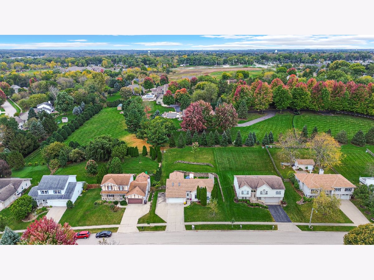
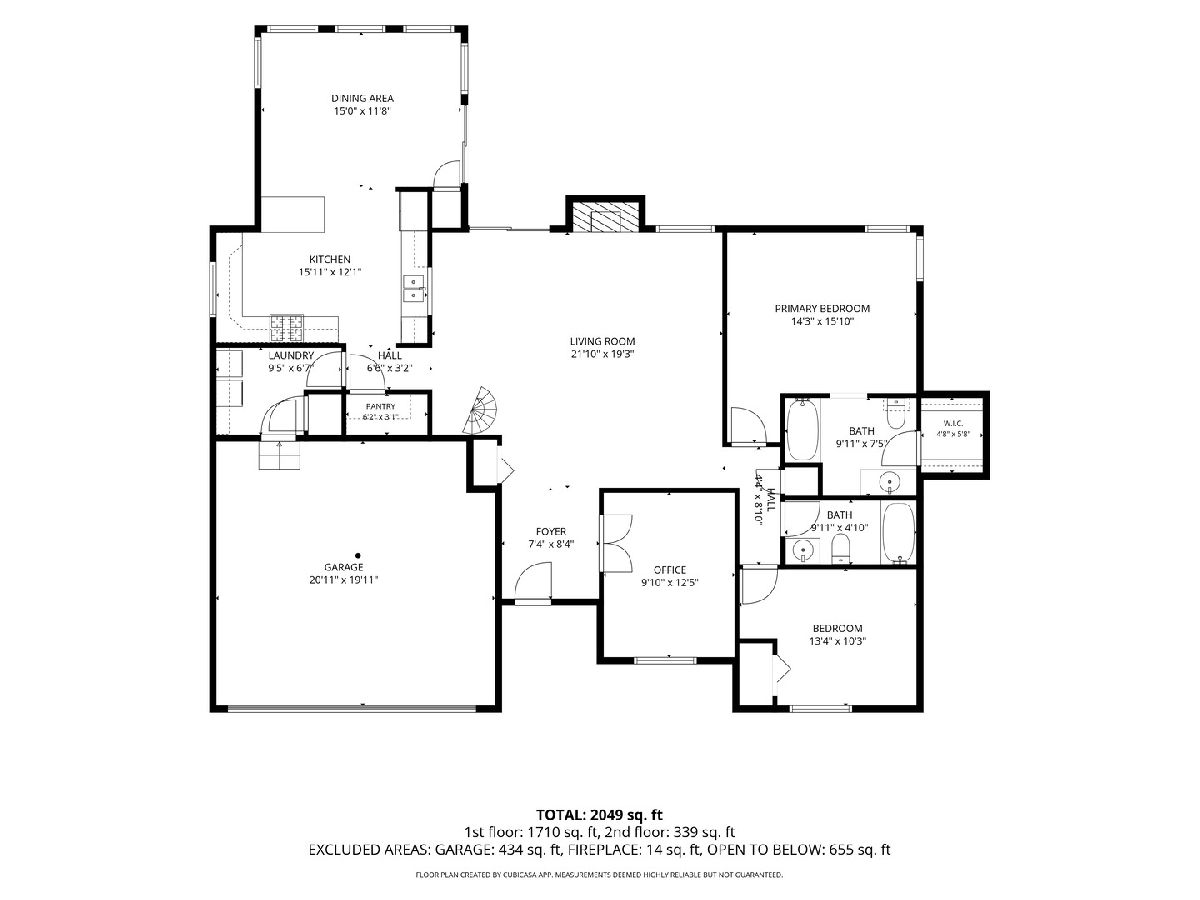
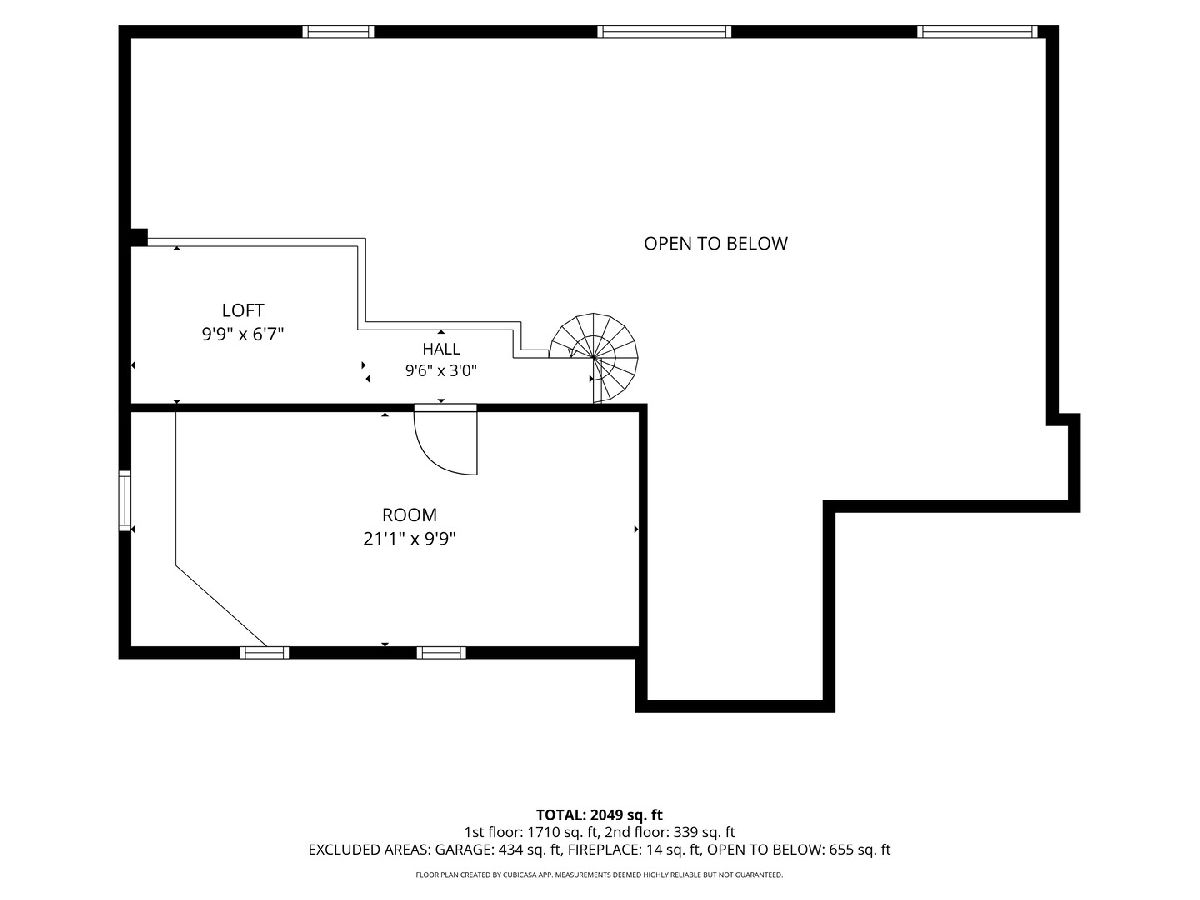
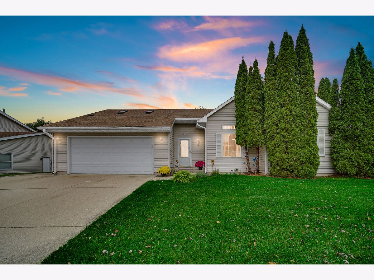
Discover 3423 Turnberry Drive in McHenry, a charming and inviting 3-bedroom, 2-bath ranch-style home where a fantastic location, flexible living spaces, and standout architectural details come together to offer comfortable living and exceptional indoor and outdoor spaces. Step inside and immediately appreciate the open floor plan, high ceilings, beautiful wood flooring, skylights, ceiling fans, and large windows that fill the home with natural light. Custom window coverings complement the oversized windows while allowing you to enjoy lovely views throughout the home. The modern kitchen flows easily into the main living and dining spaces, creating a comfortable layout for everyday living and entertaining. Whether you're hosting family and friends or enjoying a quiet evening at home, the open design provides plenty of space to gather. One of the home's most distinctive features is the marvelous loft area, accessed by a charming spiral staircase. This flexible additional space offers endless possibilities and can easily serve as a home office, playroom, hobby or craft area, reading retreat, or additional lounge space. The loft area adds even more versatility while still allowing for convenient main-level living. Step outside and discover an equally impressive outdoor setting. A large deck provides the perfect place for summer barbecues, outdoor dining, morning coffee, or relaxing with friends. The beautifully landscaped and fenced backyard offers privacy along with plenty of room for children, pets, gardening, entertaining, or simply enjoying the outdoors. And the location is hard to beat! Situated down the street from the McHenry Pool and Knox Park, you'll have recreation practically at your doorstep. The home is also conveniently located near the McHenry Recreation Center and just minutes from Downtown McHenry, where you can enjoy local restaurants, shopping, entertainment, community events, and everything this vibrant area has to offer. With its combination of ranch-style living, soaring ceilings, skylights, abundant natural light, unique loft space, beautiful outdoor areas, and an outstanding McHenry location, 3423 Turnberry Drive offers so much more than meets the eye.
Property Specifics
| Single Family | |
| — | |
| Ranch | |
| — | |
| Crawl Space | |
| Aluminum Siding | |
| Asphalt | |
| — | |
| No | |
| 0.29 |
| — | |
| Green Valley | |
| 0 / Not Applicable | |
| None | |
| Public | |
| Public Sewer | |
| Central Air | |
| Gas, Forced Air | |
| 12784845 | |
| 1402202007 |
Nearby Schools
| NAME: | DISTRICT: | DISTANCE: | |
|---|---|---|---|
|
Grade School
Edgebrook Elementary School |
15 | — | |
|
Middle School
Mchenry Middle School |
15 | Not in DB | |
|
High School
Mchenry Campus |
156 | Not in DB | |
Property History
| DATE: | EVENT: | PRICE: | SOURCE: |
|---|---|---|---|
| — | Last price change | $369,900 | MRED MLS |
| 15 Oct, 2026 | Listed for sale | $369,900 | MRED MLS |
Room Specifics
Total Bedrooms: 3
Bedrooms Above Ground: 3
Bedrooms Below Ground: 0
Dimensions: 14X15
Floor Type: —
Dimensions: 12X13
Floor Type: —
Dimensions: 10X10
Floor Type: —
Full Bathrooms: 2
Bathroom Amenities: Whirlpool
Bathroom in Basement: 0
Dimensions: 12X15
Floor Type: Wood Laminate
Dimensions: 15X11
Floor Type: Wood Laminate
Features: Eating Area-Breakfast Bar
Dimensions: 9X7
Floor Type: Wood Laminate
Dimensions: 21X19
Floor Type: Wood Laminate
Rooms: Bonus Room, Utility Room-1st Floor, Loft
Name: Bonus Room
Dimensions: 9X7
Floor Type: Carpet
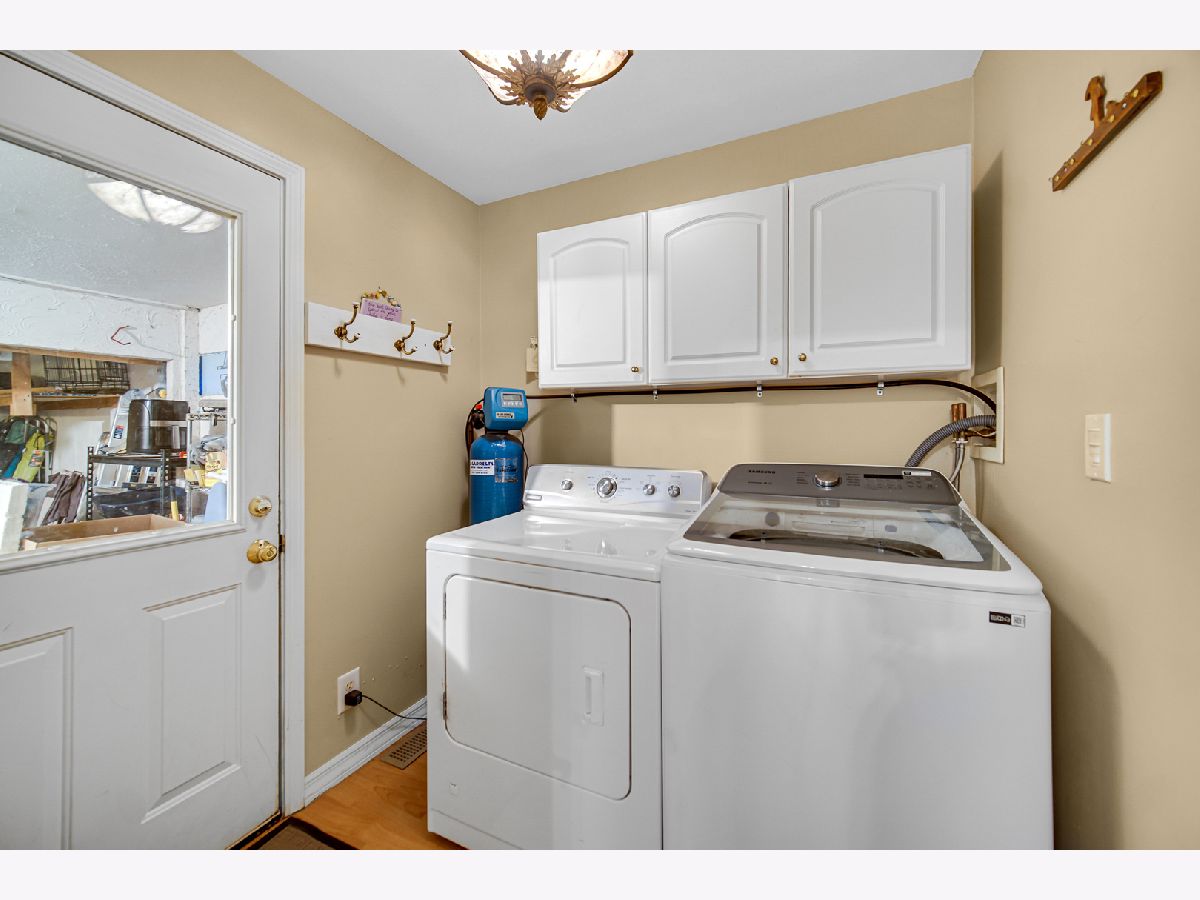
Name: Utility Room-1st Floor
Dimensions: 9X7
Floor Type: Wood Laminate
Name: Loft
Dimensions: 9X21
Floor Type: —
Other Specifics
| 2.5 | |
| Concrete Perimeter | |
| Concrete, Garage Door Opener, Garage Owned, Attached, Garage | |
| Main Level | |
| Laminate | |
| Deck | |
| — | |
| — | |
| 80X160X80X160 | |
| Unfinished | |
| Full | |
| Cathedral Ceiling(s), 1st Floor Bedroom, 1st Floor Full Bath | |
| Range, Microwave, Dishwasher, Refrigerator, Disposal, Humidifier | |
| Not in DB | |
| Curbs, Sidewalks, Street Lights, Street Paved | |
| — | |
| Wood Burning, Wood Burning Stove |
Tax History
| Year | Property Taxes |
|---|---|
| — | $6,987 |
Contact Agent
Nearby Similar Homes
Nearby Sold Comparables


Contact Agent
Listing Provided By
Keller Williams North Shore West
