

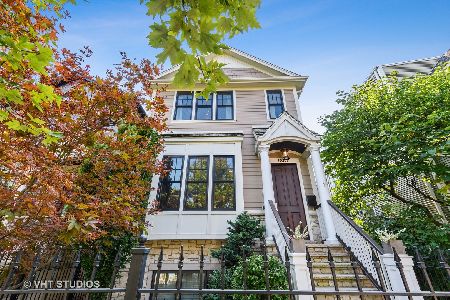
3105 Wolcott Avenue, North Center, Chicago, Illinois 60657
$1,805,000
|
Sold
|
|
| Status: | Closed |
| Sqft: | 6,069 |
| Cost/Sqft: | $255 |
| Beds: | 5 |
| Baths: | 5 |
| Year Built: | 2005 |
| Property Taxes: | $25,183 |
| Days On Market: | 3022 |
| Lot Size: | 0,00 |
Description
Truly remarkable residence situated on corner lot located just moments from Roscoe Village & Hamlin Park! Grand main level offers warm & inviting foyer, exquisite crown molding, custom Makore wood cabinetry & imported mantels & stone. Stunning EIK incl oversized center island w/ prep sink, butler's pantry, top quality appliances incl double ovens, commercial grade refrigerator & freezer. Retreat to the master bedroom w/ 2 professionally organized WIC, Juliet balconies & opulent spa ensuite w/ sep. expansive vanities, ample storage, two showers (one of which is steam), two water closets & relaxing soaking tub. 2nd level has two well appointed BRs w/ ensuite baths, skylight & spacious laundry room! LL incl spacious BR w/ WIC, full bath & mahogany bar open to rec. room & spacious den. Unbeatable outdoor space is perfect for entertaining! Heated 2 car garage. This home received an AIA Architectural Award. Side lot is available for $500,000.
Property Specifics
| Single Family | |
| — | |
| — | |
| 2005 | |
| Full,English | |
| — | |
| No | |
| — |
| Cook | |
| — | |
| 0 / Not Applicable | |
| None | |
| Lake Michigan | |
| Sewer-Storm | |
| 10013907 | |
| 14302060160000 |
Nearby Schools
| NAME: | DISTRICT: | DISTANCE: | |
|---|---|---|---|
|
Grade School
Jahn Elementary School |
299 | — | |
Property History
| DATE: | EVENT: | PRICE: | SOURCE: |
|---|---|---|---|
| 28 Mar, 2011 | Sold | $1,685,000 | MRED MLS |
| 22 Feb, 2011 | Under contract | $1,790,000 | MRED MLS |
| 1 Feb, 2011 | Listed for sale | $1,790,000 | MRED MLS |
| 30 Nov, 2018 | Sold | $1,805,000 | MRED MLS |
| 15 Oct, 2018 | Under contract | $1,550,000 | MRED MLS |
| — | Last price change | $1,650,000 | MRED MLS |
| 11 Jul, 2018 | Listed for sale | $2,599,000 | MRED MLS |
Room Specifics
Total Bedrooms: 5
Bedrooms Above Ground: 5
Bedrooms Below Ground: 0
Dimensions: —
Floor Type: Hardwood
Dimensions: —
Floor Type: Hardwood
Dimensions: —
Floor Type: Ceramic Tile
Dimensions: —
Floor Type: —
Full Bathrooms: 5
Bathroom Amenities: Separate Shower,Steam Shower,Double Sink
Bathroom in Basement: 1
Rooms: Recreation Room,Library,Foyer,Bedroom 5,Pantry,Terrace,Deck,Walk In Closet
Basement Description: Finished
Other Specifics
| 2 | |
| Concrete Perimeter | |
| — | |
| Balcony, Deck, Patio | |
| — | |
| 35 X 125 | |
| — | |
| Full | |
| Skylight(s), Bar-Wet, Hardwood Floors | |
| Double Oven, Range, Microwave, Dishwasher, Refrigerator, Bar Fridge, Washer, Dryer, Disposal | |
| Not in DB | |
| — | |
| — | |
| — | |
| Gas Log, Gas Starter |
Tax History
| Year | Property Taxes |
|---|---|
| 2011 | $19,185 |
| 2018 | $25,183 |
Contact Agent
Nearby Similar Homes
Nearby Sold Comparables

Contact Agent
Listing Provided By
@properties
