

31051 Prairie Ridge Road, Green Oaks, Illinois 60048
Subdivision > Tantara
Sorry, we are updating photos, please update this page in 15 minutes
$540,000
|
Sold
|
|
| Status: | Closed |
| Sqft: | 2,894 |
| Cost/Sqft: | $199 |
| Beds: | 4 |
| Baths: | 3 |
| Year Built: | 1997 |
| Property Taxes: | $12,085 |
| Days On Market: | 6124 |
| Lot Size: | 0,67 |
Description
Prem loc in Tantara backing to water & open space includes extended rear yard. Traditional open flr plan includes 1st flr off, ldry & planning desk area. Features include hdwd flrng, 6-panel white doors, fam rm fp, kit includes double oven, 42" cabinets, corian tops, island w/cooktop & brkfst bar. Mstr ba w/whirlpool tub, sep shwr & dual sinks. Sprinkler sys, sec sys, prof lndscp, lrg deck & 3-car side load garage.
Property Specifics
| Single Family | |
| — | |
| Traditional | |
| 1997 | |
| Full | |
| Cedar | |
| Asphalt | |
| CHURCHILL | |
| Yes | |
| 0.67 |
| Lake | |
| Tantara | |
| 300 / Annual | |
| Other | |
| Public | |
| Public Sewer | |
| Central Air | |
| Natural Gas, Forced Air | |
| 07419423 | |
| 11023010640000 |
Nearby Schools
| NAME: | DISTRICT: | DISTANCE: | |
|---|---|---|---|
|
Grade School
Oak Grove Elementary School |
68 | — | |
|
Middle School
Oak Grove Elementary School |
68 | Not in DB | |
Property History
| DATE: | EVENT: | PRICE: | SOURCE: |
|---|---|---|---|
| 30 Apr, 2010 | Sold | $540,000 | MRED MLS |
| 14 Mar, 2010 | Under contract | $574,900 | MRED MLS |
| — | Last price change | $589,900 | MRED MLS |
| 19 Jan, 2010 | Listed for sale | $589,900 | MRED MLS |
Sorry, we are updating photos, please update this page in 15 minutes
Room Specifics
All Bedroom Info:
Total Bedrooms: 4
Bedrooms Above Ground: 4
Bedrooms Below Ground: 0
Total Bedrooms: 4
Bedrooms Above Ground: 4
Bedrooms Below Ground: 0
Second Bedroom Info:
Dimensions: —
Location: —Dimensions: —
Floor Type: Carpet
Third Bedroom Info:
Dimensions: —
Location: —Dimensions: —
Floor Type: Carpet
Fourth Bedroom Info:
Dimensions: —
Location: —Dimensions: —
Floor Type: Carpet
Bathroom Info:
Full Bathrooms: 3
Partial Bathrooms: 1Full Bathrooms: 3
Bathroom Amenities: Whirlpool, Separate Shower, Double Sink
Bathroom in Basement: 0
Dining Room Info:
Dimensions: —
Location: —Dimensions: —
Floor Type: Hardwood
Kitchen Info:
Dimensions: —
Location: —Dimensions: —
Floor Type: Hardwood
Features: Eating Area-Breakfast Bar, Eating Area-Table Space
Laundry Room Info:
Dimensions: —
Location: —Dimensions: —
Floor Type: Vinyl
Living Room Info:
Dimensions: —
Location: —Dimensions: —
Floor Type: Hardwood
Family Room Info:
Dimensions: —
Location: —Dimensions: —
Floor Type: Carpet
Additional Rooms Info:
Rooms: Office, Utility Room-1st Floor
Basement: FullRooms: Office, Utility Room-1st Floor
Other Specifics
| 3 | |
| Concrete Perimeter | |
| Garage | |
| — | |
| — | |
| — | |
| Deck, Hot Tub | |
| Irregular Lot, Pond(s), Water View | |
| 63X39X303X58X97X204 | |
| Unfinished | |
| Full | |
| Hot Tub | |
| Double Oven, Dishwasher, Disposal | |
| Not in DB | |
| Street Lights, Street Paved | |
| — | |
| Gas Log |
Tax History
| Year | Property Taxes |
|---|---|
| 2010 | $12,085 |
Contact Agent
Nearby Similar Homes
2244 Heathercliff Drive, Green Oaks, Illinois 60048
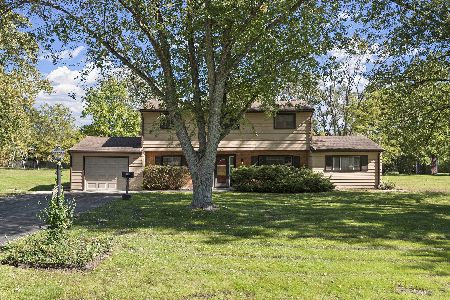
For Sale
$472,500
3 beds / 2.0 baths / 2,240 ft2
Single Family / Built: 1957
18
2257 Shannondale Drive, Green Oaks, Illinois 60048
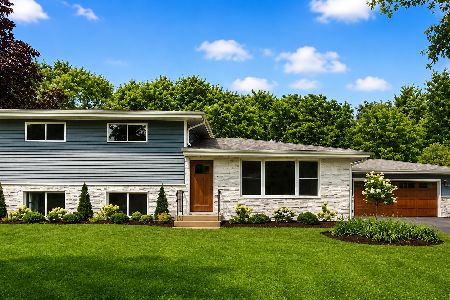
For Sale
$675,000
3 beds / 2.0 baths / 2,054 ft2
Single Family / Built: 1962
40
31111 O'plaine Road, Green Oaks, Illinois 60048
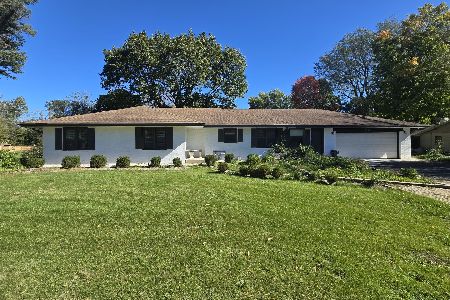
For Sale
$675,000
3 beds / 3.1 baths / 2,011 ft2
Single Family / Built: 1958
7
2228 Hanlon Road, Libertyville, Illinois 60048
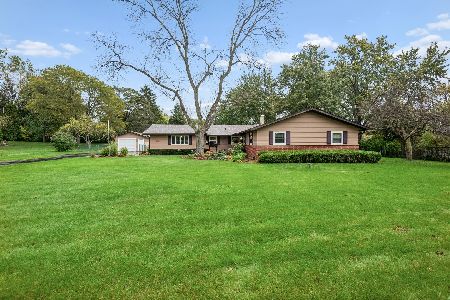
For Sale
$595,000
3 beds / 2.0 baths / 1,656 ft2
Single Family / Built: 1959
12
14805 Creekside, Libertyville, Illinois 60048
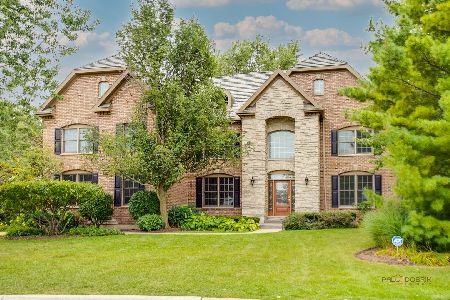
For Sale
$1,399,900
5 beds / 5.0 baths / 4,249 ft2
Single Family / Built: 2002
41
Nearby Sold Comparables
31051 Prairie Ridge Road, Libertyville, Illinois 60048

Sold
$585,000
4 beds / 2.1 baths / 2,894 ft2
Single Family / Built: 1997
3395
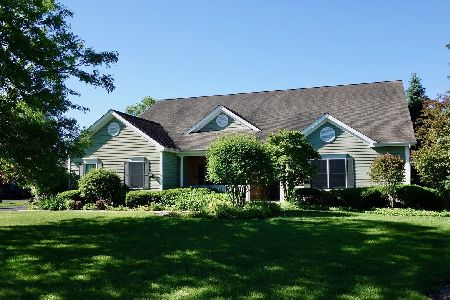
31060 Prairie Ridge Road, Libertyville, Illinois 60048
Sold
$629,000
4 beds / 3.1 baths / 2,897 ft2
Single Family / Built: 1997
4994
31048 Prairie Ridge Road, Green Oaks, Illinois 60048
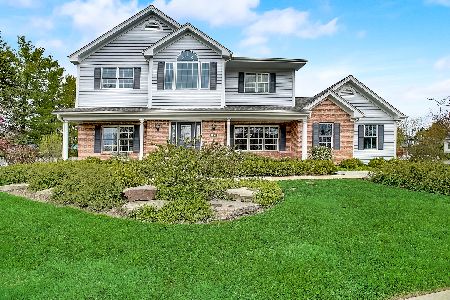
Sold
$700,000
4 beds / 2.2 baths / 3,023 ft2
Single Family / Built: 1998
2004
Contact Agent
Listing Provided By
Century 21 Kreuser & Seiler
