

3106 Fairmont Avenue, Aurora, Illinois 60503
Subdivision > Remington Crossing
Sorry, we are updating photos, please update this page in 15 minutes
$239,000
|
Sold
|
|
| Status: | Closed |
| Sqft: | 2,597 |
| Cost/Sqft: | $100 |
| Beds: | 4 |
| Baths: | 4 |
| Year Built: | 2003 |
| Property Taxes: | $8,485 |
| Days On Market: | 5287 |
| Lot Size: | 0,00 |
Description
Absolutely beautiful with upgrades galore. Hardwood floors, 2 story foyer, nuetral decor. Kitchen w/42" maple cabinets, recessed lighting, center island w/breakfast bar, ss appliances, butlers pantry. 1st floor den (was 3rd car garage could be converted back to 3 car) Master w/tray ceiling, his & her walkins and bath w/corner whirlpool, sep shower, double vanity. Finished basement with rec room, office exercise
Property Specifics
| Single Family | |
| — | |
| Contemporary | |
| 2003 | |
| Full | |
| Brick | |
| Asphalt | |
| NEWBURY | |
| No | |
| 0 |
| Will | |
| Remington Crossing | |
| 350 / Annual | |
| Insurance, Snow Removal | |
| Public | |
| Public Sewer | |
| Central Air | |
| Natural Gas, Forced Air | |
| 08056358 | |
| 0701053090320000 |
Nearby Schools
| NAME: | DISTRICT: | DISTANCE: | |
|---|---|---|---|
|
Grade School
Homestead Elementary School |
308 | — | |
|
Middle School
Bednarcik Junior High School |
308 | Not in DB | |
|
High School
Oswego High School |
308 | Not in DB | |
Property History
| DATE: | EVENT: | PRICE: | SOURCE: |
|---|---|---|---|
| 5 Jul, 2012 | Sold | $239,000 | MRED MLS |
| 27 May, 2012 | Under contract | $259,900 | MRED MLS |
| 1 May, 2012 | Listed for sale | $259,900 | MRED MLS |
Sorry, we are updating photos, please update this page in 15 minutes
Room Specifics
All Bedroom Info:
Total Bedrooms: 4
Bedrooms Above Ground: 4
Bedrooms Below Ground: 0
Total Bedrooms: 4
Bedrooms Above Ground: 4
Bedrooms Below Ground: 0
Second Bedroom Info:
Dimensions: —
Location: —Dimensions: —
Floor Type: Carpet
Third Bedroom Info:
Dimensions: —
Location: —Dimensions: —
Floor Type: Carpet
Fourth Bedroom Info:
Dimensions: —
Location: —Dimensions: —
Floor Type: Carpet
Bathroom Info:
Full Bathrooms: 4
Partial Bathrooms: 1Full Bathrooms: 4
Bathroom Amenities: —
Bathroom in Basement: 1
Dining Room Info:
Dimensions: —
Location: —Dimensions: —
Floor Type: Hardwood
Kitchen Info:
Dimensions: —
Location: —Dimensions: —
Floor Type: Ceramic Tile
Features: Island, Pantry-Butler
Living Room Info:
Dimensions: —
Location: —Dimensions: —
Floor Type: Hardwood
Family Room Info:
Dimensions: —
Location: —Dimensions: —
Floor Type: Hardwood
Additional Rooms Info:
Rooms: Breakfast Room, Exercise Room, Loft, Office, Recreation Room
Basement: FullRooms: Breakfast Room, Exercise Room, Loft, Office, Recreation Room
Other Specifics
| 3 | |
| Concrete Perimeter | |
| Garage | |
| — | |
| — | |
| — | |
| — | |
| Fenced Yard | |
| 137 X 60.5 | |
| — | |
| Full | |
| — | |
| Range, Dishwasher, Refrigerator, Washer, Dryer, Disposal | |
| Not in DB | |
| — | |
| — | |
| — |
Tax History
| Year | Property Taxes |
|---|---|
| 2012 | $8,485 |
Contact Agent
Nearby Similar Homes
3112 Thunderbird Court, Aurora, Illinois 60503

For Sale
$510,000
4 beds / 2.1 baths / 2,636 ft2
Single Family / Built: 2003
30
2151 Grayhawk Drive, Aurora, Illinois 60503
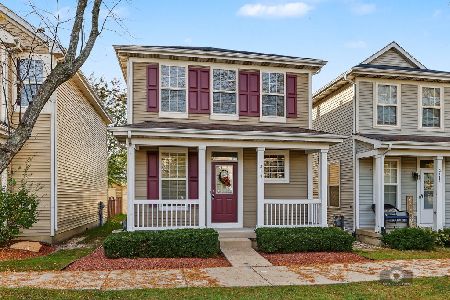
For Sale
$319,900
2 beds / 3.0 baths / 1,600 ft2
Single Family / Built: 2003
10
3115 Adelwood Circle, Aurora, Illinois 60503

For Sale
$559,664
2 beds / 2.0 baths / 1,892 ft2
Single Family / Built: 2026
7
3137 Peyton Circle, Aurora, Illinois 60503
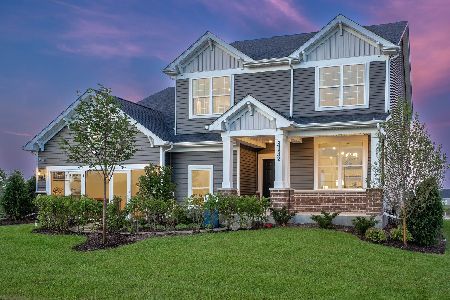
For Sale
$655,000
4 beds / 2.1 baths / 3,300 ft2
Single Family / Built: 2026
129
1816 Baler Avenue, Aurora, Illinois 60503
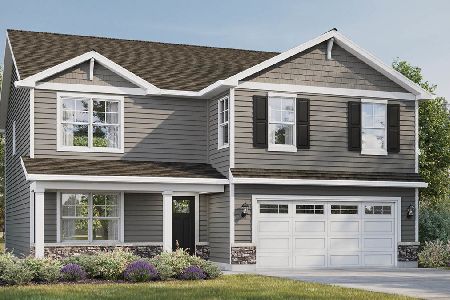
For Sale
$599,990
4 beds / 2.1 baths / 2,600 ft2
Single Family / Built: 2026
6
1847 Baler Avenue, Aurora, Illinois 60503
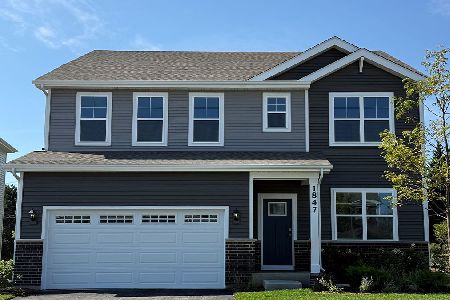
For Sale
$574,990
4 beds / 2.1 baths / 2,836 ft2
Single Family / Built: 2026
2
Nearby Sold Comparables
3096 Fairmont Avenue, Aurora, Illinois 60504

Sold
$184,900
4 beds / 2.1 baths / 1,973 ft2
Single Family / Built: 2001
5516
3096 Fairmont Avenue, Aurora, Illinois 60503
Sold
$249,999
4 beds / 2.1 baths / 2,547 ft2
Single Family / Built: 2004
4447
3126 Fairmont Avenue, Aurora, Illinois 60503
Sold
$209,900
3 beds / 2.1 baths / 2,164 ft2
Single Family / Built: 2004
4478
3126 Fairmont Avenue, Aurora, Illinois 60503
Sold
$229,900
3 beds / 2.1 baths / 2,156 ft2
Single Family / Built: 2004
6458
3126 Fairmont Avenue, Aurora, Illinois 60503
Sold
$267,500
3 beds / 2.1 baths / 2,164 ft2
Single Family / Built: 2004
3115
3093 Fairmont Avenue, Aurora, Illinois 60503
Sold
$239,900
3 beds / 2.0 baths / 1,880 ft2
Single Family / Built: 2004
4040
Contact Agent
Listing Provided By
Baird & Warner
