

311 Hazelwood Drive, Naperville, Illinois 60540


$1,825,000
|
Sold
|
|
| Status: | Closed |
| Sqft: | 3,822 |
| Cost/Sqft: | $497 |
| Beds: | 4 |
| Baths: | 6 |
| Year Built: | 2016 |
| Property Taxes: | $26,294 |
| Lot Size: | 0,26 |
Description
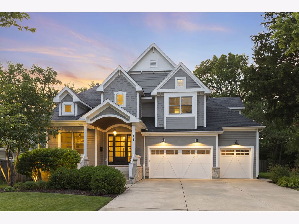
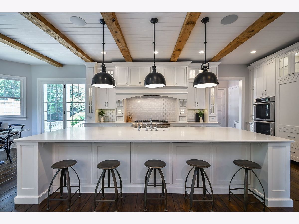
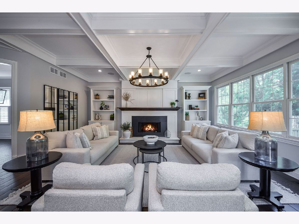
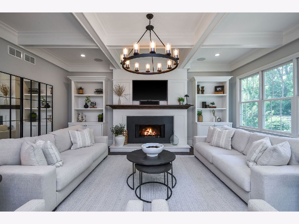
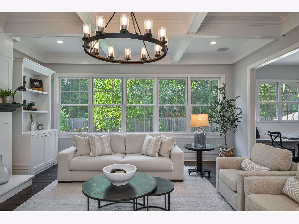
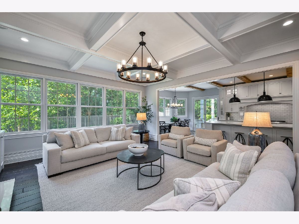
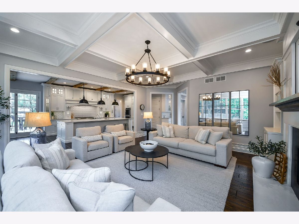
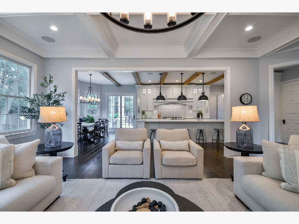
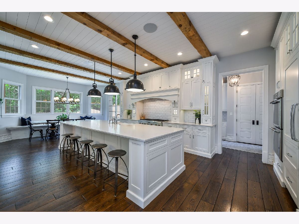
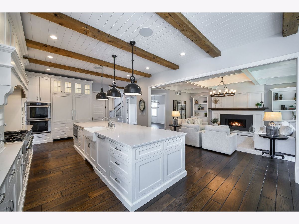
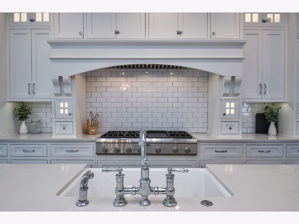
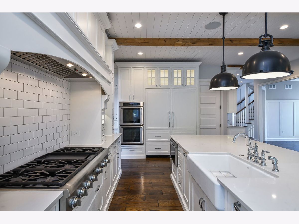
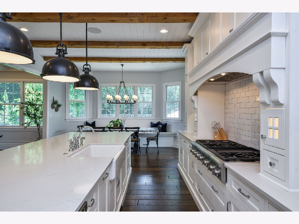
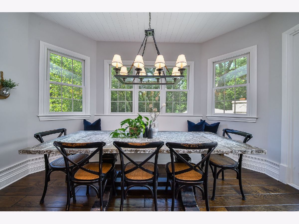
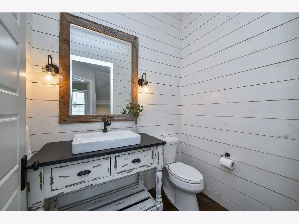
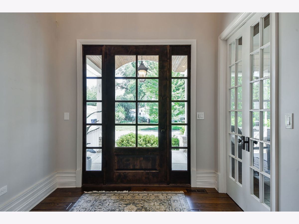
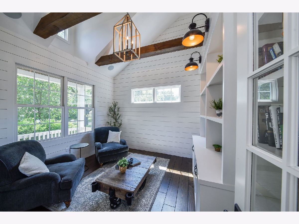
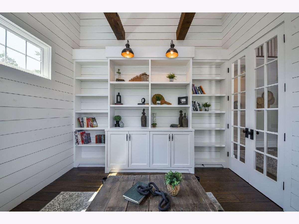
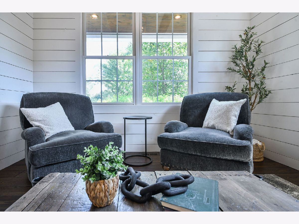
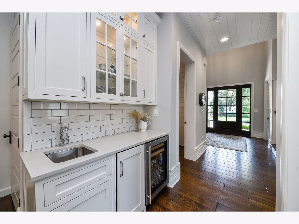
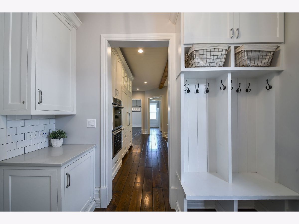
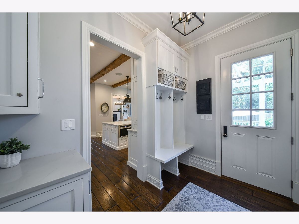
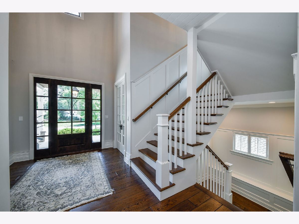
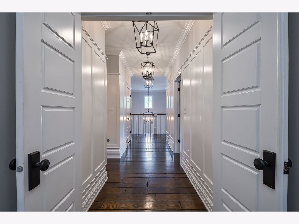
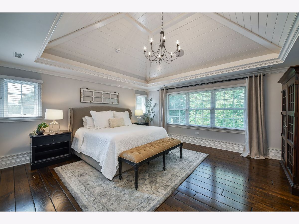
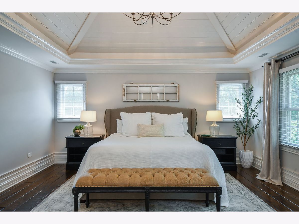
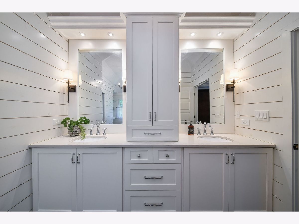
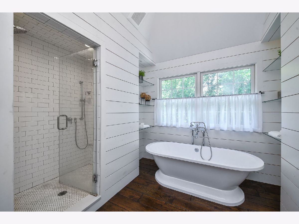
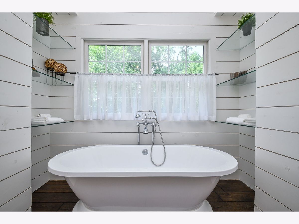
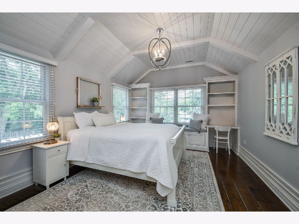
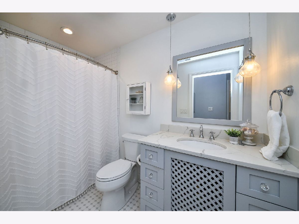
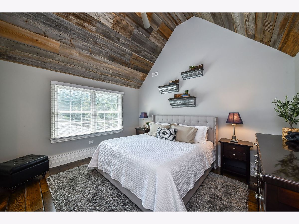
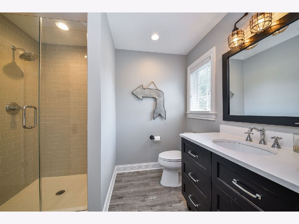
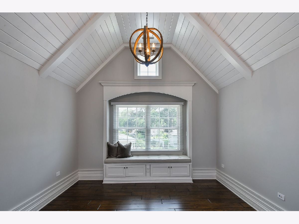
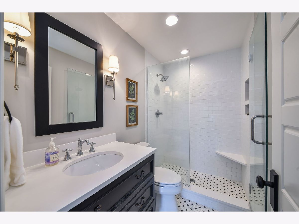
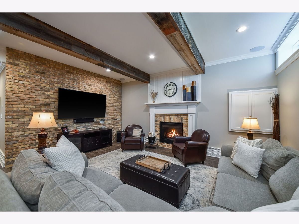
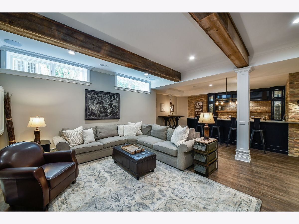
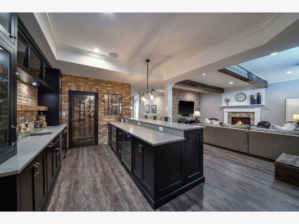
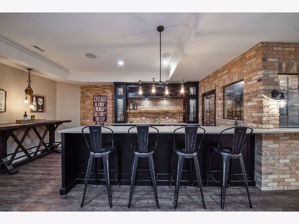
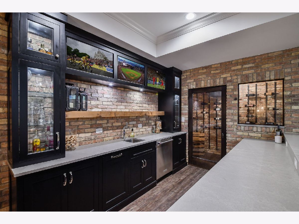
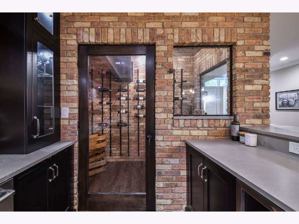
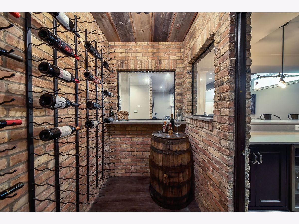
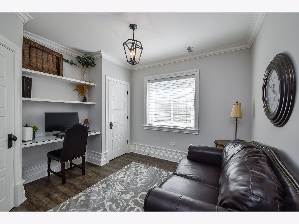
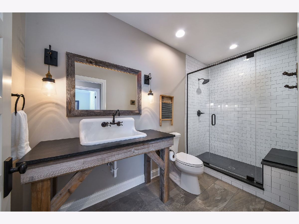
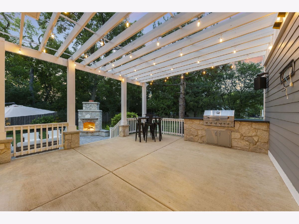
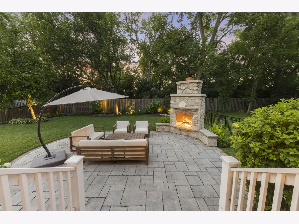
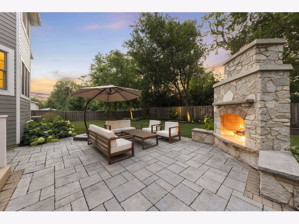
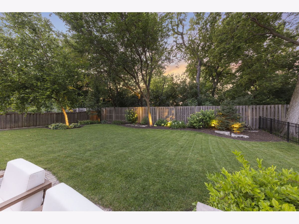
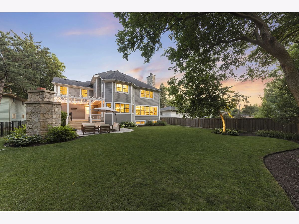
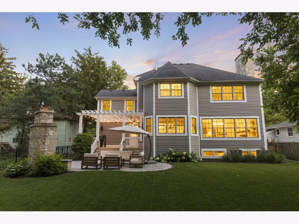
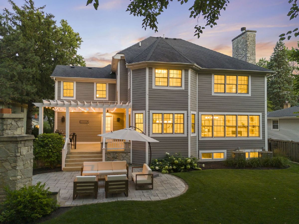
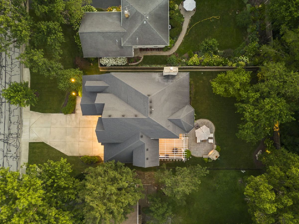
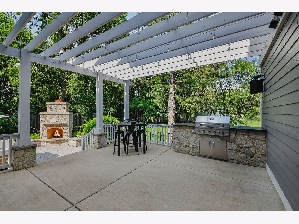
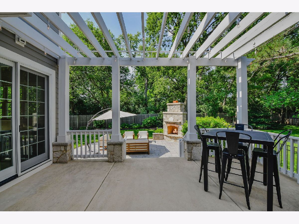
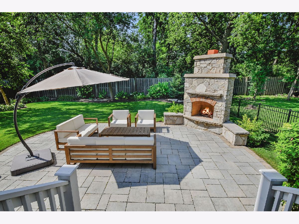
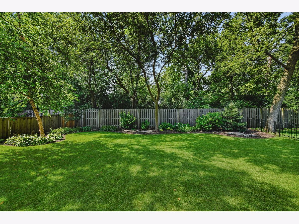
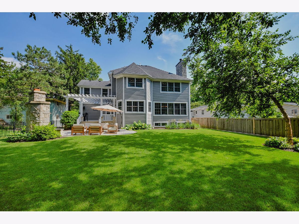
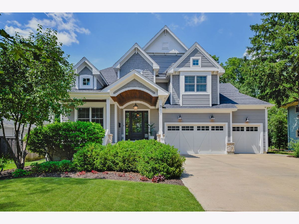
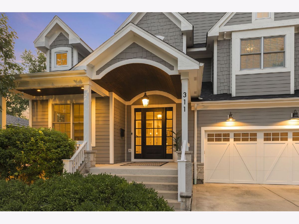
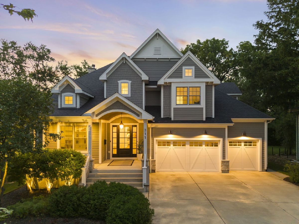
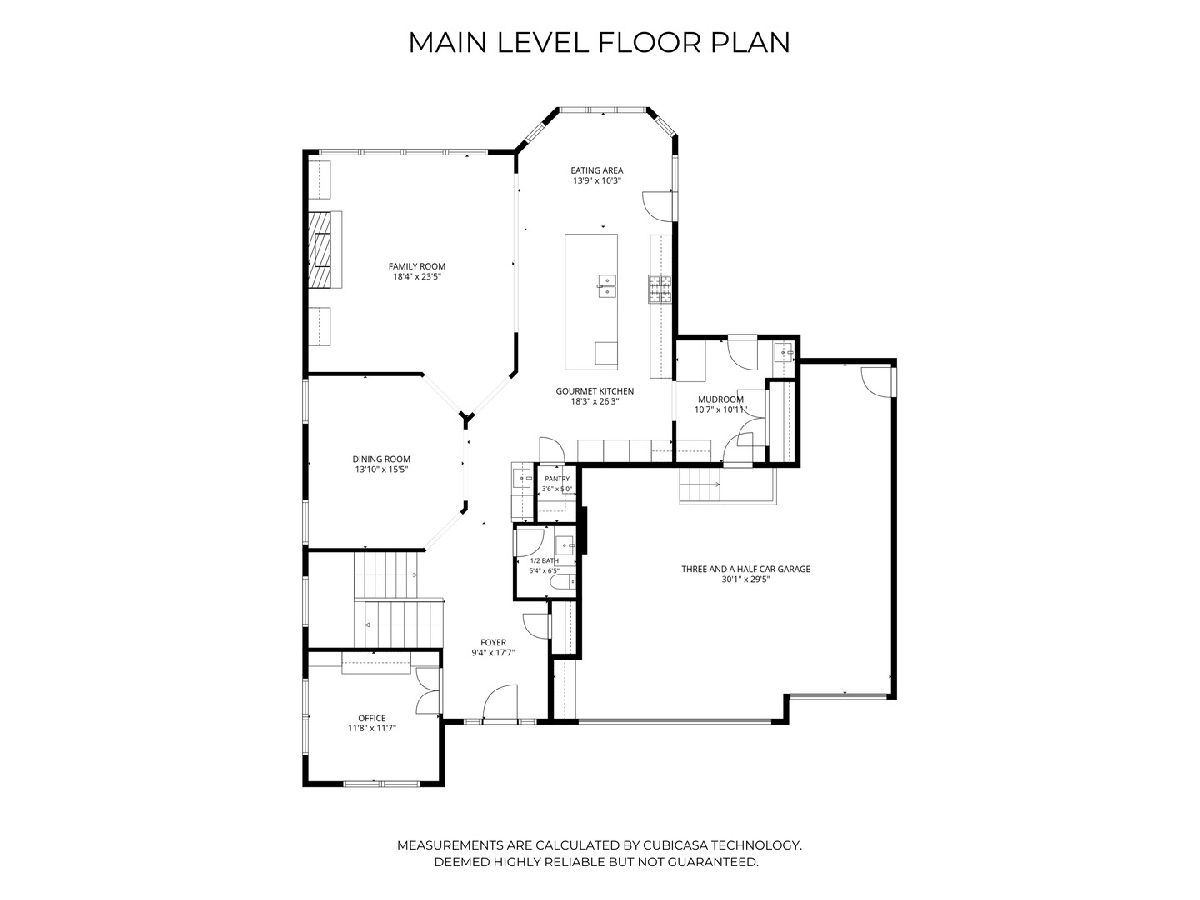
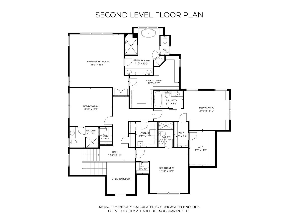
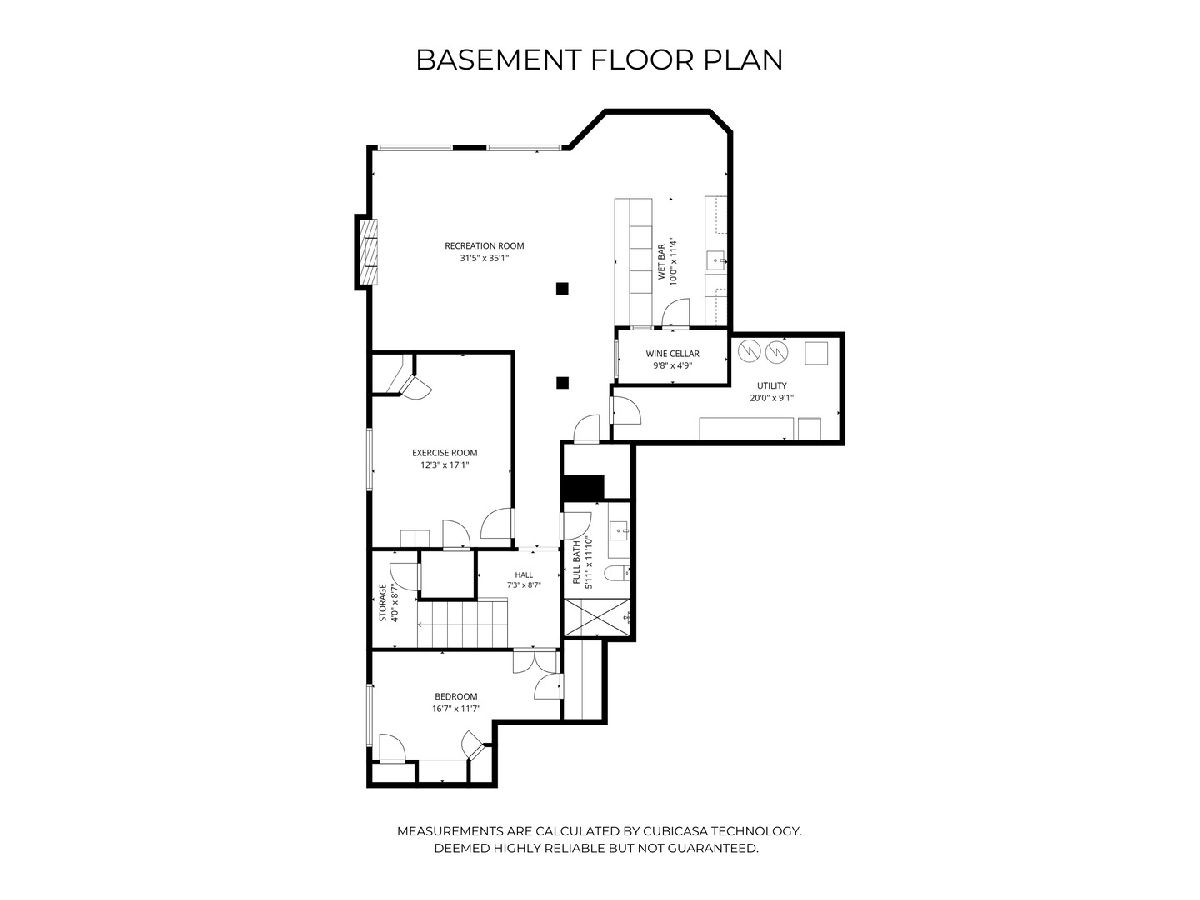
A masterclass in Modern Farmhouse Luxury. Commissioned in 2016 and executed by Brad Drendel Builders, this light-filled residence spans nearly 4,000 square feet of above-grade living space, plus a 10' deep-pour finished entertaining basement, on an expansive ultra-private lot. The main level establishes impressive scale with soaring 10-foot ceilings, 8' foot custom raised-panel doors, and hand-scraped 8-inch solid oak hardwood floors. The open-concept floorplan is complimented by extensive white millwork, stunning built-ins, authentic shiplap detailing and century-old reclaimed barnwood beams. This home is all about the kitchen; meticulously curated with full-inset custom cabinetry, premium Thermador professional-grade appliances, and a massive 13x4-foot island with seating for six. The upper level maintains this thoughtful spatial continuity with gorgeous millwork and hardwoods, offering four generously proportioned bedrooms, each engineered with volume ceilings and its own private en-suite bathroom. The deep-pour, fully finished basement boasts 10-foot ceilings and serves as the ultimate entertainment hub. It includes an urban-style bar designed with reclaimed Chicago brick, multiple TV viewing screens, and a dramatic see-through wine cellar. The inviting lower-level family room has daylight windows and a fireplace. There is also a 5th bedroom, full bath and large finished room for a home gym or theater. Outside, the entertaining oasis is designed with extensive hardscape, including a built-in grill, audio, TV mount, and a striking split-stone masonry fireplace. The large private yard is professionally landscaped with lighting, irrigation and fully fenced. A spacious 3.5-car garage with 12' ceilings, and large concrete driveway provide ample off street parking. Uncompromised luxury and craftsmanship in every detail. This exceptional residence is positioned on a quiet street in the prized pocket of the Moser Highlands attending top-tier District 203 schools!
Property Specifics
| Single Family | |
| — | |
| — | |
| 2016 | |
| Finished, Egress Window, 9 ft + pour, Rec/Family Area, Daylight, Full | |
| 1,747 (1,747 finished) | |
| Stone, Fiber Cement | |
| Asphalt | |
| CUSTOM | |
| No | |
| 0.26 |
| — | |
| — | |
| — / Not Applicable | |
| None | |
| Lake Michigan, Public | |
| Public Sewer | |
| Central Air, Dual | |
| Gas | |
| 12707076 | |
| 0724406008 |
Nearby Schools
| NAME: | DISTRICT: | DISTANCE: | |
|---|---|---|---|
|
Grade School
Elmwood Elementary School |
203 | — | |
|
Middle School
Lincoln Junior High School |
203 | Not in DB | |
|
High School
Naperville Central High School |
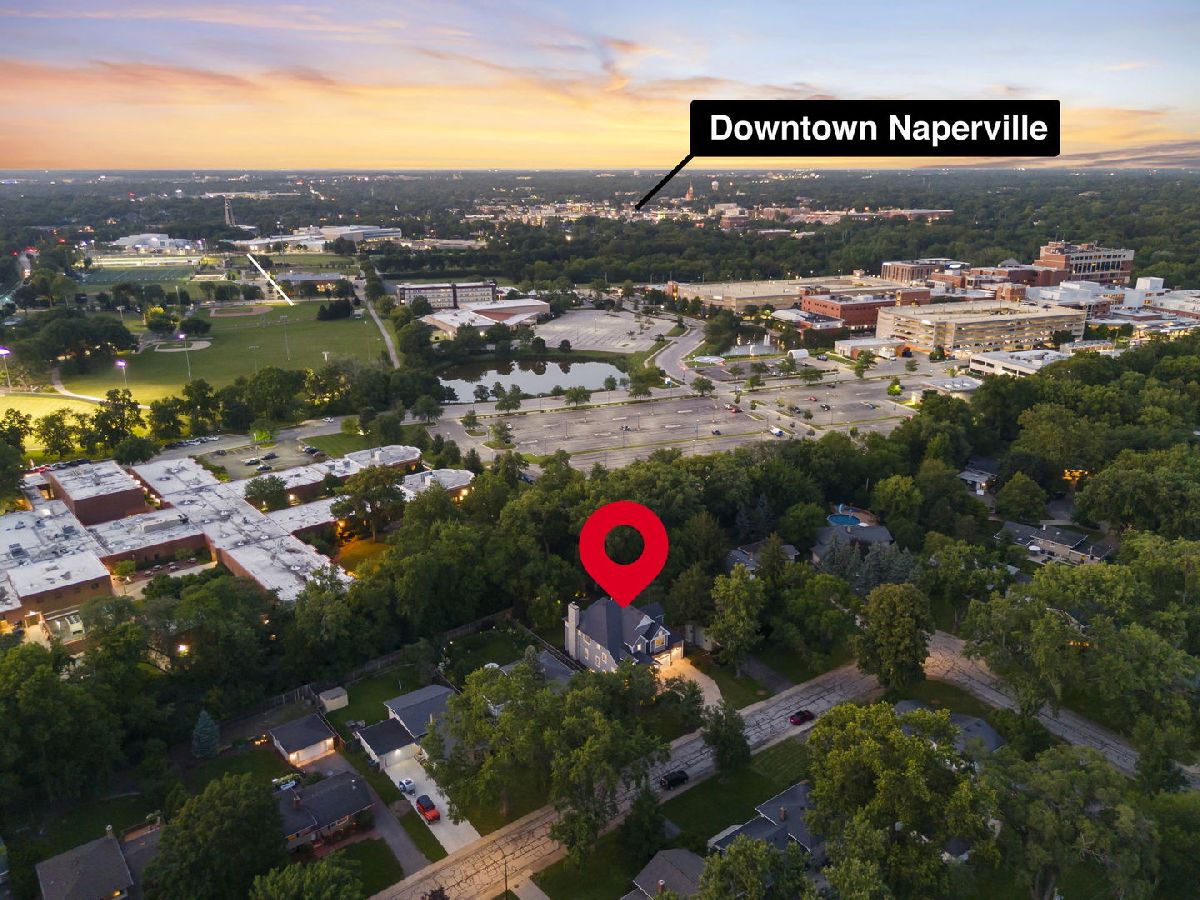
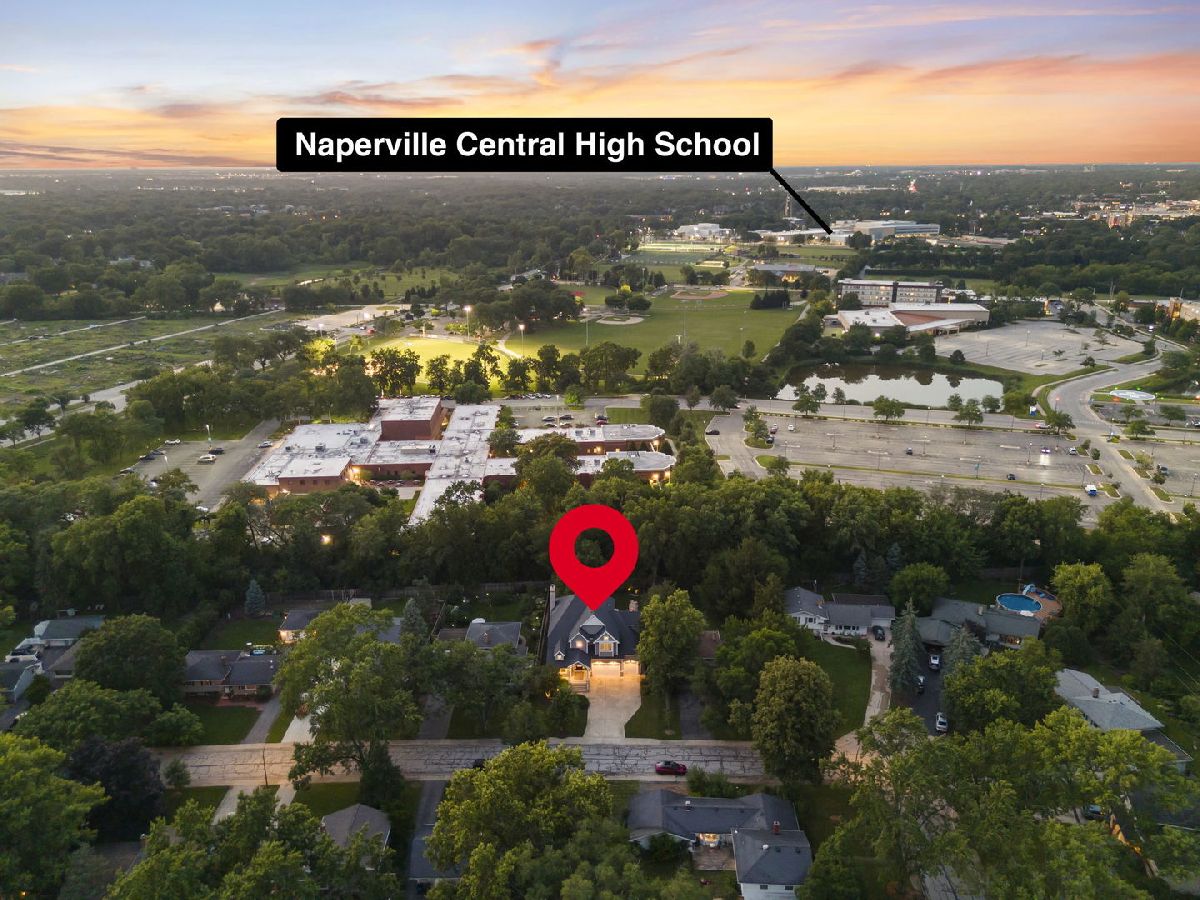
203 | Not in DB | |
Room Specifics
Total Bedrooms: 5
Bedrooms Above Ground: 4
Bedrooms Below Ground: 1
Dimensions: 20X19
Floor Type: Hardwood
Dimensions: 24X13
Floor Type: Hardwood
Dimensions: 17X15
Floor Type: Hardwood
Dimensions: 14X12
Floor Type: Hardwood
Full Bathrooms: 6
Bathroom Amenities: Separate Shower, Double Sink, European Shower, Soaking Tub
Bathroom in Basement: 1
Dimensions: 15X14
Floor Type: Hardwood
Dimensions: 26X18
Floor Type: Hardwood
Features: Eating Area-Table Space, Island, Pantry-Butler, Pantry-Walk-in, Custom Cabinetry, SolidSurfaceCounter
Dimensions: 8X7
Floor Type: Hardwood
Dimensions: 23X18
Floor Type: Hardwood
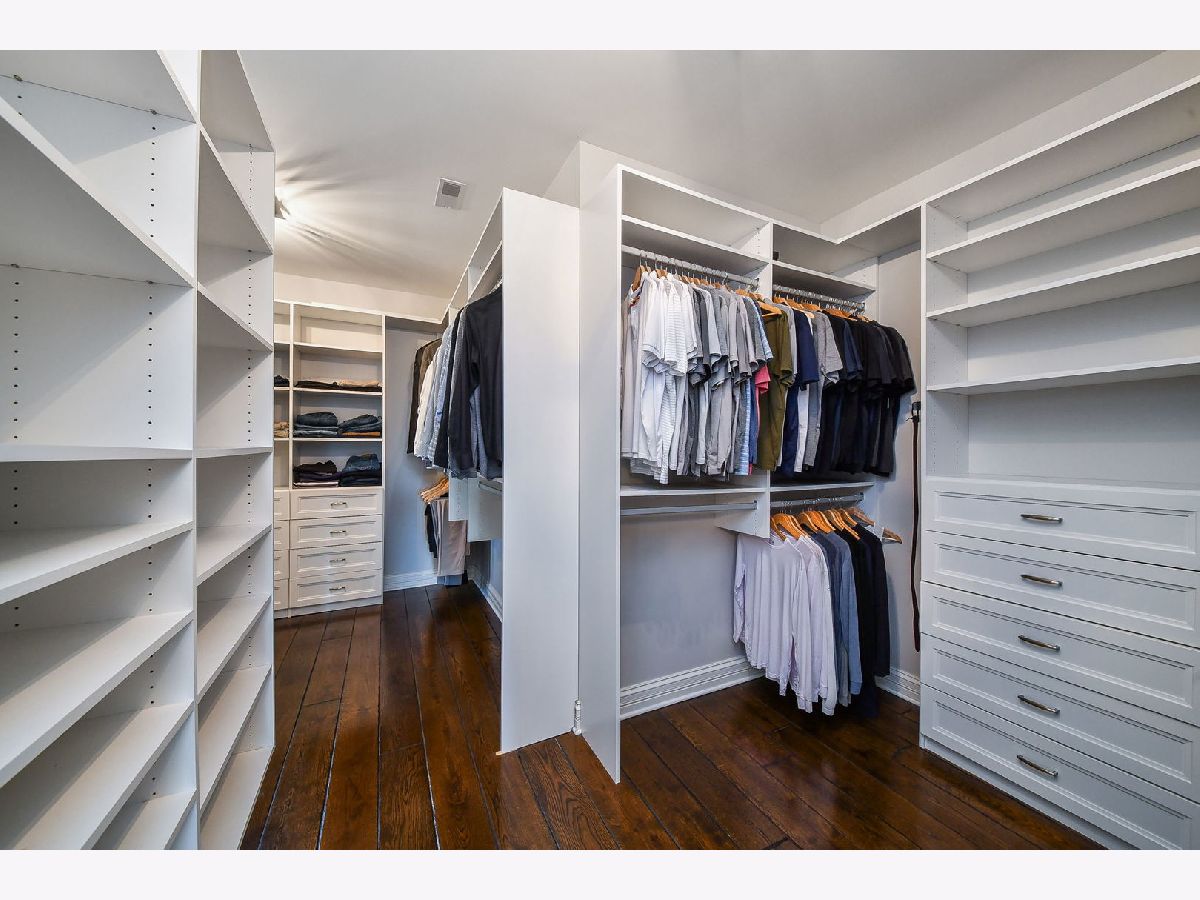
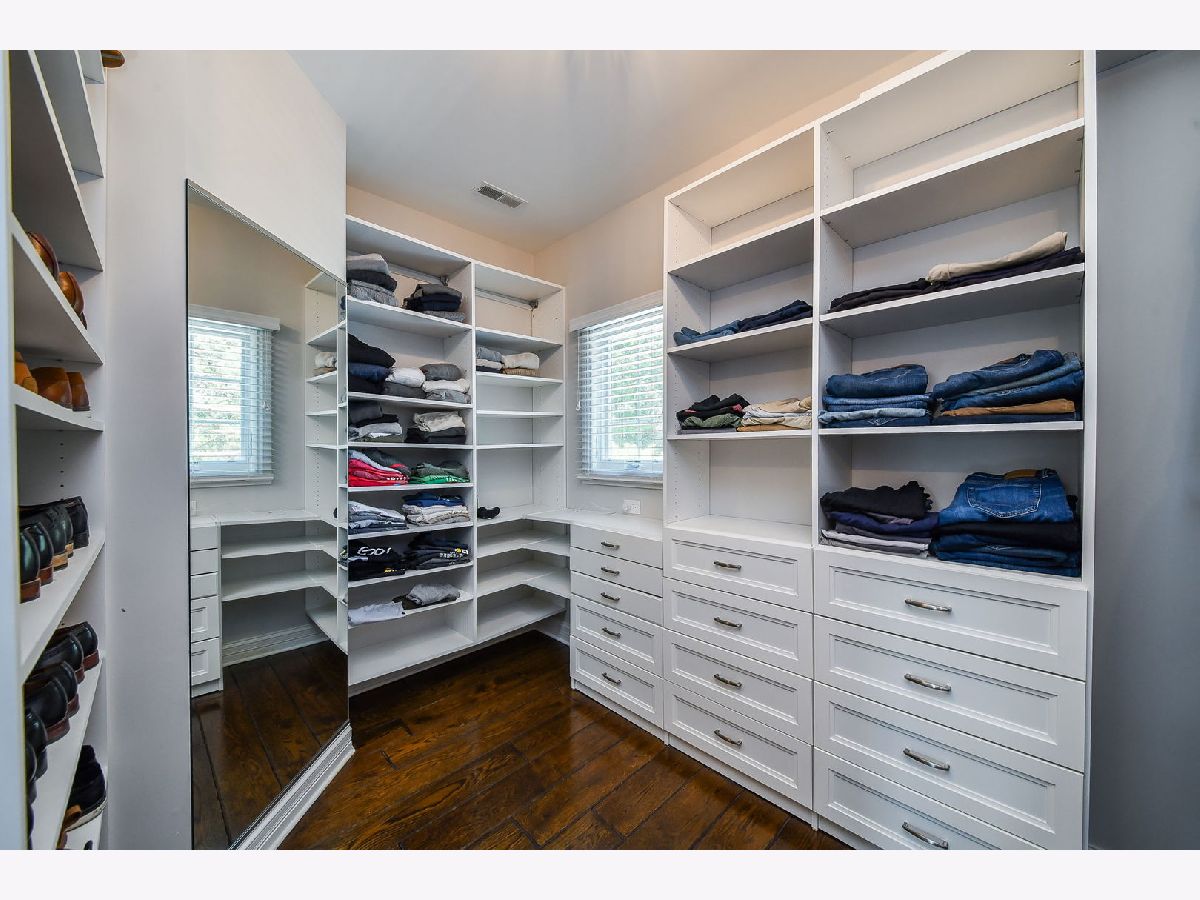
Rooms: Foyer, Office, Eating Area, Mud Room, Walk In Closet, Recreation Room, Bedroom 5, Exercise Room
Name: Foyer
Dimensions: 18X9
Floor Type: Hardwood
Name: Office
Dimensions: 12X12
Floor Type: Hardwood
Name: Eating Area
Dimensions: 14X10
Floor Type: Hardwood
Name: Mud Room
Dimensions: 11X11
Floor Type: Hardwood
Name: Walk In Closet
Dimensions: 16X11
Floor Type: Hardwood
Name: Recreation Room
Dimensions: 35X32
Floor Type: Luxury Vinyl
Name: Bar/Entertainment
Dimensions: 11X10
Floor Type: Luxury Vinyl
Name: Bedroom 5
Dimensions: 17X12
Floor Type: Luxury Vinyl
Name: Exercise Room
Dimensions: 17X12
Floor Type: Luxury Vinyl
Other Specifics
| 3.5 | |
| Concrete Perimeter | |
| Concrete, Garage Door Opener, Garage Owned, Attached, Garage | |
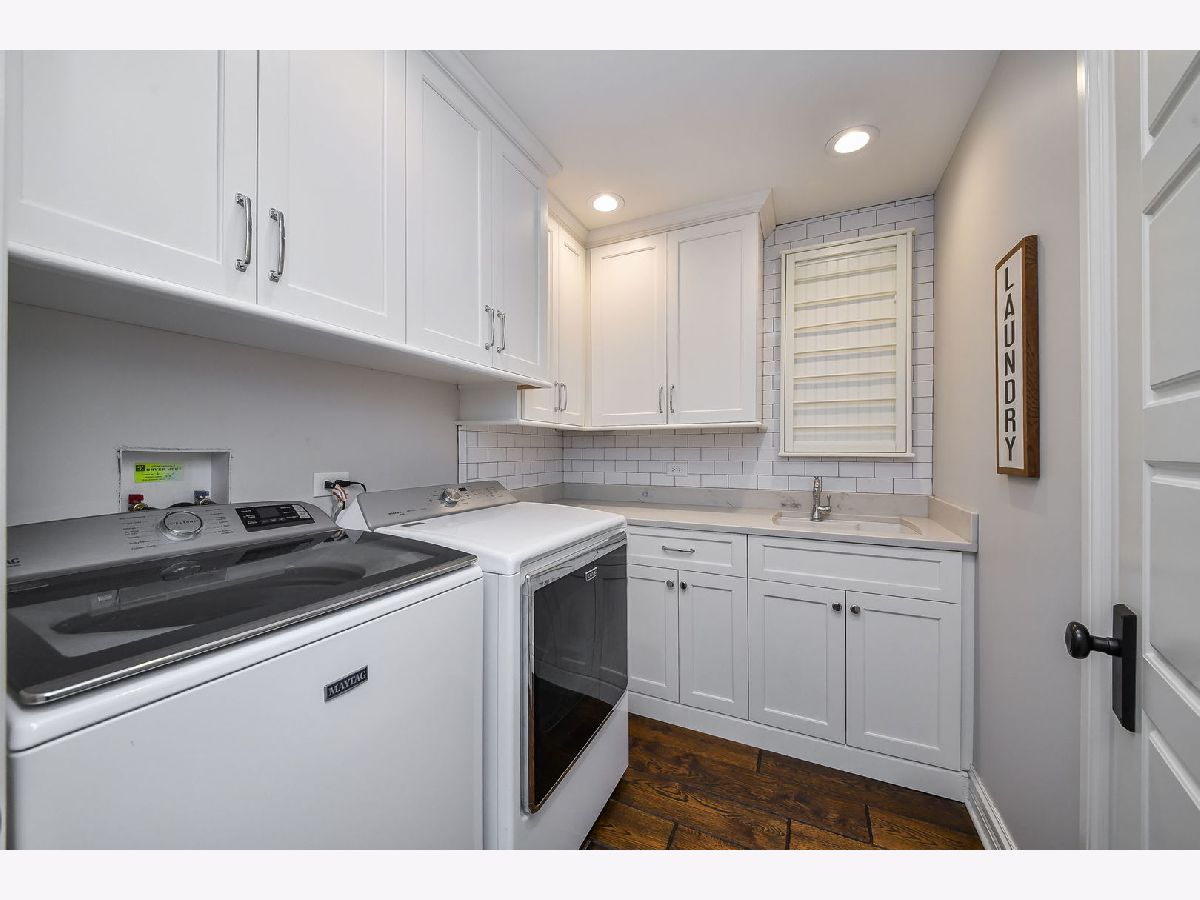
| Upper Level, Gas Dryer Hookup, Sink | |
| Hardwood | |
| Patio | |
| Fenced | |
| Outdoor Grill | |
| Landscaped, Mature Trees | |
| 70 X 150 | |
| — | |
| Full | |
| Wet Bar, Built-in Features, Walk-In Closet(s), Bookcases, High Ceilings, Coffered Ceiling(s), Quartz Counters | |
| Double Oven, Microwave, Dishwasher, High End Refrigerator, Washer, Dryer, Disposal, Wine Refrigerator, Cooktop, Range Hood | |
| Not in DB | |
| — | |
| — | |
| Gas Log, Heatilator |
Contact Agent
Nearby Similar Homes

Nearby Sold Comparables


Contact Agent
Listing Provided By
@properties Christies International Real Estate
