

311 Princeton Road, Hinsdale, Illinois 60521
Subdivision > The Woodlands
Sorry, we are updating photos, please update this page in 15 minutes
$677,000
|
Sold
|
|
| Status: | Closed |
| Sqft: | 2,106 |
| Cost/Sqft: | $287 |
| Beds: | 4 |
| Baths: | 5 |
| Year Built: | 1975 |
| Property Taxes: | $12,423 |
| Days On Market: | 4684 |
| Lot Size: | 0,52 |
Description
OUTSTANDING OPPORTUNITY TO PURCHASE THIS BANK OWNED CAPE COD SET ON A HALF ACRE IN THE WOODLANDS. IDEAL LOCATION-UPDATING NEEDED IN THIS LARGE HOME WHICH INCLUDES A BASEMENT, 2 FIREPLACES, CHERRY KITCHEN, LIBRARY, FAMILY ROOM, FORMAL LIVING ROOM AND 3 BEDROOMS UPSTAIRS. BEING SOLD "AS IS", NO DISCLOSURES, TERMITE OR SURVEY PROVIDED. TAXES PRORATED 100%
Property Specifics
| Single Family | |
| — | |
| Colonial | |
| 1975 | |
| Partial | |
| Frame | |
| — | |
| — | |
| No | |
| 0.52 |
| Cook | |
| The Woodlands | |
| 0 / Not Applicable | |
| None | |
| Lake Michigan, Public | |
| Public Sewer | |
| Central Air | |
| Natural Gas, Forced Air | |
| 08509193 | |
| 18071120090000 |
Nearby Schools
| NAME: | DISTRICT: | DISTANCE: | |
|---|---|---|---|
|
Grade School
Oak Elementary School |
181 | — | |
|
Middle School
Hinsdale Middle School |
181 | Not in DB | |
|
High School
Hinsdale Central High School |
86 | Not in DB | |
Property History
| DATE: | EVENT: | PRICE: | SOURCE: |
|---|---|---|---|
| 7 Mar, 2014 | Sold | $677,000 | MRED MLS |
| 15 Jan, 2014 | Under contract | $603,750 | MRED MLS |
| 30 Dec, 2013 | Listed for sale | $603,750 | MRED MLS |
Sorry, we are updating photos, please update this page in 15 minutes
Room Specifics
All Bedroom Info:
Total Bedrooms: 4
Bedrooms Above Ground: 4
Bedrooms Below Ground: 0
Total Bedrooms: 4
Bedrooms Above Ground: 4
Bedrooms Below Ground: 0
Second Bedroom Info:
Dimensions: —
Location: —Dimensions: —
Floor Type: Carpet
Third Bedroom Info:
Dimensions: —
Location: —Dimensions: —
Floor Type: Carpet
Fourth Bedroom Info:
Dimensions: —
Location: —Dimensions: —
Floor Type: Carpet
Bathroom Info:
Full Bathrooms: 5
Partial Bathrooms: 2Full Bathrooms: 5
Bathroom Amenities: Separate Shower, Double Sink
Bathroom in Basement: 1
Dining Room Info:
Dimensions: —
Location: —Dimensions: —
Floor Type: Carpet
Kitchen Info:
Dimensions: —
Location: —Dimensions: —
Floor Type: Carpet
Features: Eating Area-Table Space, Island, Pantry-Closet
Living Room Info:
Dimensions: —
Location: —Dimensions: —
Floor Type: Carpet
Family Room Info:
Dimensions: —
Location: —Dimensions: —
Floor Type: Carpet
Additional Rooms Info:
Rooms: Den, Recreation Room
Basement: PartialRooms: Den, Recreation Room
Other Specifics
| 2 | |
| — | |
| Garage | |
| — | |
| — | |
| — | |
| Deck | |
| — | |
| 83X214.90X103X199.40 | |
| — | |
| Full | |
| Skylight(s), Bar-Wet, First Floor Bedroom | |
| Range, Microwave, Dishwasher, Refrigerator, Washer, Dryer, Disposal, Trash Compactor | |
| Not in DB | |
| Street Lights, Street Paved | |
| — | |
| Wood Burning, Gas Log, Gas Starter |
Tax History
| Year | Property Taxes |
|---|---|
| 2014 | $12,423 |
Contact Agent
Nearby Similar Homes
325 Princeton Road, Hinsdale, Illinois 60521

For Sale
$2,699,000
6 beds / 6.2 baths / 6,160 ft2
Single Family / Built: 1975
48
753 Wilson Lane, Hinsdale, Illinois 60521

For Sale
$2,499,000
5 beds / 6.2 baths / 6,774 ft2
Single Family / Built: 1998
20
223 Justina Street, Hinsdale, Illinois 60521
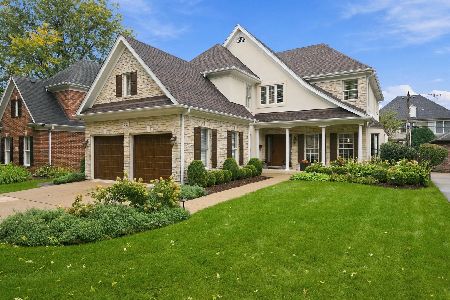
For Sale
$1,450,000
5 beds / 3.1 baths / 0 ft2
Single Family / Built: 1994
1
333 Chicago Avenue, Hinsdale, Illinois 60521
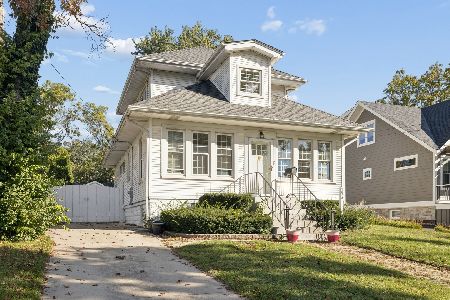
For Sale
$769,000
4 beds / 2.1 baths / 1,524 ft2
Single Family / Built: 1921
8
5131 Fair Elms Avenue, Western Springs, Illinois 60558

For Sale
$899,000
4 beds / 2.0 baths / 3,114 ft2
Single Family / Built: 1952
14
Nearby Sold Comparables
135 Princeton Road, Hinsdale, Illinois 60521

Sold
$719,000
4 beds / 2.1 baths / 0 ft2
Single Family / Built: 1973
5779
312 Springlake Avenue, Hinsdale, Illinois 60521
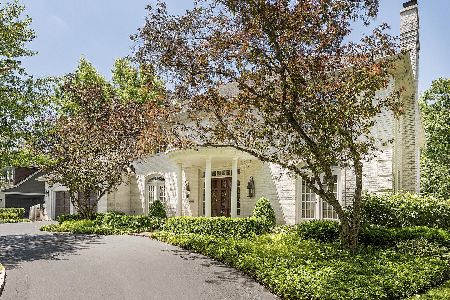
Sold
$999,000
4 beds / 3.3 baths / 4,186 ft2
Single Family / Built: 1977
1491
318 Springlake Avenue, Hinsdale, Illinois 60521
Sold
$799,000
4 beds / 3.1 baths / 0 ft2
Single Family / Built: 1974
4528
318 Springlake Avenue, Hinsdale, Illinois 60521
Sold
$1,349,000
4 beds / 4.1 baths / 0 ft2
Single Family / Built: 1974
4156
Contact Agent
Listing Provided By
RE/MAX 10
