

3110 Valley Falls Street, Elgin, Illinois 60124
$180,000
|
Sold
|
|
| Status: | Closed |
| Sqft: | 1,694 |
| Cost/Sqft: | $112 |
| Beds: | 3 |
| Baths: | 3 |
| Year Built: | 2007 |
| Property Taxes: | $5,935 |
| Days On Market: | 3175 |
| Lot Size: | 0,00 |
Description
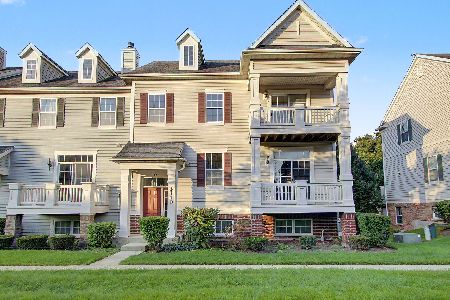
~Move-In Ready~Short Sale~Beautiful Town Home Available NOW for New Owners! Large Chef's Kitchen with Maple Cabinetry and All Appliances Included! Spacious Dining Room with Sliding Glass Doors Opens to Private Balcony Great for Relaxing or Grilling! Large Master Bedroom Suite Offers Spacious Walk-In Closet and Private Master Bathroom with His and Her Sinks! Two Additional Spacious Bedrooms and Second Full Bathroom Upstairs! Lower Level Offers Additional Living Space with Den or Fourth Bedroom Space! Newer Town Home Offers Tons of Natural Lighting Throughout~Freshly Painted and Ready for Move-In! Open Layout Features Plenty of Living Space! Close to Route 20, Schools, and Parks! With All This Community Has to Offer, This One Won't Last!
Property Specifics
| Condos/Townhomes | |
| 3 | |
| — | |
| 2007 | |
| Partial, Walkout | |
| Brick, Cedar | |
| Asphalt | |
| CLIPPER | |
| No | |
| — |
| Kane | |
| Providence | |
| 141 / Monthly | |
| Exterior Maintenance, Lawn Care, Snow Removal | |
| Public | |
| Public Sewer | |
| Central Air | |
| Natural Gas, Forced Air | |
| 09856867 | |
| 0618464072 |
Nearby Schools
| NAME: | DISTRICT: | DISTANCE: | |
|---|---|---|---|
|
Grade School
Prairie View Grade School |
301 | — | |
|
Middle School
Prairie Knolls Middle School |
301 | Not in DB | |
|
High School
Central High School |
301 | Not in DB | |
Property History
| DATE: | EVENT: | PRICE: | SOURCE: |
|---|---|---|---|
| 1 May, 2008 | Sold | $212,605 | MRED MLS |
| 1 May, 2008 | Under contract | $242,995 | MRED MLS |
| 27 Mar, 2008 | Listed for sale | $242,995 | MRED MLS |
| 31 Aug, 2016 | Under contract | $0 | MRED MLS |
| 16 Aug, 2016 | Listed for sale | $0 | MRED MLS |
| 1 Jun, 2018 | Sold | $180,000 | MRED MLS |
| 20 Feb, 2018 | Under contract | $190,000 | MRED MLS |
| 14 Feb, 2018 | Listed for sale | $190,000 | MRED MLS |
Room Specifics
Total Bedrooms: 3
Bedrooms Above Ground: 3
Bedrooms Below Ground: 0
Dimensions: —
Floor Type: Carpet
Dimensions: —
Floor Type: Carpet
Full Bathrooms: 3
Bathroom Amenities: Soaking Tub
Bathroom in Basement: 0
Dimensions: —
Floor Type: Vinyl
Dimensions: —
Floor Type: Vinyl
Features: Eating Area-Table Space
Dimensions: —
Floor Type: Carpet
Rooms: No additional rooms
Other Specifics
| 2 | |
| Concrete Perimeter | |
| Garage | |
| — | |
| — | |
| — | |
| Balcony, Storms/Screens, End Unit | |
| Landscaped | |
| COMMON | |
| — | |
| Full | |
| Second Floor Laundry | |
| Range, Microwave, Dishwasher, Refrigerator, Washer, Dryer, Disposal | |
| Not in DB | |
| — | |
| Park | |
| — |
Tax History
| Year | Property Taxes |
|---|---|
| 2018 | $5,935 |
Contact Agent
Nearby Similar Homes
Nearby Sold Comparables

Contact Agent
Listing Provided By
RE/MAX Suburban
