

31105 Carpenter Court, Warrenville, Illinois 60555
Subdivision > Cantera Village
Sorry, we are updating photos, please update this page in 15 minutes
$228,500
|
Sold
|
|
| Status: | Closed |
| Sqft: | 2,110 |
| Cost/Sqft: | $112 |
| Beds: | 3 |
| Baths: | 3 |
| Year Built: | 1998 |
| Property Taxes: | $5,178 |
| Days On Market: | 4251 |
| Lot Size: | 0,00 |
Description
Bright, spacious, updated 2,110 sqft, 3 bed/2.1 bath townhome located in Cantera Village. Lrg windows, 9' ceiling in liv rm, hdwd flrs in 2-story foyer, powder rm, kit w/granite, SS apps, 42" cabs. Newer HVAC, roof, & laundry. 2-sided fireplace in fam/din rm, which opens to patio. Master suite w/vaulted ceilings & walk-in closet. Master bath has soak tub, sep shower, & dbl sinks. Att 2.5 car gar. Home warranty incl.
Property Specifics
| Condos/Townhomes | |
| 2 | |
| — | |
| 1998 | |
| None | |
| Aluminum Siding, Vinyl Siding, Brick | |
| Asphalt | |
| — | |
| No | |
| — |
| Du Page | |
| Cantera Village | |
| 260 / Monthly | |
| Insurance, Exterior Maintenance, Lawn Care, Scavenger, Snow Removal | |
| Public | |
| Public Sewer | |
| Central Air | |
| Natural Gas, Forced Air | |
| 08869276 | |
| 0435421128 |
Nearby Schools
| NAME: | DISTRICT: | DISTANCE: | |
|---|---|---|---|
|
Grade School
Bower Elementary School |
200 | — | |
|
Middle School
Hubble Middle School |
200 | Not in DB | |
|
High School
Wheaton Warrenville South H S |
200 | Not in DB | |
Property History
| DATE: | EVENT: | PRICE: | SOURCE: |
|---|---|---|---|
| 8 Sep, 2015 | Sold | $228,500 | MRED MLS |
| 20 Aug, 2015 | Under contract | $237,000 | MRED MLS |
| — | Last price change | $242,500 | MRED MLS |
| 23 Mar, 2015 | Listed for sale | $242,500 | MRED MLS |
Sorry, we are updating photos, please update this page in 15 minutes
Room Specifics
All Bedroom Info:
Total Bedrooms: 3
Bedrooms Above Ground: 3
Bedrooms Below Ground: 0
Total Bedrooms: 3
Bedrooms Above Ground: 3
Bedrooms Below Ground: 0
Second Bedroom Info:
Dimensions: —
Location: —Dimensions: —
Floor Type: Carpet
Third Bedroom Info:
Dimensions: —
Location: —Dimensions: —
Floor Type: Carpet
Bathroom Info:
Full Bathrooms: 3
Partial Bathrooms: 1Full Bathrooms: 3
Bathroom Amenities: Double Sink, Soaking Tub
Bathroom in Basement: 0
Dining Room Info:
Dimensions: —
Location: —Dimensions: —
Floor Type: Carpet
Kitchen Info:
Dimensions: —
Location: —Dimensions: —
Floor Type: Hardwood
Features: Eating Area-Table Space, Pantry-Closet
Laundry Room Info:
Dimensions: —
Location: —Dimensions: —
Floor Type: Other
Living Room Info:
Dimensions: —
Location: —Dimensions: —
Floor Type: Carpet
Family Room Info:
Dimensions: —
Location: —Dimensions: —
Floor Type: Carpet
Additional Rooms Info:
Rooms: Foyer
Basement: NoneRooms: Foyer
Other Specifics
| 2 | |
| Concrete Perimeter | |
| Garage | |
| — | |
| — | |
| — | |
| Patio, Storms/Screens | |
| Common Grounds, Cul-De-Sac | |
| COMMON | |
| — | |
| Full | |
| Vaulted/Cathedral Ceilings, Second Floor Laundry, Laundry Hook-Up in Unit, Storage | |
| Range, Dishwasher, Refrigerator, High End Refrigerator, Washer, Dryer, Disposal, Stainless Steel Appliance(s) | |
| Not in DB | |
| — | |
| Bike Room/Bike Trails, Park | |
| Double Sided, Gas Log |
Tax History
| Year | Property Taxes |
|---|---|
| 2015 | $5,178 |
Contact Agent
Nearby Similar Homes
32601 Fowler Circle, Warrenville, Illinois 60555
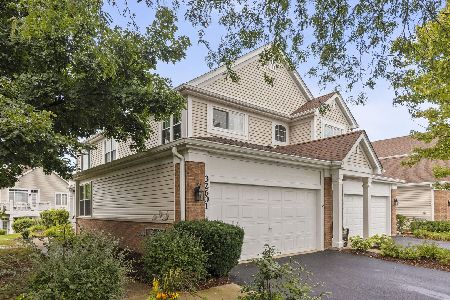
For Sale
$335,000
2 beds / 2.0 baths / 1,408 ft2
Condos/Townhomes / Built: 1996
61
Nearby Sold Comparables
31102 Carpenter Court, Warrenville, Illinois 60555

Sold
$259,900
2 beds / 2.0 baths / 1,605 ft2
Condos/Townhomes / Built: 1998
1290
31104 Carpenter Court, Warrenville, Illinois 60555
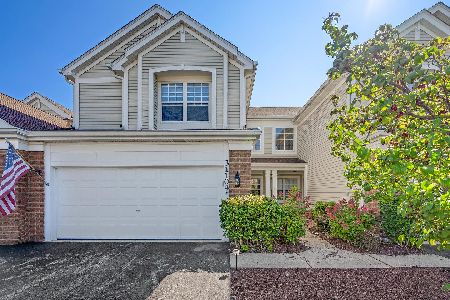
Sold
$355,000
2 beds / 2.1 baths / 2,110 ft2
Condos/Townhomes / Built: 1998
264
31003 Carpenter Court, Warrenville, Illinois 60555

Sold
$289,900
3 beds / 2.1 baths / 2,110 ft2
Condos/Townhomes / Built: 1998
7287
Contact Agent
Listing Provided By
Century 21 S.G.R., Inc.
