

3113 Newcastle Court, Waukegan, Illinois 60087
Subdivision > Yorkhouse Commons
Sorry, we are updating photos, please update this page in 15 minutes
$190,000
|
Sold
|
|
| Status: | Closed |
| Sqft: | 2,320 |
| Cost/Sqft: | $86 |
| Beds: | 4 |
| Baths: | 3 |
| Year Built: | 1994 |
| Property Taxes: | $5,199 |
| Days On Market: | 3682 |
| Lot Size: | 0,00 |
Description
Great location and largest home in the subdivision! Two story with 4 bedrooms 2 1/2 baths Separate dining room, Kitchen hardwood wood floors and table space. Family with hardwood floor and wood burning fireplace open to the kitchen. Full finish basement. Master bedroom with walk-in closet and bath whirl pool tub and separate shower. Newer hot water heater, sump pump, Refrigerator, oven, microwave, washer and Dryer. Windows first floor 2016, roof and siding 2 years old. Near Bevier Park with children park, tennis courts and baseball fields.
Property Specifics
| Single Family | |
| — | |
| Colonial | |
| 1994 | |
| Full | |
| Vinyl Siding | |
| Asphalt | |
| TEO STORY | |
| No | |
| — |
| Lake | |
| Yorkhouse Commons | |
| 0 / Not Applicable | |
| None | |
| Lake Michigan | |
| Public Sewer | |
| Central Air | |
| Natural Gas, Forced Air | |
| 09355197 | |
| 08051100330000 |
Property History
| DATE: | EVENT: | PRICE: | SOURCE: |
|---|---|---|---|
| 9 Dec, 2016 | Sold | $190,000 | MRED MLS |
| 2 Nov, 2016 | Under contract | $200,000 | MRED MLS |
| — | Last price change | $215,000 | MRED MLS |
| 29 Sep, 2016 | Listed for sale | $215,000 | MRED MLS |
Sorry, we are updating photos, please update this page in 15 minutes
Room Specifics
All Bedroom Info:
Total Bedrooms: 4
Bedrooms Above Ground: 4
Bedrooms Below Ground: 0
Total Bedrooms: 4
Bedrooms Above Ground: 4
Bedrooms Below Ground: 0
Second Bedroom Info:
Dimensions: —
Location: —Dimensions: —
Floor Type: Carpet
Third Bedroom Info:
Dimensions: —
Location: —Dimensions: —
Floor Type: Carpet
Fourth Bedroom Info:
Dimensions: —
Location: —Dimensions: —
Floor Type: Wood Laminate
Bathroom Info:
Full Bathrooms: 3
Partial Bathrooms: 1Full Bathrooms: 3
Bathroom Amenities: Whirlpool
Bathroom in Basement: 0
Dining Room Info:
Dimensions: —
Location: —Dimensions: —
Floor Type: Carpet
Kitchen Info:
Dimensions: —
Location: —Dimensions: —
Floor Type: Hardwood
Features: Eating Area-Table Space
Laundry Room Info:
Dimensions: —
Location: —Dimensions: —
Floor Type: Marble
Living Room Info:
Dimensions: —
Location: —Dimensions: —
Floor Type: Carpet
Family Room Info:
Dimensions: —
Location: —Dimensions: —
Floor Type: Hardwood
Additional Rooms Info:
Rooms: Eating Area, Recreation Room
Basement: FullRooms: Eating Area, Recreation Room
Other Specifics
| 2 | |
| Concrete Perimeter | |
| Garage | |
| — | |
| — | |
| — | |
| Deck, Patio | |
| Fenced Yard | |
| 60X152 | |
| Full | |
| Full | |
| Hardwood Floors, Wood Laminate Floors | |
| Range, Dishwasher, Refrigerator, Washer, Dryer | |
| Not in DB | |
| Tennis Courts, Sidewalks | |
| — | |
| Wood Burning Stove |
Tax History
| Year | Property Taxes |
|---|---|
| 2016 | $5,199 |
Contact Agent
Nearby Similar Homes
2918 Witchwood Lane, Waukegan, Illinois 60087
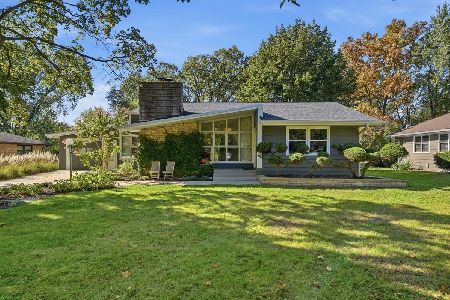
For Sale
$355,000
3 beds / 2.0 baths / 1,501 ft2
Single Family / Built: 1950
4
2209 Kingston Road, Waukegan, Illinois 60087
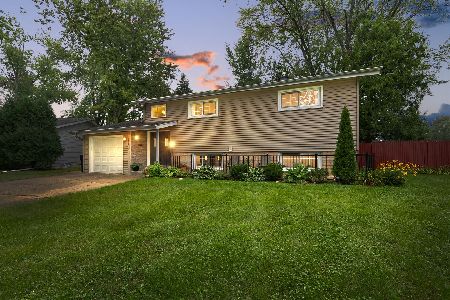
For Sale
$339,900
4 beds / 2.0 baths / 1,992 ft2
Single Family / Built: 1964
41
2135 Hawthorne Lane, Waukegan, Illinois 60087
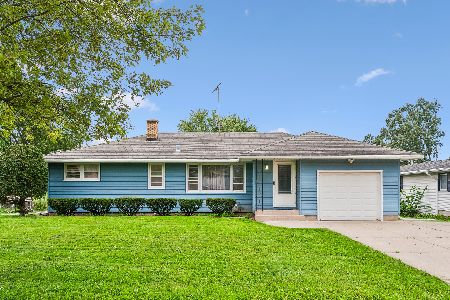
For Sale
$299,000
4 beds / 2.0 baths / 1,500 ft2
Single Family / Built: 1955
37
2929 Bonnie Brook Lane, Waukegan, Illinois 60087
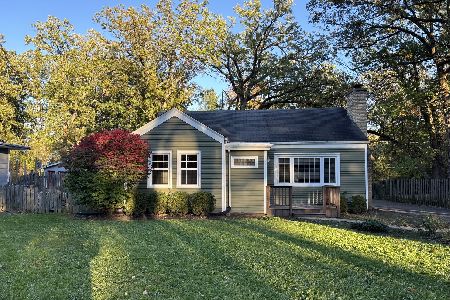
For Sale
$304,900
3 beds / 2.0 baths / 1,275 ft2
Single Family / Built: 1950
10
2811 Forest Lane, Waukegan, Illinois 60087
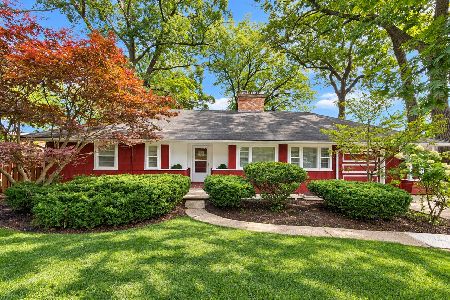
For Sale
$314,900
4 beds / 2.0 baths / 2,559 ft2
Single Family / Built: 1951
34
37854 Harper Avenue, Beach Park, Illinois 60087
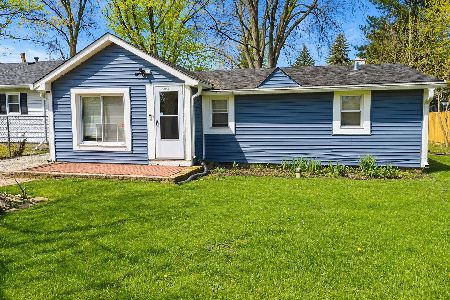
For Sale
$125,000
2 beds / 1.0 baths / 776 ft2
Single Family / Built: 1945
191
Nearby Sold Comparables
Waukegan, Illinois 60085

Sold
$134,500
3 beds / 2.0 baths / 1,104 ft2
Single Family / Built: 1994
4873
3123 Newcastle Court, Waukegan, Illinois 60087
Sold
$149,900
3 beds / 2.0 baths / 1,104 ft2
Single Family / Built: 1994
3850
3107 Newcastle Court, Waukegan, Illinois 60087

Sold
$249,900
3 beds / 2.0 baths / 1,480 ft2
Single Family / Built: 1993
2151
3131 Newcastle Court, Waukegan, Illinois 60087
Sold
$170,000
3 beds / 2.1 baths / 1,608 ft2
Single Family / Built: 1994
4266
Waukegan, Illinois 60087
Sold
$259,888
4 beds / 3.1 baths / 1,900 ft2
Single Family / Built: 1997
7139
3110 Newcastle Court, Waukegan, Illinois 60087
Sold
$149,900
4 beds / 3.1 baths / 1,904 ft2
Single Family / Built: 1997
4432
Contact Agent
Listing Provided By
RE/MAX Showcase
