

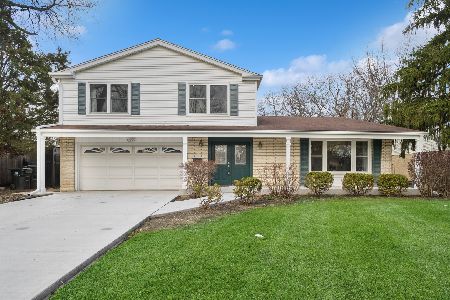
3117 Sandy Lane, Glenview, Illinois 60026
$490,000
|
Sold
|
|
| Status: | Closed |
| Sqft: | 1,820 |
| Cost/Sqft: | $263 |
| Beds: | 4 |
| Baths: | 3 |
| Year Built: | 1969 |
| Property Taxes: | $10,102 |
| Days On Market: | 2789 |
| Lot Size: | 0,23 |
Description
Beautiful 4 bedroom, 3 bath split level in The Willows. The living, dining, and family rooms feature hardwoods floors and are open to each other, creating a great entertaining space. Gorgeous kitchen remodeled in 2012 features Schrock cabinets, granite countertops, and all stainless-steel appliances. Master bedroom suite features hardwood floors, closet with built-in organizers, and en-suite bath with furniture style vanity, Geberit water saving toilet, and shower with body sprays. The lower level with recreation room with fireplace, built-ins, and surround sound, bedroom and full bath on this floor as well. Updates include 2007 roof, 2012 kitchen, 2013 paver brick patio, 2016 composite fence and landscaping. Beautiful home close to shopping, recreation, and transportation.
Property Specifics
| Single Family | |
| — | |
| Bi-Level | |
| 1969 | |
| None | |
| Brick, Frame | |
| Asphalt | |
| — | |
| No | |
| 0.23 |
| Cook | |
| — | |
| 0 / Not Applicable | |
| None | |
| Lake Michigan, Public | |
| Public Sewer | |
| Central Air | |
| Natural Gas, Forced Air | |
| 10308173 | |
| 04214030040000 |
Nearby Schools
| NAME: | DISTRICT: | DISTANCE: | |
|---|---|---|---|
|
Grade School
Willowbrook Elementary School |
30 | — | |
|
Middle School
Maple School |
30 | Not in DB | |
|
High School
Glenbrook South High School |
225 | Not in DB | |
Property History
| DATE: | EVENT: | PRICE: | SOURCE: |
|---|---|---|---|
| 29 Apr, 2019 | Sold | $490,000 | MRED MLS |
| 18 Mar, 2019 | Under contract | $479,000 | MRED MLS |
| 14 Mar, 2019 | Listed for sale | $479,000 | MRED MLS |
Room Specifics
Total Bedrooms: 4
Bedrooms Above Ground: 4
Bedrooms Below Ground: 0
Dimensions: —
Floor Type: Carpet
Dimensions: —
Floor Type: Carpet
Dimensions: —
Floor Type: Carpet
Full Bathrooms: 3
Bathroom Amenities: —
Bathroom in Basement: 0
Dimensions: —
Floor Type: Hardwood
Dimensions: —
Floor Type: Ceramic Tile
Features: Eating Area-Table Space
Dimensions: —
Floor Type: Hardwood
Dimensions: —
Floor Type: Hardwood
Rooms: Office, Recreation Room
Other Specifics
| 2.5 | |
| Concrete Perimeter | |
| Garage | |
| — | |
| — | |
| — | |
| Patio, Brick Paver Patio | |
| — | |
| 75X131X74X131 | |
| — | |
| Full | |
| Hardwood Floors, Heated Floors | |
| Range, Microwave, Dishwasher, Refrigerator, Freezer, Washer, Dryer, Disposal | |
| Not in DB | |
| Sidewalks, Street Lights, Street Paved | |
| — | |
| Wood Burning |
Tax History
| Year | Property Taxes |
|---|---|
| 2019 | $10,102 |
Contact Agent
Nearby Similar Homes
Nearby Sold Comparables



Contact Agent
Listing Provided By
Coldwell Banker Residential
