

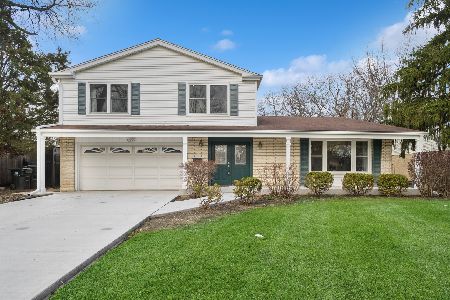
3118 Sandy Lane, Glenview, Illinois 60026


$639,000
|
Sold
|
|
| Status: | Closed |
| Sqft: | 2,496 |
| Cost/Sqft: | $256 |
| Beds: | 4 |
| Baths: | 3 |
| Year Built: | 1969 |
| Property Taxes: | $9,733 |
| Days On Market: | 1976 |
| Lot Size: | 0,23 |
Description
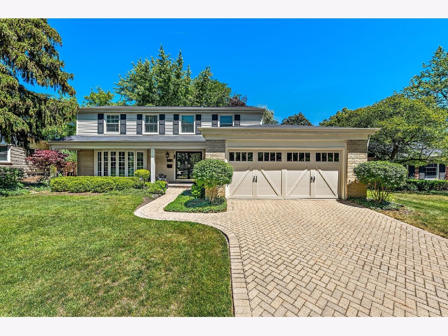
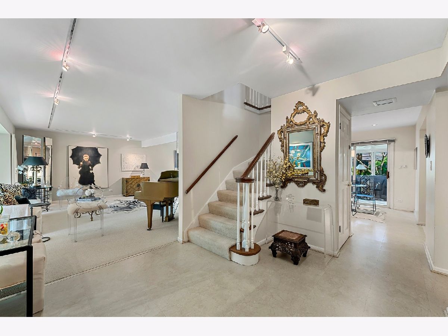
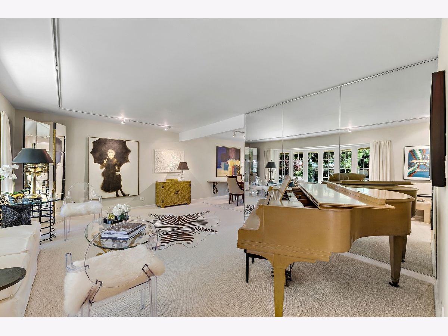
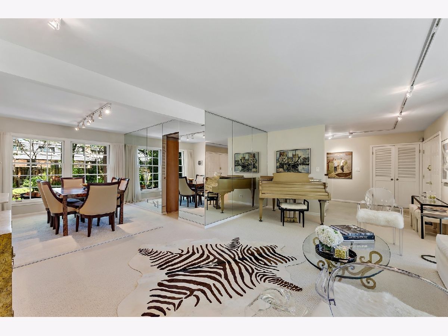
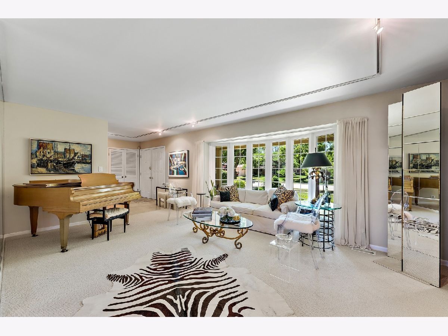
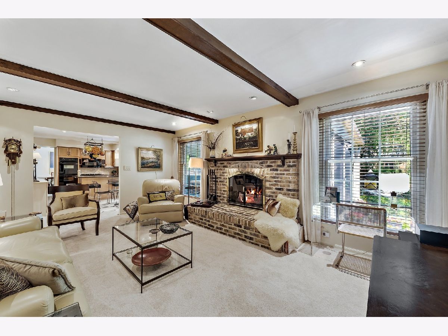
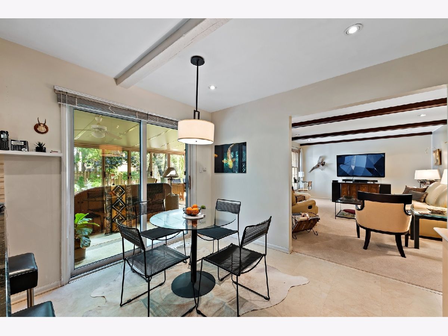
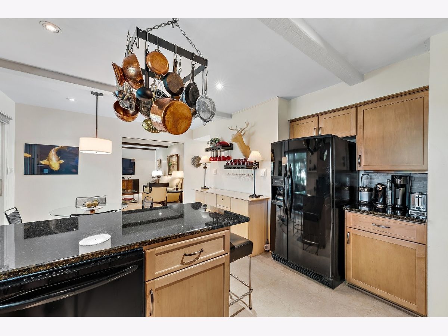
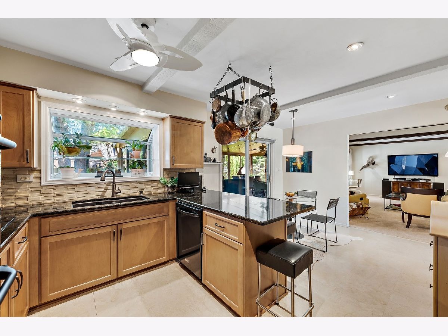
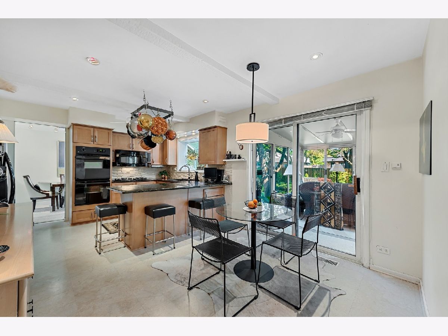
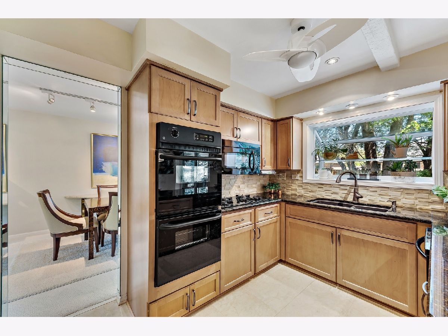
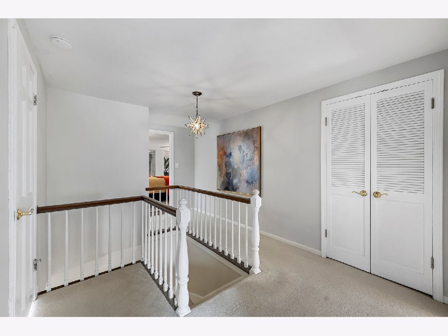
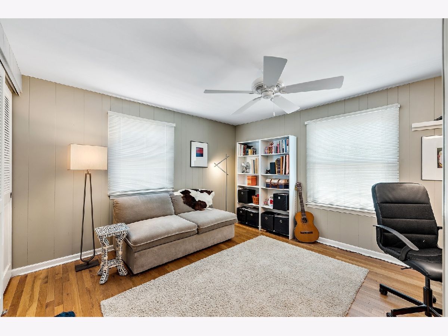
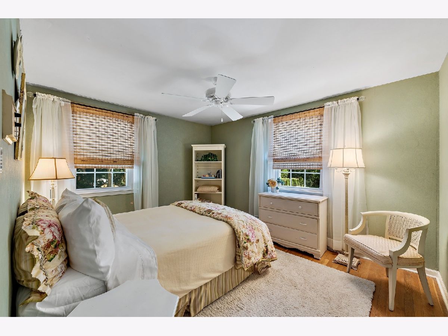
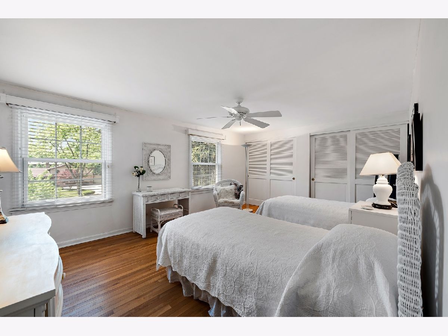
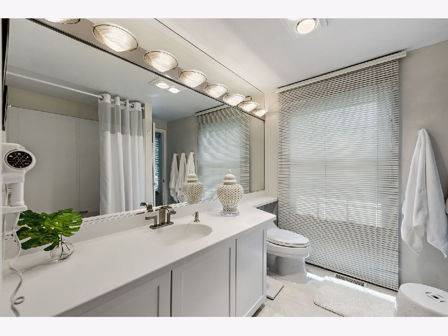
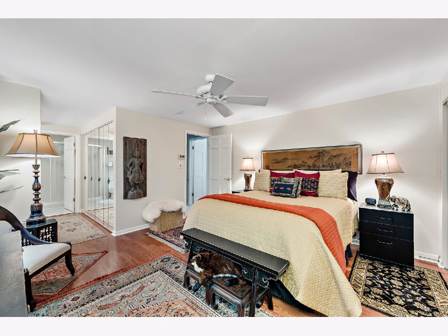
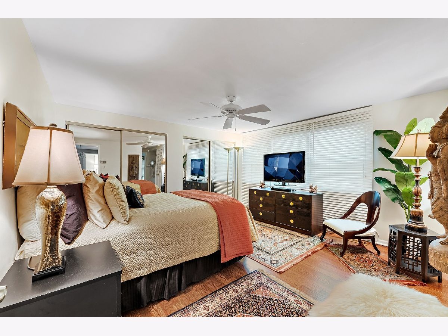
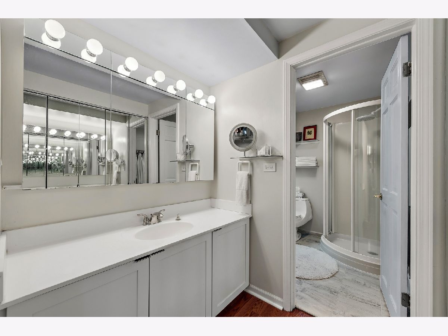
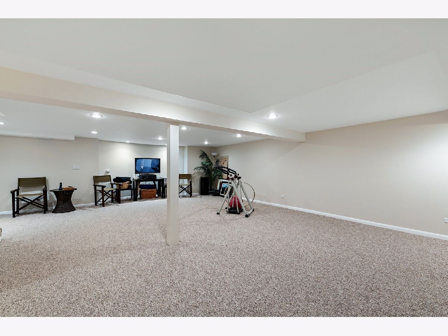
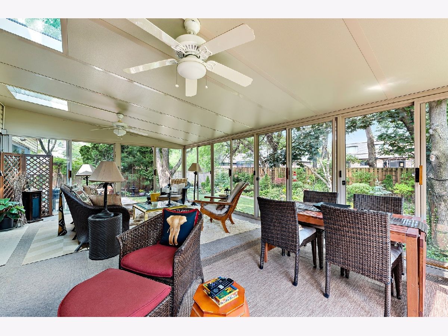
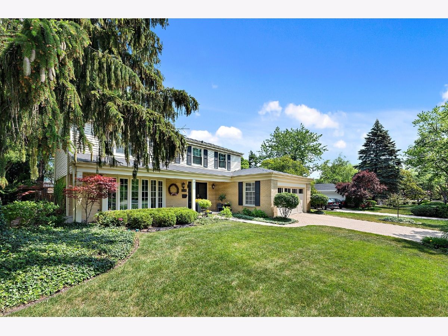
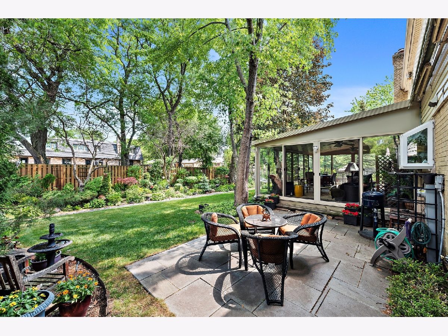
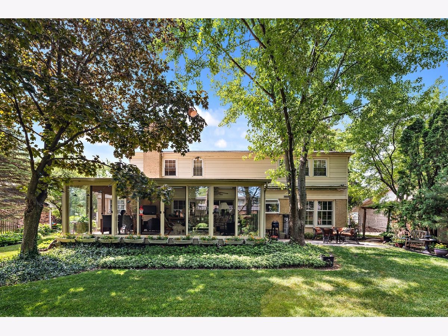
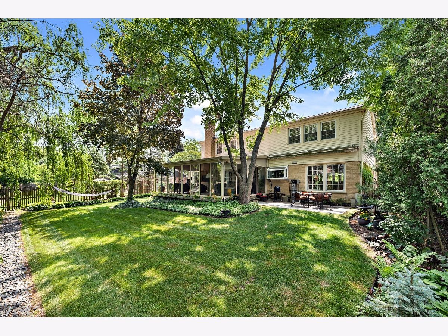
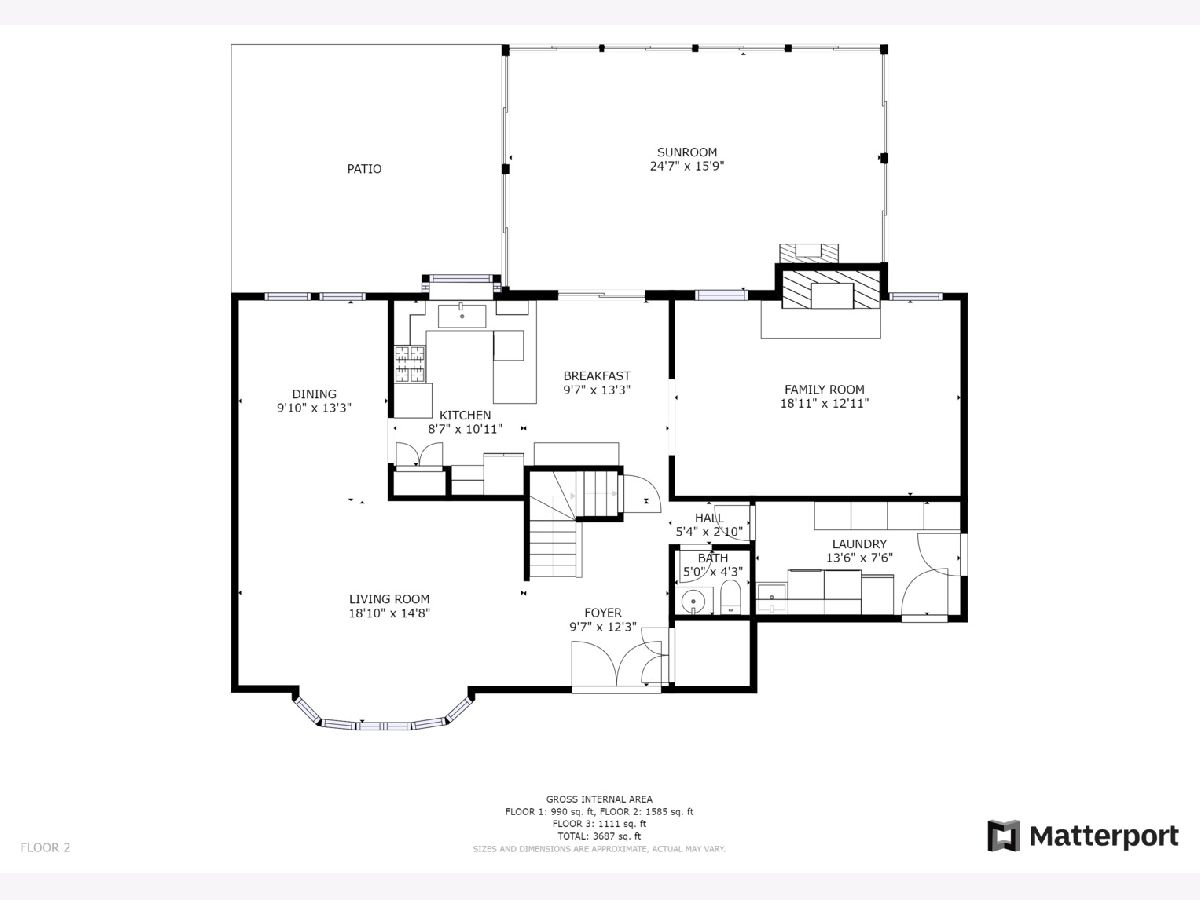
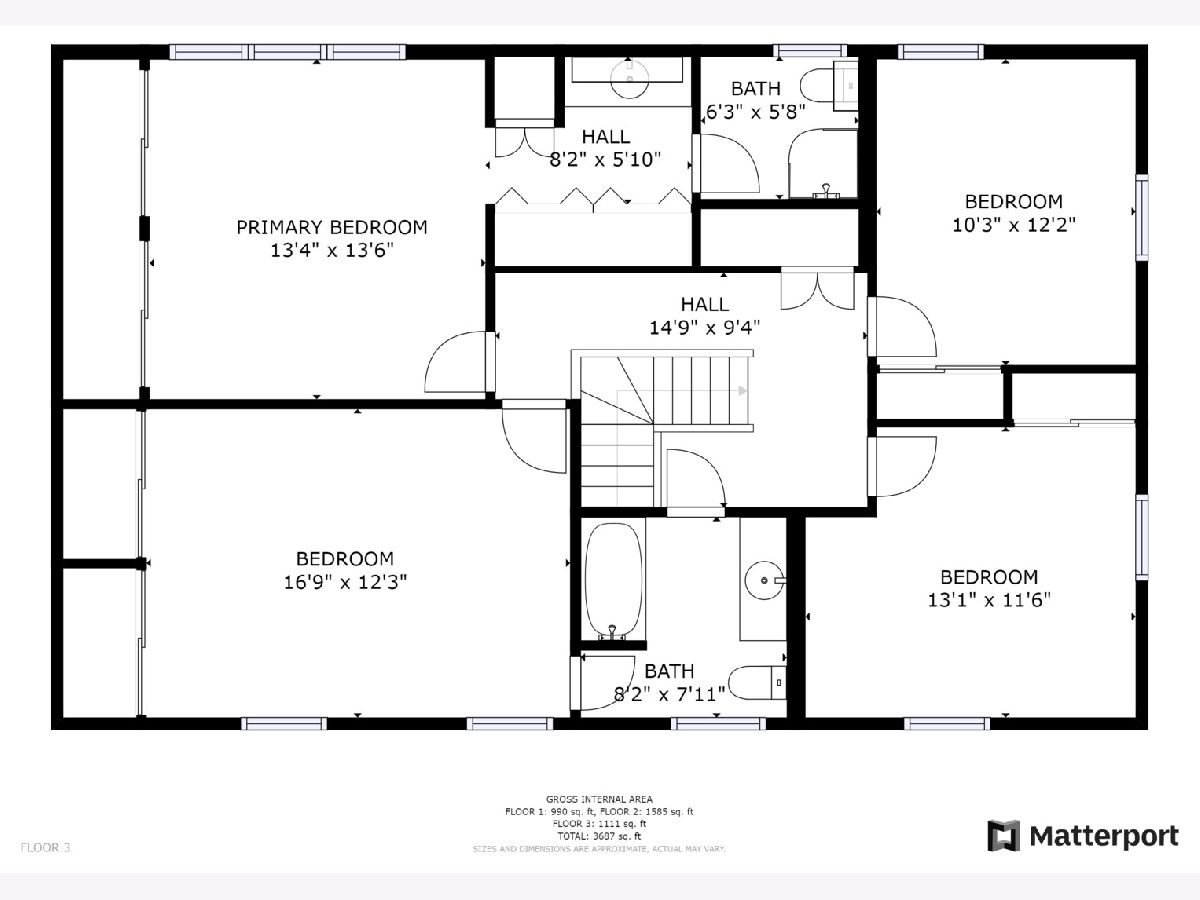
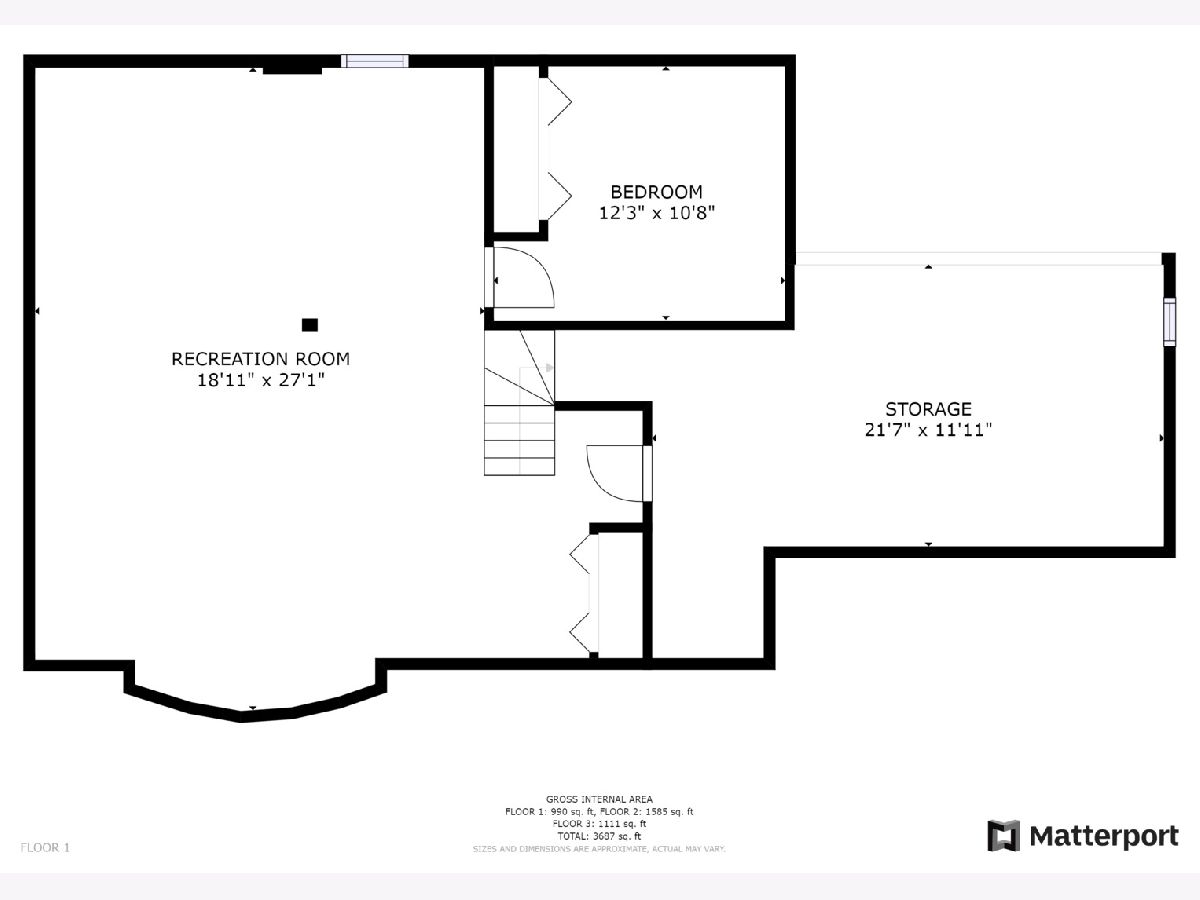
Fashionably detailed 4 bedroom 2 1/2 bath colonial is move-in ready. Very neutral decor presents a light and airy atmosphere with wonderful entertainment spaces. Cooks kitchen with maple cabinets, granite countertops, stacked stove back splash in natural stone, and GE and Kicthenaid appliances, breakfast space, family room with gas log fireplace, formal dining room, living room with bay window that floods this room with natural light, laundry room with washer and dryer, and outstanding glass enclosed porch with two skylights that views colorful garden. 2nd level with master bedroom suite with en-suite bath, and 3 other spacious bedrooms and hall bath that also connects to the 4 bedrooms. Finished basement with large recreation room and office. Garage door 2017, 2nd level front windows 2016, roof 2014, furnace 2012, 200 amp electric service, and paver brick driveway, front walk and stoop.
Property Specifics
| Single Family | |
| — | |
| Colonial | |
| 1969 | |
| Partial | |
| Vinyl Siding, Brick | |
| Asphalt | |
| — | |
| No | |
| 0.23 |
| Cook | |
| — | |
| — / Not Applicable | |
| None | |
| Lake Michigan | |
| Public Sewer | |
| Central Air | |
| Natural Gas | |
| 11150116 | |
| 04214020190000 |
Nearby Schools
| NAME: | DISTRICT: | DISTANCE: | |
|---|---|---|---|
|
Grade School
Willowbrook Elementary School |
30 | — | |
|
Middle School
Maple School |
30 | Not in DB | |
|
High School
Glenbrook South High School |
225 | Not in DB | |
Property History
| DATE: | EVENT: | PRICE: | SOURCE: |
|---|---|---|---|
| 15 Oct, 2021 | Sold | $639,000 | MRED MLS |
| 13 Jul, 2021 | Under contract | $639,000 | MRED MLS |
| 4 Jun, 2021 | Listed for sale | $639,000 | MRED MLS |
Room Specifics
Total Bedrooms: 4
Bedrooms Above Ground: 4
Bedrooms Below Ground: 0
Dimensions: —
Floor Type: Hardwood
Dimensions: —
Floor Type: Hardwood
Dimensions: —
Floor Type: Hardwood
Full Bathrooms: 3
Bathroom Amenities: Separate Shower
Bathroom in Basement: 0
Dimensions: —
Floor Type: Carpet
Dimensions: —
Floor Type: Stone
Features: Eating Area-Table Space, Granite Counters
Dimensions: —
Floor Type: Ceramic Tile
Dimensions: —
Floor Type: Carpet
Dimensions: —
Floor Type: Carpet
Rooms: No additional rooms
Other Specifics
| 2 | |
| Concrete Perimeter | |
| Garage | |
| — | |
| — | |
| — | |
| Porch, Porch Screened | |
| Fenced Yard, Garden, Outdoor Lighting, Sidewalks, Streetlights | |
| 10010 | |
| — | |
| Full | |
| — | |
| Microwave, Dishwasher, Refrigerator, Built-In Oven, Gas Cooktop | |
| Not in DB | |
| — | |
| — | |
| — |
Tax History
| Year | Property Taxes |
|---|---|
| 2021 | $9,733 |
Contact Agent
Nearby Similar Homes
Nearby Sold Comparables


Contact Agent
Listing Provided By
Coldwell Banker Realty
