

312 Delft Court, Peotone, Illinois 60468
Subdivision > Mill Trace
Sorry, we are updating photos, please update this page in 15 minutes
$324,500
|
Sold
|
|
| Status: | Closed |
| Sqft: | 2,796 |
| Cost/Sqft: | $116 |
| Beds: | 4 |
| Baths: | 3 |
| Year Built: | 2007 |
| Property Taxes: | $7,511 |
| Days On Market: | 2614 |
| Lot Size: | 0,39 |
Description
Beautiful two story in great Peotone location. Gourmet kitchen with stainless appliances, granite counter tops, double oven, and center island. Open concept to family room with gas fireplace. Main level office/play room. Separate dining room. Master bath features heated floors, jetted tub, separate shower, and double vanity. 3 car garage. Quiet cul-de-sac street.
Property Specifics
| Single Family | |
| — | |
| — | |
| 2007 | |
| Full | |
| Brick, Stone | |
| Asphalt | |
| — | |
| No | |
| 0.39 |
| Will | |
| Mill Trace | |
| — / Not Applicable | |
| None | |
| Public | |
| Public Sewer | |
| Central Air | |
| Natural Gas, Forced Air | |
| 10500503 | |
| 1720243120100000 |
Nearby Schools
| NAME: | DISTRICT: | DISTANCE: | |
|---|---|---|---|
|
Grade School
Peotone Elementary School |
207U | — | |
|
Middle School
Peotone Junior High School |
207U | Not in DB | |
|
High School
Peotone High School |
207U | Not in DB | |
Property History
| DATE: | EVENT: | PRICE: | SOURCE: |
|---|---|---|---|
| 16 Aug, 2011 | Sold | $324,000 | MRED MLS |
| 10 Mar, 2011 | Under contract | $349,900 | MRED MLS |
| — | Last price change | $369,900 | MRED MLS |
| 25 Jun, 2007 | Listed for sale | $399,900 | MRED MLS |
| 2 Oct, 2019 | Sold | $324,500 | MRED MLS |
| 29 Aug, 2019 | Under contract | $325,000 | MRED MLS |
| 29 Aug, 2019 | Listed for sale | $325,000 | MRED MLS |
Sorry, we are updating photos, please update this page in 15 minutes
Room Specifics
All Bedroom Info:
Total Bedrooms: 4
Bedrooms Above Ground: 4
Bedrooms Below Ground: 0
Total Bedrooms: 4
Bedrooms Above Ground: 4
Bedrooms Below Ground: 0
Second Bedroom Info:
Dimensions: —
Location: —Dimensions: —
Floor Type: Carpet
Third Bedroom Info:
Dimensions: —
Location: —Dimensions: —
Floor Type: Carpet
Fourth Bedroom Info:
Dimensions: —
Location: —Dimensions: —
Floor Type: Carpet
Bathroom Info:
Full Bathrooms: 3
Partial Bathrooms: 1Full Bathrooms: 3
Bathroom Amenities: Whirlpool, Separate Shower, Double Sink
Bathroom in Basement: 0
Dining Room Info:
Dimensions: —
Location: —Dimensions: —
Floor Type: Hardwood
Kitchen Info:
Dimensions: —
Location: —Dimensions: —
Floor Type: Hardwood
Features: Eating Area-Table Space, Island
Living Room Info:
Dimensions: —
Location: —Dimensions: —
Floor Type: Carpet
Family Room Info:
Dimensions: —
Location: —Dimensions: —
Floor Type: Carpet
Additional Rooms Info:
Rooms: Office
Basement: FullRooms: Office
Other Specifics
| 3 | |
| Concrete Perimeter | |
| Garage | |
| — | |
| — | |
| — | |
| Patio | |
| Cul-De-Sac | |
| 90X147X111X30X121 | |
| Unfinished | |
| Full | |
| Heated Floors, Walk-In Closet(s) | |
| — | |
| Not in DB | |
| Sidewalks, Street Lights, Street Paved | |
| — | |
| Attached Fireplace Doors/Screen, Gas Log, Gas Starter |
Tax History
| Year | Property Taxes |
|---|---|
| 2011 | $2,424 |
| 2019 | $7,511 |
Contact Agent
Nearby Similar Homes
617 The Hague, Peotone, Illinois 60468

Short Sale
$465,000
4 beds / 2.1 baths / 2,800 ft2
Single Family / Built: 2003
234
907 Lark Street, Peotone, Illinois 60468

For Sale
$379,000
3 beds / 2.0 baths / 2,300 ft2
Single Family / Built: 1974
4
487 Locust Lane, Peotone, Illinois 60468

For Sale
$384,900
4 beds / 2.1 baths / 2,583 ft2
Single Family / Built: 2005
67
207 Conrad Street, Peotone, Illinois 60468
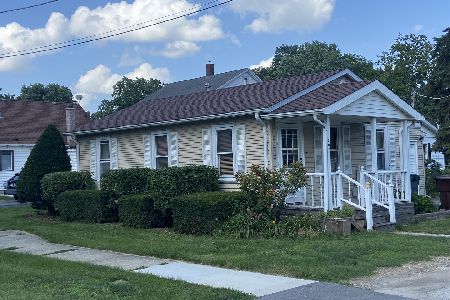
For Sale
$159,900
2 beds / 1.0 baths / 900 ft2
Single Family / Built: —
29
Nearby Sold Comparables
225 Rathje Road, Peotone, Illinois 60468

Sold
$145,000
3 beds / 2.0 baths / 1,450 ft2
Single Family / Built: 1990
3977
229 Rathje Road, Peotone, Illinois 60468

Sold
$299,000
3 beds / 2.0 baths / 1,800 ft2
Single Family / Built: 1993
1536
Peotone, Illinois 60468
Sold
$254,900
4 beds / 2.1 baths / 2,600 ft2
Single Family / Built: 2006
5357
205 Rathje Road, Peotone, Illinois 60468
Sold
$229,000
4 beds / 2.1 baths / 0 ft2
Single Family / Built: 1999
6631
648 Corning Avenue, Peotone, Illinois 60468
Sold
$183,900
3 beds / 2.0 baths / 1,329 ft2
Single Family / Built: —
3720
Contact Agent
Listing Provided By
CRIS Realty
