

312 Delft Court, Peotone, Illinois 60468
Subdivision > Mill Trace
Sorry, we are updating photos, please update this page in 15 minutes
$324,000
|
Sold
|
|
| Status: | Closed |
| Sqft: | 2,500 |
| Cost/Sqft: | $140 |
| Beds: | 4 |
| Baths: | 3 |
| Year Built: | 2007 |
| Property Taxes: | $2,424 |
| Days On Market: | 7062 |
| Lot Size: | 0,00 |
Description
Well built new construction w/many upgrades; $4,400 appliance allowance; UG util; insulated & drywalled gar w/8" OH drs; master bdrm has: tray clg, WI closet, whirlpool & sep shower; 9' ceilings on 1st level; custom unique arched paneled int drs; custom ornate staggered kit & bathrm cabinetry; all lg rms; MF ext; csmt. windows - and more! Excellent value! Check it out! SELLER FINANCING AVAILABLE-FLEXIBLE TERMS!
Property Specifics
| Single Family | |
| — | |
| — | |
| 2007 | |
| Full | |
| Aluminum/Vinyl/Steel Siding, Brick, Stone | |
| Asphalt | |
| — | |
| No | |
| — |
| Will | |
| Mill Trace | |
| 0 / Not Applicable | |
| None | |
| Public | |
| Public Sewer | |
| Central Air | |
| Natural Gas, Forced Air | |
| 06566054 | |
| 1720243120100000 |
Nearby Schools
| NAME: | DISTRICT: | DISTANCE: | |
|---|---|---|---|
|
Grade School
Peotone Elementary School |
207U | — | |
|
Middle School
Peotone Junior High School |
207U | Not in DB | |
|
High School
Peotone High School |
207U | Not in DB | |
Property History
| DATE: | EVENT: | PRICE: | SOURCE: |
|---|---|---|---|
| 16 Aug, 2011 | Sold | $324,000 | MRED MLS |
| 10 Mar, 2011 | Under contract | $349,900 | MRED MLS |
| — | Last price change | $369,900 | MRED MLS |
| 25 Jun, 2007 | Listed for sale | $399,900 | MRED MLS |
| 2 Oct, 2019 | Sold | $324,500 | MRED MLS |
| 29 Aug, 2019 | Under contract | $325,000 | MRED MLS |
| 29 Aug, 2019 | Listed for sale | $325,000 | MRED MLS |
Sorry, we are updating photos, please update this page in 15 minutes
Room Specifics
All Bedroom Info:
Total Bedrooms: 4
Bedrooms Above Ground: 4
Bedrooms Below Ground: 0
Total Bedrooms: 4
Bedrooms Above Ground: 4
Bedrooms Below Ground: 0
Second Bedroom Info:
Dimensions: —
Location: —Dimensions: —
Floor Type: Carpet
Third Bedroom Info:
Dimensions: —
Location: —Dimensions: —
Floor Type: Carpet
Fourth Bedroom Info:
Dimensions: —
Location: —Dimensions: —
Floor Type: Carpet
Bathroom Info:
Full Bathrooms: 3
Partial Bathrooms: 1Full Bathrooms: 3
Bathroom Amenities: Whirlpool, Separate Shower, Double Sink
Bathroom in Basement: 0
Dining Room Info:
Dimensions: —
Location: —Dimensions: —
Floor Type: Hardwood
Kitchen Info:
Dimensions: —
Location: —Dimensions: —
Floor Type: Hardwood
Features: Eating Area-Table Space, Island
Living Room Info:
Dimensions: —
Location: —Dimensions: —
Floor Type: Carpet
Family Room Info:
Dimensions: —
Location: —Dimensions: —
Floor Type: Carpet
Additional Rooms Info:
Rooms: Office
Basement: FullRooms: Office
Other Specifics
| 3 | |
| Concrete Perimeter | |
| Garage | |
| — | |
| — | |
| — | |
| Patio | |
| Cul-De-Sac | |
| 90X147X111X30X121 | |
| Unfinished | |
| Full | |
| — | |
| — | |
| Not in DB | |
| Sidewalks, Street Lights, Street Paved | |
| — | |
| Attached Fireplace Doors/Screen, Gas Log, Gas Starter |
Tax History
| Year | Property Taxes |
|---|---|
| 2011 | $2,424 |
| 2019 | $7,511 |
Contact Agent
Nearby Similar Homes
617 The Hague, Peotone, Illinois 60468

Short Sale
$465,000
4 beds / 2.1 baths / 2,800 ft2
Single Family / Built: 2003
234
907 Lark Street, Peotone, Illinois 60468

For Sale
$379,000
3 beds / 2.0 baths / 2,300 ft2
Single Family / Built: 1974
4
487 Locust Lane, Peotone, Illinois 60468

For Sale
$384,900
4 beds / 2.1 baths / 2,583 ft2
Single Family / Built: 2005
67
207 Conrad Street, Peotone, Illinois 60468
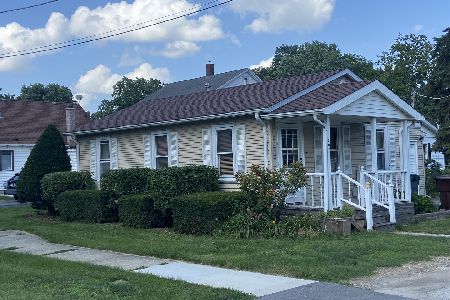
For Sale
$159,900
2 beds / 1.0 baths / 900 ft2
Single Family / Built: —
29
Nearby Sold Comparables
225 Rathje Road, Peotone, Illinois 60468

Sold
$145,000
3 beds / 2.0 baths / 1,450 ft2
Single Family / Built: 1990
3977
229 Rathje Road, Peotone, Illinois 60468

Sold
$299,000
3 beds / 2.0 baths / 1,800 ft2
Single Family / Built: 1993
1536
Peotone, Illinois 60468
Sold
$254,900
4 beds / 2.1 baths / 2,600 ft2
Single Family / Built: 2006
5357
205 Rathje Road, Peotone, Illinois 60468
Sold
$229,000
4 beds / 2.1 baths / 0 ft2
Single Family / Built: 1999
6631
648 Corning Avenue, Peotone, Illinois 60468
Sold
$183,900
3 beds / 2.0 baths / 1,329 ft2
Single Family / Built: —
3720
Contact Agent
Listing Provided By
Peotone Realty
