

312 Goebel Drive, Lombard, Illinois 60148


$420,000
|
Sold
|
|
| Status: | Closed |
| Sqft: | 1,777 |
| Cost/Sqft: | $239 |
| Beds: | 3 |
| Baths: | 2 |
| Year Built: | 1968 |
| Property Taxes: | $4,067 |
| Days On Market: | 40 |
| Lot Size: | 0,00 |
Description
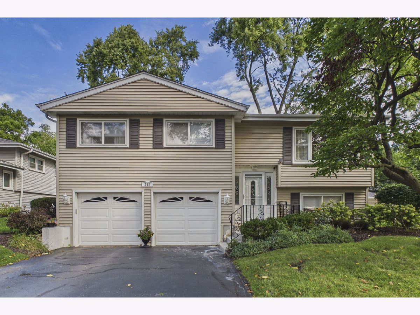
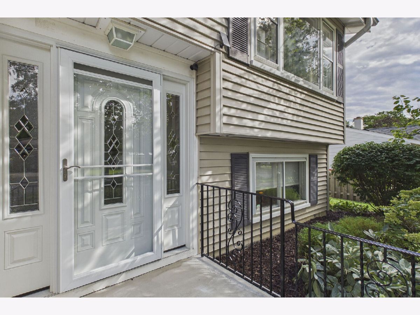
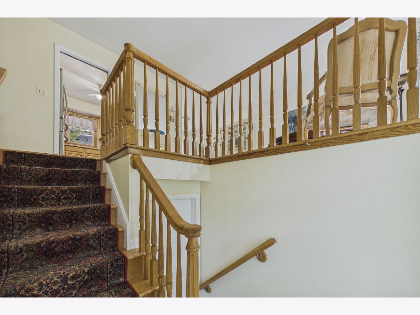
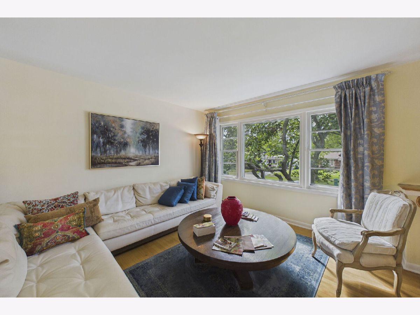
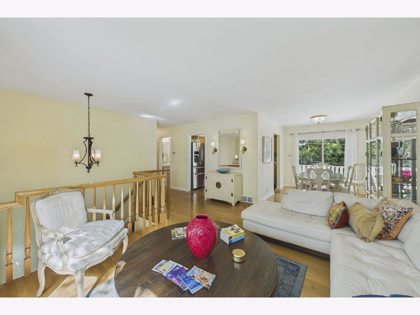
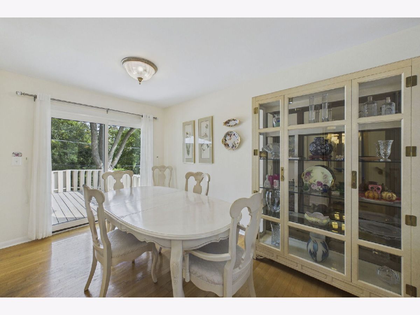
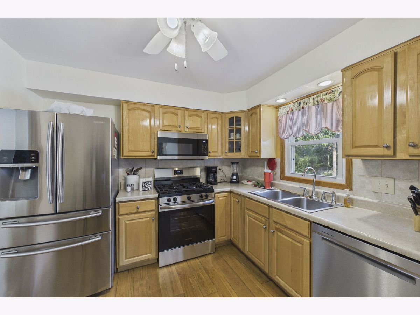
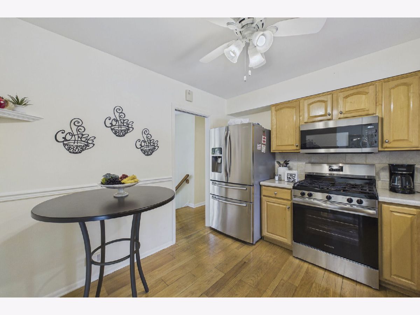
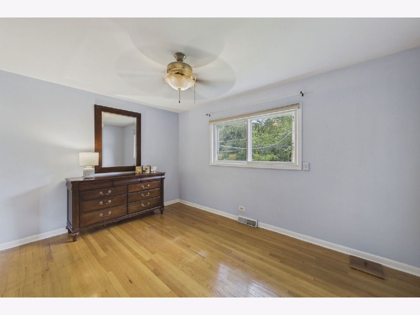
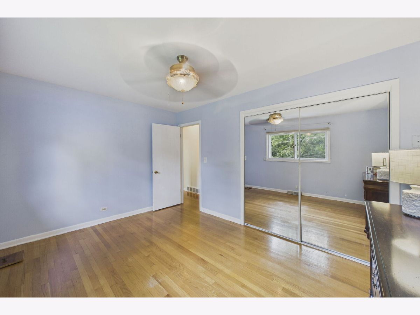
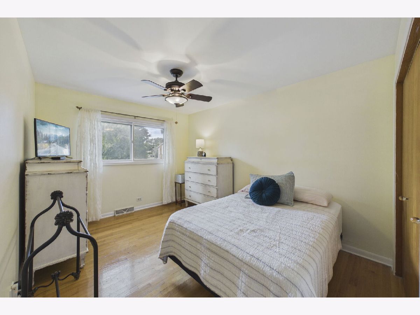
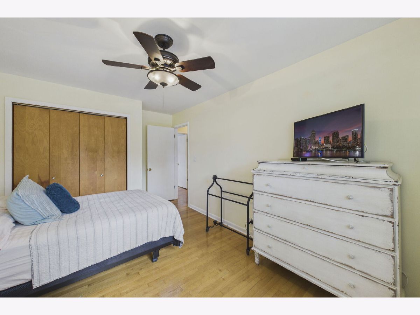
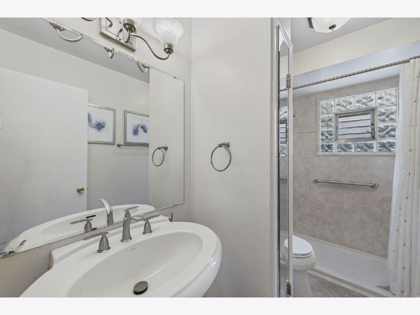
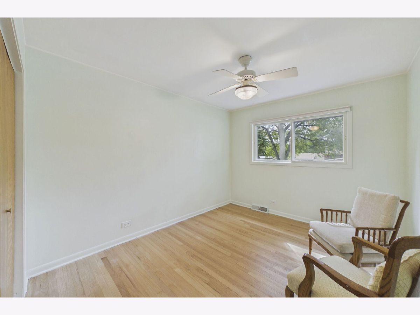
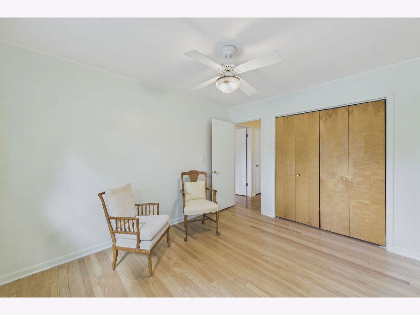
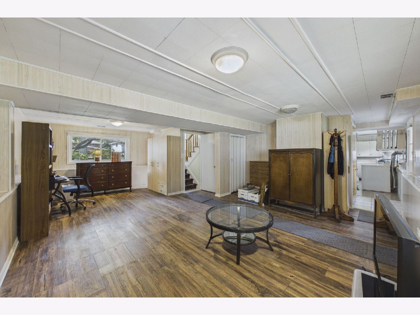
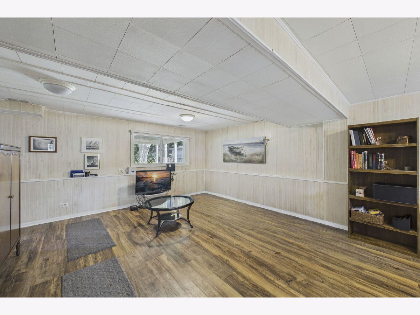
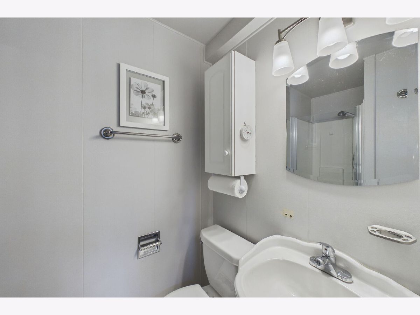
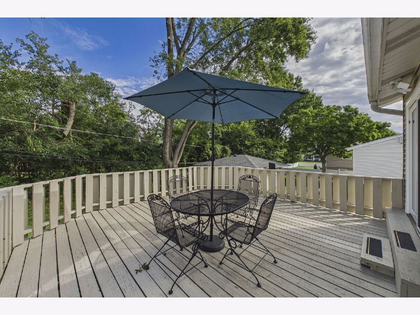
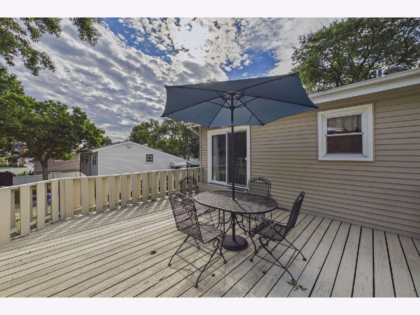
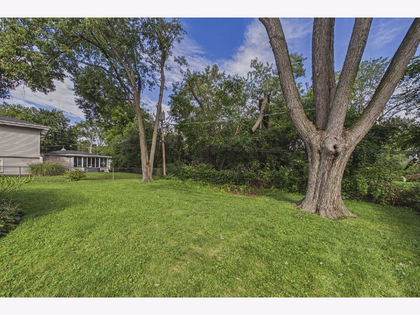
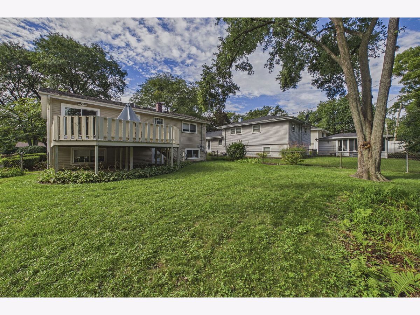
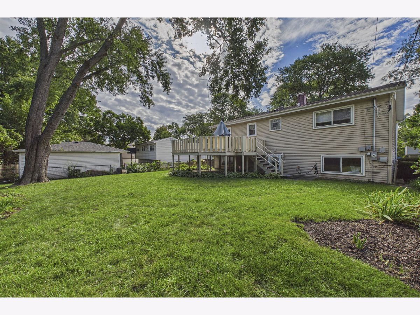
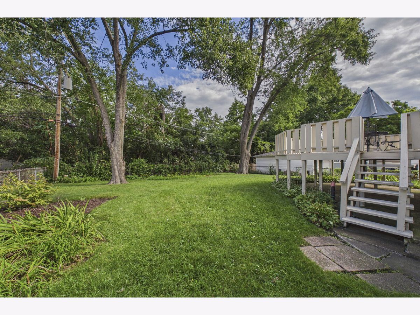
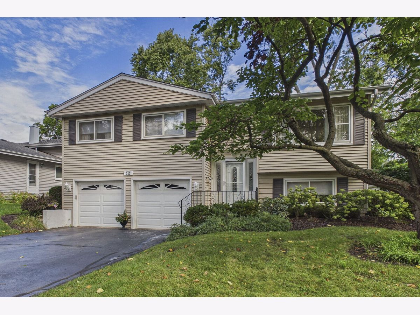
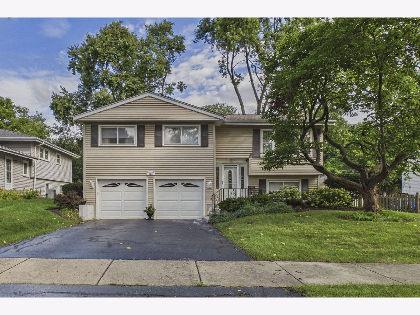
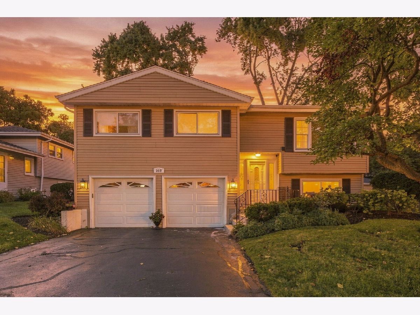
Immaculately kept home tucked into picturesque block in North Lombard. Hardwoods run the length and breadth of the main floor, accented by upgraded oak railings, and continue into all three generously-sized bedrooms. Kitchen boasts plentiful cabinetry, anchored cleanly by stainless steel appliances- dishwasher, stove and microwave brand new in 2026. Lower level offers second full bath and large family room with endless opportunities, finished cleanly with newer luxury vinyl flooring. Large deck in fully fenced yard was just re-finished in 2025. Furnace and air conditioner new in 2022. Water heater 2019. Front stairs rejuvenated 2026. Electrical upgrade approximately 7 years ago to 200 amp service. Feeds into award winning elementary school district, and centrally located to highways and shopping. Nothing to do here but unpack and enjoy!
Property Specifics
| Single Family | |
| — | |
| — | |
| 1968 | |
| None | |
| Vinyl Siding | |
| — | |
| — | |
| No | |
| — |
| — | |
| — | |
| 0 / Not Applicable | |
| None | |
| Lake Michigan | |
| Public Sewer, Storm Sewer | |
| Central Air | |
| Gas, Forced Air | |
| No | |
| 12765019 | |
| 0606200048 |
Nearby Schools
| NAME: | DISTRICT: | DISTANCE: | |
|---|---|---|---|
|
Grade School
Park View Elementary School |
44 | — | |
|
Middle School
Glenn Westlake Middle School |
44 | Not in DB | |
|
High School
Glenbard East High School |
87 | Not in DB | |
Property History
| DATE: | EVENT: | PRICE: | SOURCE: |
|---|---|---|---|
| 30 Oct, 2026 | Sold | $420,000 | MRED MLS |
| 29 Sep, 2026 | Under contract | $424,900 | MRED MLS |
| 23 Sep, 2026 | Listed for sale | $424,900 | MRED MLS |
Room Specifics
Total Bedrooms: 3
Bedrooms Above Ground: 3
Bedrooms Below Ground: 0
Dimensions: 10X14
Floor Type: Hardwood
Dimensions: 10X13
Floor Type: Hardwood
Dimensions: 10X12
Floor Type: Hardwood
Full Bathrooms: 2
Bathroom Amenities: —
Bathroom in Basement: 0
Dimensions: 10X8
Floor Type: Hardwood
Dimensions: 11X10
Floor Type: Hardwood
Features: Eating Area-Table Space
Dimensions: 8X14
Floor Type: —
Dimensions: 14X12
Floor Type: Hardwood
Dimensions: 19X24
Floor Type: Luxury Vinyl
Rooms: Deck
Name: Deck
Dimensions: 17X18
Floor Type: —
Other Specifics
| 2 | |
| — | |
| Garage Door Opener, Garage Owned, Attached, Garage | |
| Laundry Chute | |
| Hardwood | |
| Deck | |
| Fenced | |
| — | |
| — | |
| 64 x 117 | |
| — | |
| None | |
| — | |
| Range, Microwave, Dishwasher, Refrigerator, Washer, Dryer, Stainless Steel Appliance(s), Humidifier | |
| Not in DB | |
| Curbs, Sidewalks, Street Lights, Street Paved | |
| — | |
| — |
Tax History
| Year | Property Taxes |
|---|---|
| 2026 | $4,067 |
Contact Agent
Nearby Similar Homes

Nearby Sold Comparables


Contact Agent
Listing Provided By
Coldwell Banker Realty
