

312 Laurel Lane, Streamwood, Illinois 60107
Sorry, we are updating photos, please update this page in 15 minutes
$173,000
|
Sold
|
|
| Status: | Closed |
| Sqft: | 1,200 |
| Cost/Sqft: | $154 |
| Beds: | 4 |
| Baths: | 2 |
| Year Built: | 1964 |
| Property Taxes: | $5,147 |
| Days On Market: | 4925 |
| Lot Size: | 0,25 |
Description
HUGE BEAUTIFULLY REHABBED RAISED RANCH WITH FAMILY ROOM, 4TH BEDROOM AND AN OFFICE IN FINISHED BASEMENT WITH OUTSIDE ACCESS. 3 BEDROOMS, 1 1/2 REMODELED BATHS, LARGE KITCHEN WITH STAINLESS STEEL APPLIANCES AND SLIDING GLASS DOORS LEADING TO DECK, PATIO WITH GAS GRILL, LARGE YARD AND 2 1/2 CAR GARAGE! WALK TO BOTH SCHOOL AND PARK DISTRICT!!
Property Specifics
| Single Family | |
| — | |
| — | |
| 1964 | |
| Full | |
| Aluminum Siding | |
| Asphalt | |
| — | |
| No | |
| 0.25 |
| Cook | |
| — | |
| 0 / Not Applicable | |
| None | |
| Lake Michigan | |
| Public Sewer | |
| Central Air | |
| Natural Gas, Forced Air | |
| 08339528 | |
| 06234020120000 |
Nearby Schools
| NAME: | DISTRICT: | DISTANCE: | |
|---|---|---|---|
|
Grade School
Sunnydale Elementary School |
46 | — | |
|
Middle School
Tefft Middle School |
46 | Not in DB | |
|
High School
Streamwood High School |
46 | Not in DB | |
Property History
| DATE: | EVENT: | PRICE: | SOURCE: |
|---|---|---|---|
| 18 Jan, 2013 | Sold | $65,500 | MRED MLS |
| 9 Dec, 2012 | Under contract | $119,900 | MRED MLS |
| — | Last price change | $159,000 | MRED MLS |
| 29 Aug, 2011 | Listed for sale | $159,000 | MRED MLS |
| 2 Aug, 2013 | Sold | $173,000 | MRED MLS |
| 30 Jun, 2013 | Under contract | $184,700 | MRED MLS |
| — | Last price change | $189,800 | MRED MLS |
| 10 May, 2013 | Listed for sale | $189,800 | MRED MLS |
| 18 May, 2018 | Sold | $224,000 | MRED MLS |
| 30 Mar, 2018 | Under contract | $229,500 | MRED MLS |
| 28 Mar, 2018 | Listed for sale | $229,500 | MRED MLS |
Sorry, we are updating photos, please update this page in 15 minutes
Room Specifics
All Bedroom Info:
Total Bedrooms: 4
Bedrooms Above Ground: 4
Bedrooms Below Ground: 0
Total Bedrooms: 4
Bedrooms Above Ground: 4
Bedrooms Below Ground: 0
Second Bedroom Info:
Dimensions: —
Location: —Dimensions: —
Floor Type: Carpet
Third Bedroom Info:
Dimensions: —
Location: —Dimensions: —
Floor Type: Carpet
Fourth Bedroom Info:
Dimensions: —
Location: —Dimensions: —
Floor Type: Carpet
Bathroom Info:
Full Bathrooms: 2
Partial Bathrooms: 1Full Bathrooms: 2
Bathroom Amenities: —
Bathroom in Basement: 1
Kitchen Info:
Dimensions: —
Location: —Dimensions: —
Floor Type: Wood Laminate
Features: Eating Area-Table Space
Living Room Info:
Dimensions: —
Location: —Dimensions: —
Floor Type: Carpet
Family Room Info:
Dimensions: —
Location: —Dimensions: —
Floor Type: Ceramic Tile
Additional Rooms Info:
Rooms: Office
Basement: FullRooms: Office
Other Specifics
| 2 | |
| Concrete Perimeter | |
| Garage | |
| — | |
| — | |
| — | |
| Deck, Patio | |
| — | |
| 61 X 104 X 69 X 107 | |
| — | |
| None | |
| Wood Laminate Floors | |
| Range, Microwave, Dishwasher, Refrigerator | |
| Not in DB | |
| — | |
| — | |
| — |
Tax History
| Year | Property Taxes |
|---|---|
| 2013 | $5,141 |
| 2013 | $5,147 |
| 2018 | $6,050 |
Contact Agent
Nearby Similar Homes
619 Parkside Circle, Streamwood, Illinois 60107
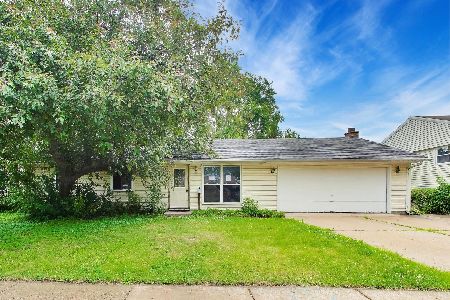
Foreclosure
$280,000
3 beds / 2.0 baths / 1,894 ft2
Single Family / Built: 1961
147
614 Oriole Drive, Streamwood, Illinois 60107
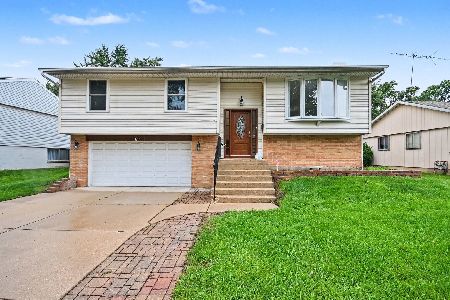
For Sale
$389,900
3 beds / 2.0 baths / 1,168 ft2
Single Family / Built: 1968
18
120 Grow Lane, Streamwood, Illinois 60107

For Sale
$284,500
3 beds / 1.0 baths / 1,018 ft2
Single Family / Built: 1966
418
916 Mulberry Lane, Streamwood, Illinois 60107
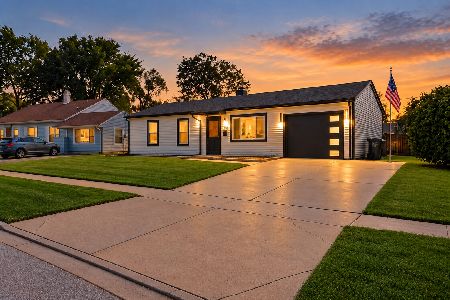
For Sale
$339,000
3 beds / 1.0 baths / 950 ft2
Single Family / Built: 1968
39
527 Sherwood Drive, Streamwood, Illinois 60107
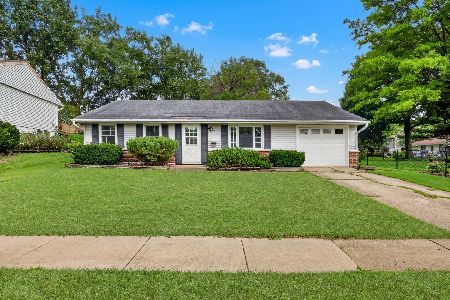
For Sale
$300,000
3 beds / 1.0 baths / 1,082 ft2
Single Family / Built: 1968
84
517 Sherwood Drive, Streamwood, Illinois 60107
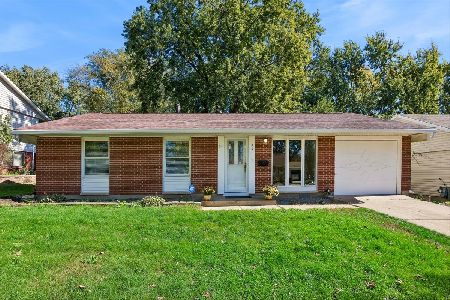
For Sale
$339,000
3 beds / 1.1 baths / 1,461 ft2
Single Family / Built: 1967
15
Nearby Sold Comparables
312 Laurel Lane, Streamwood, Illinois 60107

Sold
$119,900
3 beds / 1.1 baths / 0 ft2
Single Family / Built: 1964
5545
312 Laurel Lane, Streamwood, Illinois 60107
Sold
$229,500
4 beds / 1.1 baths / 1,200 ft2
Single Family / Built: 1964
3142
314 Laurel Lane, Streamwood, Illinois 60107
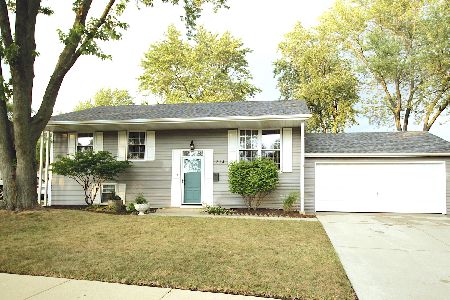
Sold
$274,900
3 beds / 2.0 baths / 1,385 ft2
Single Family / Built: 1963
2254
522 Country Lane, Streamwood, Illinois 60107
Sold
$207,900
3 beds / 1.0 baths / 1,100 ft2
Single Family / Built: —
2965
Streamwood, Illinois 60107
Sold
$146,900
4 beds / 2.0 baths / 1,073 ft2
Single Family / Built: 1963
6503
600 Parkside Circle, Streamwood, Illinois 60107
Sold
$209,000
3 beds / 2.0 baths / 1,620 ft2
Single Family / Built: 1964
2687
Contact Agent
Listing Provided By
RE/MAX Central Inc.
