

3120 Venetian Way, Montgomery, Illinois 60538
Subdivision > Blackberry Crossing West
Sorry, we are updating photos, please update this page in 15 minutes
$205,000
|
Sold
|
|
| Status: | Closed |
| Sqft: | 2,308 |
| Cost/Sqft: | $89 |
| Beds: | 4 |
| Baths: | 3 |
| Year Built: | 2008 |
| Property Taxes: | $5,661 |
| Days On Market: | 5223 |
| Lot Size: | 0,23 |
Description
Back on market! Bank countered at $205k. BUYER LOST FINANCING!!! Popular Prescott plan features 2-story foyer & dramatic angled staircase. 9 ft. ceilings on 1st floor w/den, formal living & dining rms plus family rm that opens to kitchen w/island, 42" uppers & breakfast area. Spacious master w/private bath & walk-in closet. Short sale with eager seller. Short sale. Experienced negotiator. Easy show/short notice
Property Specifics
| Single Family | |
| — | |
| Contemporary | |
| 2008 | |
| Full | |
| Vinyl Siding, Brick | |
| Asphalt | |
| PRESCOTT | |
| No | |
| 0.23 |
| Kendall | |
| Blackberry Crossing West | |
| 420 / Annual | |
| Other | |
| Public | |
| Public Sewer | |
| Central Air | |
| Natural Gas, Forced Air | |
| 08108261 | |
| 0203484006 |
Nearby Schools
| NAME: | DISTRICT: | DISTANCE: | |
|---|---|---|---|
|
High School
Yorkville High School |
115 | Not in DB | |
Property History
| DATE: | EVENT: | PRICE: | SOURCE: |
|---|---|---|---|
| 6 Jun, 2014 | Sold | $205,000 | MRED MLS |
| 3 Feb, 2014 | Under contract | $205,000 | MRED MLS |
| — | Last price change | $199,000 | MRED MLS |
| 6 Jul, 2012 | Listed for sale | $250,000 | MRED MLS |
Sorry, we are updating photos, please update this page in 15 minutes
Room Specifics
All Bedroom Info:
Total Bedrooms: 4
Bedrooms Above Ground: 4
Bedrooms Below Ground: 0
Total Bedrooms: 4
Bedrooms Above Ground: 4
Bedrooms Below Ground: 0
Second Bedroom Info:
Dimensions: —
Location: —Dimensions: —
Floor Type: Carpet
Third Bedroom Info:
Dimensions: —
Location: —Dimensions: —
Floor Type: Carpet
Fourth Bedroom Info:
Dimensions: —
Location: —Dimensions: —
Floor Type: Carpet
Bathroom Info:
Full Bathrooms: 3
Partial Bathrooms: 1Full Bathrooms: 3
Bathroom Amenities: —
Bathroom in Basement: 0
Dining Room Info:
Dimensions: —
Location: —Dimensions: —
Floor Type: Carpet
Kitchen Info:
Dimensions: —
Location: —Dimensions: —
Floor Type: Hardwood
Features: Eating Area-Breakfast Bar, Eating Area-Table Space, Island, Pantry-Closet
Laundry Room Info:
Dimensions: —
Location: —Dimensions: —
Floor Type: Vinyl
Living Room Info:
Dimensions: —
Location: —Dimensions: —
Floor Type: Carpet
Family Room Info:
Dimensions: —
Location: —Dimensions: —
Floor Type: Carpet
Additional Rooms Info:
Rooms: Den, Eating Area
Basement: FullRooms: Den, Eating Area
Other Specifics
| 2 | |
| Concrete Perimeter | |
| Garage | |
| — | |
| — | |
| — | |
| Storms/Screens | |
| — | |
| 127X86X127X74 | |
| Unfinished | |
| Full | |
| Vaulted/Cathedral Ceilings, First Floor Laundry | |
| Range, Microwave, Dishwasher, Disposal | |
| Not in DB | |
| Sidewalks, Street Lights, Street Paved | |
| — | |
| Gas Log |
Tax History
| Year | Property Taxes |
|---|---|
| 2014 | $5,661 |
Contact Agent
Nearby Similar Homes
3165 Riley Road, Montgomery, Illinois 60538

For Sale
$484,500
4 beds / 2.1 baths / 3,166 ft2
Single Family / Built: 2006
23
2425 Sir Barton Lane, Montgomery, Illinois 60538

For Sale
$423,900
4 beds / 2.1 baths / 2,353 ft2
Single Family / Built: 2006
30
2405 Simon Court, Montgomery, Illinois 60538

For Sale
$425,000
4 beds / 2.1 baths / 2,860 ft2
Single Family / Built: 2005
23
3335 Big Bend Drive, Montgomery, Illinois 60538
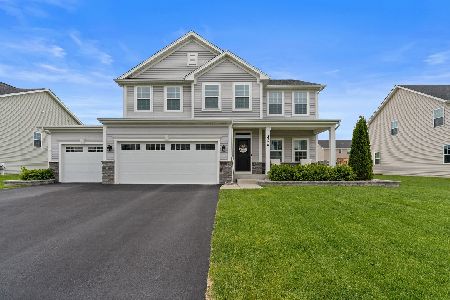
For Sale
$549,990
4 beds / 3.1 baths / 3,622 ft2
Single Family / Built: 2020
23
2109 Chad Lane, Montgomery, Illinois 60538
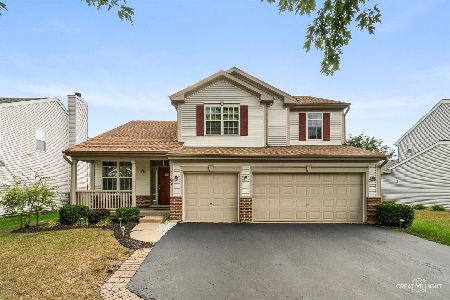
For Sale
$449,900
4 beds / 2.1 baths / 2,627 ft2
Single Family / Built: 2005
37
Nearby Sold Comparables
3116 Venetian Way, Montgomery, Illinois 60538

Sold
$264,990
4 beds / 2.1 baths / 2,154 ft2
Single Family / Built: —
7032
3116 Venetian Way, Montgomery, Illinois 60538

Sold
$261,000
4 beds / 2.1 baths / 2,400 ft2
Single Family / Built: 2007
2251
3124 Venetian Way, Montgomery, Illinois 60538
Sold
$251,990
3 beds / 2.1 baths / 1,890 ft2
Single Family / Built: —
7198
3116 Venetian Way, Montgomery, Illinois 60538
Sold
$257,000
4 beds / 2.1 baths / 2,295 ft2
Single Family / Built: 2007
2958
3112 Venetian Way, Montgomery, Illinois 60538
Sold
$189,900
3 beds / 2.1 baths / 2,460 ft2
Single Family / Built: —
3797
3112 Venetian Way, Montgomery, Illinois 60538
Sold
$239,900
4 beds / 2.1 baths / 2,500 ft2
Single Family / Built: 2007
3748
Contact Agent
Listing Provided By
24/7 Real Estate, Inc.
