

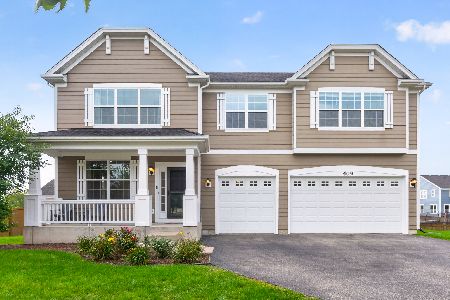
3121 Chalkstone Avenue, Elgin, Illinois 60124
Subdivision > Providence
Sorry, we are updating photos, please update this page in 15 minutes
$240,000
|
Sold
|
|
| Status: | Closed |
| Sqft: | 2,825 |
| Cost/Sqft: | $87 |
| Beds: | 4 |
| Baths: | 3 |
| Year Built: | 2006 |
| Property Taxes: | $8,361 |
| Days On Market: | 5885 |
| Lot Size: | 0,00 |
Description
NICELY UPGRADED WILKINSON MODEL FEATURES 4 BDRMS UPSTAIRS PLUS 1ST FLOOR OFFICE/ DEN. 2 STORY FOYER, DARK OAK HARDWOOD FLOORS IN LIVING RM, FAMILY RM AND DINING RM. FIREPLACE. KITCHEN W/ LARGE EATING AREA, STAINELESS STEEL APPL'S, ISLAND, UPGRADED CABINETS, WALK-IN PANTRY. LOTS OF RECESSED LIGHTS THRU-OUT. FULL BASEMENT. MOVE-IN CONDITION! SHORT SALE/ BUYER MUST AGREE TO WAIT UP TO 90 DAYS FOR LENDERS RESPONSE.
Property Specifics
| Single Family | |
| — | |
| — | |
| 2006 | |
| Full | |
| Frame | |
| Asphalt | |
| WILKINSON | |
| No | |
| — |
| Kane | |
| Providence | |
| 275 / Annual | |
| Other | |
| Public | |
| Public Sewer | |
| Central Air | |
| Natural Gas, Forced Air | |
| 07634192 | |
| 0619225007 |
Nearby Schools
| NAME: | DISTRICT: | DISTANCE: | |
|---|---|---|---|
|
High School
Central High School |
301 | Not in DB | |
Property History
| DATE: | EVENT: | PRICE: | SOURCE: |
|---|---|---|---|
| 14 Jan, 2011 | Sold | $240,000 | MRED MLS |
| 1 Nov, 2010 | Under contract | $244,900 | MRED MLS |
| 15 Sep, 2010 | Listed for sale | $250,000 | MRED MLS |
| 24 Aug, 2018 | Sold | $325,000 | MRED MLS |
| 10 Jul, 2018 | Under contract | $329,900 | MRED MLS |
| 7 Jul, 2018 | Listed for sale | $329,900 | MRED MLS |
Sorry, we are updating photos, please update this page in 15 minutes
Room Specifics
All Bedroom Info:
Total Bedrooms: 4
Bedrooms Above Ground: 4
Bedrooms Below Ground: 0
Total Bedrooms: 4
Bedrooms Above Ground: 4
Bedrooms Below Ground: 0
Second Bedroom Info:
Dimensions: —
Location: —Dimensions: —
Floor Type: Carpet
Third Bedroom Info:
Dimensions: —
Location: —Dimensions: —
Floor Type: Carpet
Fourth Bedroom Info:
Dimensions: —
Location: —Dimensions: —
Floor Type: Carpet
Bathroom Info:
Full Bathrooms: 3
Partial Bathrooms: 1Full Bathrooms: 3
Bathroom Amenities: Separate Shower, Double Sink
Bathroom in Basement: 0
Dining Room Info:
Dimensions: —
Location: —Dimensions: —
Floor Type: Hardwood
Kitchen Info:
Dimensions: —
Location: —Dimensions: —
Floor Type: Vinyl
Features: Eating Area-Table Space, Island, Pantry-Walk-in
Laundry Room Info:
Dimensions: —
Location: —Dimensions: —
Floor Type: Vinyl
Living Room Info:
Dimensions: —
Location: —Dimensions: —
Floor Type: Hardwood
Family Room Info:
Dimensions: —
Location: —Dimensions: —
Floor Type: Hardwood
Additional Rooms Info:
Rooms: Breakfast Room, Den, Utility Room-1st Floor
Basement: FullRooms: Breakfast Room, Den, Utility Room-1st Floor
Other Specifics
| 2 | |
| Concrete Perimeter | |
| Garage | |
| — | |
| — | |
| — | |
| — | |
| — | |
| 50X88X52X78 | |
| — | |
| Full | |
| — | |
| Double Oven, Dishwasher, Refrigerator, Washer, Dryer | |
| Not in DB | |
| Clubhouse, Tennis Courts | |
| — | |
| — |
Tax History
| Year | Property Taxes |
|---|---|
| 2011 | $8,361 |
| 2018 | $9,503 |
Contact Agent
Nearby Similar Homes
332 Red Rock Lane, Elgin, Illinois 60124

For Sale
$568,800
3 beds / 3.0 baths / 2,552 ft2
Single Family / Built: 2006
56
322 Longview Drive, Elgin, Illinois 60124

For Sale
$534,900
3 beds / 2.1 baths / 2,417 ft2
Single Family / Built: 2018
67
3042 Seekonk Avenue, Elgin, Illinois 60124

For Sale
$558,000
4 beds / 2.1 baths / 3,046 ft2
Single Family / Built: 2005
24

391 Copper Springs Lane, Elgin, Illinois 60124

For Sale
$605,000
5 beds / 3.1 baths / 4,042 ft2
Single Family / Built: 2015
10
Nearby Sold Comparables
3121 Chalkstone Avenue, Elgin, Illinois 60124

Sold
$329,900
4 beds / 2.1 baths / 2,825 ft2
Single Family / Built: 2006
3033
Contact Agent
Listing Provided By
RE/MAX City
