

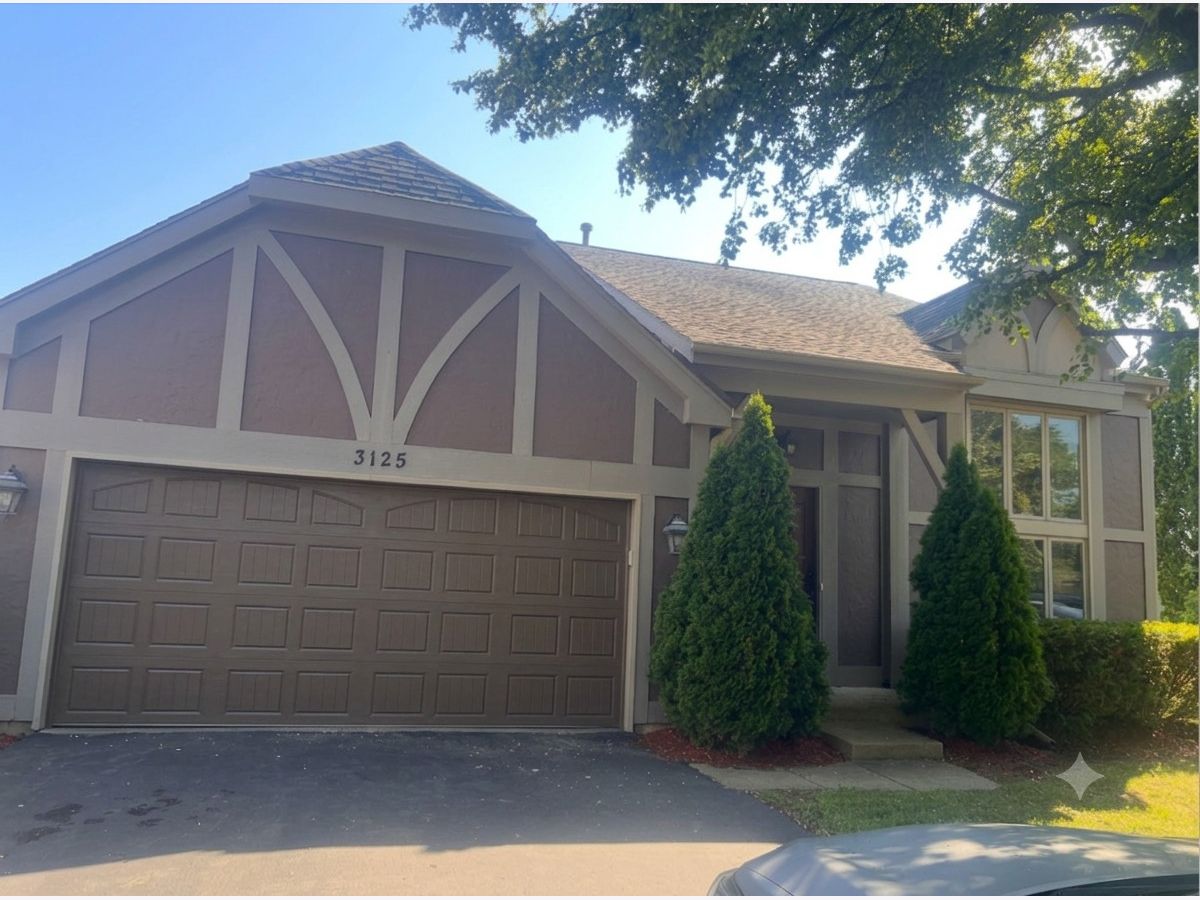
3125 Medford Court, Aurora, Illinois 60504

$425,000
|
Sold
|
|
| Status: | Closed |
| Sqft: | 1,789 |
| Cost/Sqft: | $232 |
| Beds: | 3 |
| Baths: | 3 |
| Year Built: | 1985 |
| Property Taxes: | $7,756 |
| Days On Market: | 131 |
| Lot Size: | 0,00 |
Description
Welcome home to this stunning, light-filled 3-bedroom, 3-bathroom residence designed for modern living and effortless entertaining. As you step inside, you are greeted by a dramatic 2-story living room that delivers an immediate sense of grand scale and sophistication. The heart of the home is the recently remodeled chef's kitchen, boasting premium designer cabinetry, convenient pull-out drawers, and an expanded central island that provides ample counter space for meal prep and casual dining. Perfect for multi-generational living or guests, the main level features a highly sought-after first-floor bedroom paired with a full bathroom. Upgraded living space continues downstairs in the fully finished basement, offering the perfect footprint for a recreation room, home gym, or media center. Step outside into your private retreat! The impressive, huge back deck features a beautiful screened gazebo and an above-ground pool complete with heaters for extended seasonal enjoyment. The property backs directly to the McCarthy School playground, offering a peaceful backdrop and the ultimate convenience-you can literally watch your children safely walk to school right from home. Don't miss this rare blend of elegance, comfort, and prime location!
Property Specifics
| Single Family | |
| — | |
| — | |
| 1985 | |
| — | |
| — | |
| — | |
| — | |
| No | |
| — |
| — | |
| — | |
| — / Not Applicable | |
| — | |
| — | |
| — | |
| — | |
| — | |
| 12677636 | |
| 0729322012 |
Property History
| DATE: | EVENT: | PRICE: | SOURCE: |
|---|---|---|---|
| 7 Jul, 2026 | Sold | $425,000 | MRED MLS |
| 15 Jun, 2026 | Under contract | $415,000 | MRED MLS |
| 14 Jun, 2026 | Listed for sale | $415,000 | MRED MLS |
Room Specifics
Total Bedrooms: 3
Bedrooms Above Ground: 3
Bedrooms Below Ground: 0
Full Bathrooms: 3
Bathroom Amenities: —
Bathroom in Basement: 1
Rooms: —
Other Specifics
| 2 | |
| — | |
| — | |
| — | |
| — | |
| — | |
| — | |
| — | |
| 41.3x105.7x100.9x113 | |
| — | |
| — | |
| — | |
| — | |
| Not in DB | |
| — | |
| — | |
| — |
Tax History
| Year | Property Taxes |
|---|---|
| 2026 | $7,756 |
Contact Agent
Nearby Similar Homes
Nearby Sold Comparables

Contact Agent
Listing Provided By
john greene, Realtor
