

3125 Riley Road, Montgomery, Illinois 60538
Subdivision > Blackberry Crossing West
Sorry, we are updating photos, please update this page in 15 minutes
$287,500
|
Sold
|
|
| Status: | Closed |
| Sqft: | 3,686 |
| Cost/Sqft: | $81 |
| Beds: | 4 |
| Baths: | 3 |
| Year Built: | 2006 |
| Property Taxes: | $10,342 |
| Days On Market: | 6131 |
| Lot Size: | 0,00 |
Description
Huge home on huge lot!! 3686 Sq. Ft ! Gorgeous wood flooring * Volume ceilings * 2 story foyer * Formal LR/DR * Spacioius family room has fireplace and is open to kitchen * Wonderful kitchen includes large island, cabinets galore, granite counter tops, upgraded appliances * Office on 1st floor * Master bedroom w/vaulted ceiling * Luxurious M.Bath with dual vanities, soaking tub & shower * Large loft 2nd Flr.
Property Specifics
| Single Family | |
| — | |
| Traditional | |
| 2006 | |
| Partial | |
| Aluminum/Vinyl/Steel Siding, Brick | |
| Asphalt | |
| PRIMROSE | |
| No | |
| 0 |
| Kendall | |
| Blackberry Crossing West | |
| 420 / Annual | |
| Other | |
| Public | |
| Public Sewer | |
| Central Air, Zoned | |
| Natural Gas, Forced Air, Zoned | |
| 07411722 | |
| 0203499011 |
Property History
| DATE: | EVENT: | PRICE: | SOURCE: |
|---|---|---|---|
| 9 Mar, 2010 | Sold | $287,500 | MRED MLS |
| 19 Jan, 2010 | Under contract | $300,000 | MRED MLS |
| 10 Jan, 2010 | Listed for sale | $300,000 | MRED MLS |
| 20 Jul, 2026 | Sold | $535,000 | MRED MLS |
| 22 Jun, 2026 | Under contract | $524,900 | MRED MLS |
| 18 Jun, 2026 | Listed for sale | $524,900 | MRED MLS |
Sorry, we are updating photos, please update this page in 15 minutes
Room Specifics
All Bedroom Info:
Total Bedrooms: 4
Bedrooms Above Ground: 4
Bedrooms Below Ground: 0
Total Bedrooms: 4
Bedrooms Above Ground: 4
Bedrooms Below Ground: 0
Second Bedroom Info:
Dimensions: —
Location: —Dimensions: —
Floor Type: Carpet
Third Bedroom Info:
Dimensions: —
Location: —Dimensions: —
Floor Type: Carpet
Fourth Bedroom Info:
Dimensions: —
Location: —Dimensions: —
Floor Type: Carpet
Bathroom Info:
Full Bathrooms: 3
Partial Bathrooms: 1Full Bathrooms: 3
Bathroom Amenities: Separate Shower, Double Sink
Bathroom in Basement: 0
Dining Room Info:
Dimensions: —
Location: —Dimensions: —
Floor Type: Ceramic Tile
Kitchen Info:
Dimensions: —
Location: —Dimensions: —
Floor Type: Hardwood
Features: Eating Area-Table Space, Island, Pantry-Closet
Living Room Info:
Dimensions: —
Location: —Dimensions: —
Floor Type: Hardwood
Family Room Info:
Dimensions: —
Location: —Dimensions: —
Floor Type: Hardwood
Additional Rooms Info:
Rooms: Den, Gallery, Loft, Utility Room-1st Floor
Basement: PartialRooms: Den, Gallery, Loft, Utility Room-1st Floor
Other Specifics
| 3 | |
| Concrete Perimeter | |
| Garage | |
| — | |
| — | |
| — | |
| — | |
| Irregular Lot | |
| 78X162X97X150X50 | |
| Unfinished | |
| Full | |
| Vaulted/Cathedral Ceilings | |
| Range, Microwave, Dishwasher | |
| Not in DB | |
| Sidewalks, Street Lights, Street Paved | |
| — | |
| Attached Fireplace Doors/Screen, Gas Starter |
Tax History
| Year | Property Taxes |
|---|---|
| 2010 | $10,342 |
| 2026 | $12,750 |
Contact Agent
Nearby Similar Homes
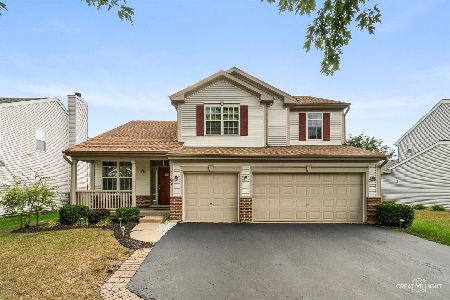
3165 Riley Road, Montgomery, Illinois 60538

For Sale
$484,500
4 beds / 2.1 baths / 3,166 ft2
Single Family / Built: 2006
23
2425 Sir Barton Lane, Montgomery, Illinois 60538

For Sale
$423,900
4 beds / 2.1 baths / 2,353 ft2
Single Family / Built: 2006
30
2405 Simon Court, Montgomery, Illinois 60538

For Sale
$425,000
4 beds / 2.1 baths / 2,860 ft2
Single Family / Built: 2005
23
2109 Chad Lane, Montgomery, Illinois 60538
For Sale
$449,900
4 beds / 2.1 baths / 2,627 ft2
Single Family / Built: 2005
37
Nearby Sold Comparables
3125 Riley Road, Montgomery, Illinois 60538
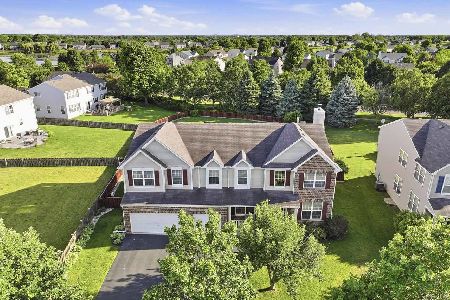
Sold
$524,900
4 beds / 2.2 baths / 3,774 ft2
Single Family / Built: 2006
128
3129 Riley Road, Montgomery, Illinois 60538

Sold
$309,900
4 beds / 2.1 baths / 3,250 ft2
Single Family / Built: 2006
6673
2373 Patron Lane, Montgomery, Illinois 60538

Sold
$399,900
4 beds / 2.1 baths / 3,000 ft2
Single Family / Built: 2006
1311
2377 Patron Lane, Montgomery, Illinois 60538
Sold
$285,990
4 beds / 2.1 baths / 2,724 ft2
Single Family / Built: —
7031
3133 Riley Road, Montgomery, Illinois 60538
Sold
$234,900
4 beds / 2.1 baths / 3,160 ft2
Single Family / Built: 2007
4933
3133 Riley Road, Montgomery, Illinois 60538
Sold
$285,000
4 beds / 2.1 baths / 3,160 ft2
Single Family / Built: 2007
3822
Contact Agent
Listing Provided By
RE/MAX of Naperville
