

3125 Sandy Ridge Drive, Steger, Illinois 60475
Subdivision > Sandy Ridge
Sorry, we are updating photos, please update this page in 15 minutes
$145,000
|
Sold
|
|
| Status: | Closed |
| Sqft: | 1,496 |
| Cost/Sqft: | $104 |
| Beds: | 3 |
| Baths: | 2 |
| Year Built: | 2002 |
| Property Taxes: | $2,477 |
| Days On Market: | 4144 |
| Lot Size: | 0,22 |
Description
Just move right in to this bright and spacious ranch with too many conveniences to list. Kitchen has breakfast bar and cabinets w slide-out organizers. Laundry in kitchen, extra large foyer and wide hallway on main level. Master suite has large walk-in closet and full bath. Extra wide stairs to large finished basement. Beautifully maintained fenced yard with patio and sliding doors to dining room.
Property Specifics
| Single Family | |
| — | |
| Ranch | |
| 2002 | |
| Full | |
| Vinyl Siding, Brick | |
| Asphalt | |
| — | |
| No | |
| 0.22 |
| Cook | |
| Sandy Ridge | |
| 0 / Not Applicable | |
| None | |
| Public | |
| Sewer-Storm | |
| Central Air | |
| Natural Gas, Forced Air | |
| 08973116 | |
| 32334070440000 |
Nearby Schools
| NAME: | DISTRICT: | DISTANCE: | |
|---|---|---|---|
|
Grade School
Eastview Elementary School |
194 | — | |
|
Middle School
Columbia Central Junior High Sch |
194 | Not in DB | |
|
High School
Bloom Trail High School |
206 | Not in DB | |
Property History
| DATE: | EVENT: | PRICE: | SOURCE: |
|---|---|---|---|
| 15 Jan, 2016 | Sold | $145,000 | MRED MLS |
| 29 Nov, 2015 | Under contract | $155,000 | MRED MLS |
| — | Last price change | $160,000 | MRED MLS |
| 6 Jul, 2015 | Listed for sale | $175,000 | MRED MLS |
Sorry, we are updating photos, please update this page in 15 minutes
Room Specifics
All Bedroom Info:
Total Bedrooms: 3
Bedrooms Above Ground: 3
Bedrooms Below Ground: 0
Total Bedrooms: 3
Bedrooms Above Ground: 3
Bedrooms Below Ground: 0
Second Bedroom Info:
Dimensions: —
Location: —Dimensions: —
Floor Type: Wood Laminate
Third Bedroom Info:
Dimensions: —
Location: —Dimensions: —
Floor Type: Wood Laminate
Bathroom Info:
Full Bathrooms: 2
Partial Bathrooms: 0Full Bathrooms: 2
Bathroom Amenities: Double Sink
Bathroom in Basement: 0
Dining Room Info:
Dimensions: —
Location: —Dimensions: —
Floor Type: Ceramic Tile
Kitchen Info:
Dimensions: —
Location: —Dimensions: —
Floor Type: Ceramic Tile
Features: Eating Area-Table Space, Galley
Living Room Info:
Dimensions: —
Location: —Dimensions: —
Floor Type: Wood Laminate
Family Room Info:
Dimensions: —
Location: —Dimensions: —
Floor Type: Ceramic Tile
Additional Rooms Info:
Rooms: Foyer, Recreation Room, Utility Room-Lower Level
Basement: FullRooms: Foyer, Recreation Room, Utility Room-Lower Level
Other Specifics
| 2.5 | |
| Concrete Perimeter | |
| Garage | |
| — | |
| — | |
| — | |
| Patio, Storms/Screens | |
| Dimensions to Center of Road | |
| 9,480 SF | |
| Pull Down Stair | |
| Full | |
| Vaulted/Cathedral Ceilings, Wood Laminate Floors, First Floor Bedroom, First Floor Laundry, First Floor Full Bath | |
| Range, Microwave, Dishwasher, Refrigerator | |
| Not in DB | |
| Sidewalks, Street Lights, Street Paved | |
| — | |
| Wood Burning |
Tax History
| Year | Property Taxes |
|---|---|
| 2016 | $2,477 |
Contact Agent
Nearby Similar Homes
3025 Sandy Ridge Drive, Steger, Illinois 60475
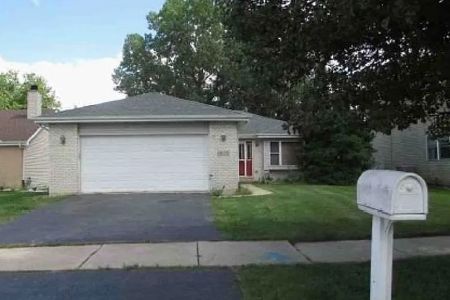
For Sale
$0
3 beds / 2.0 baths / 1,283 ft2
Single Family / Built: 2001
223
3323 Bramanti Trail, Steger, Illinois 60475
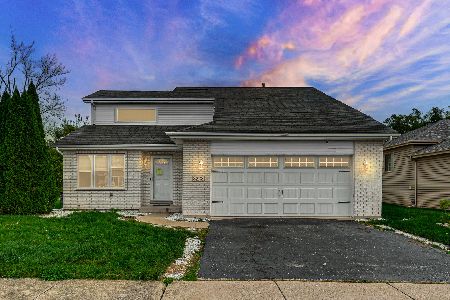
Short Sale
$239,000
3 beds / 2.1 baths / 1,800 ft2
Single Family / Built: 2001
7
205 Hereford Drive, Steger, Illinois 60475
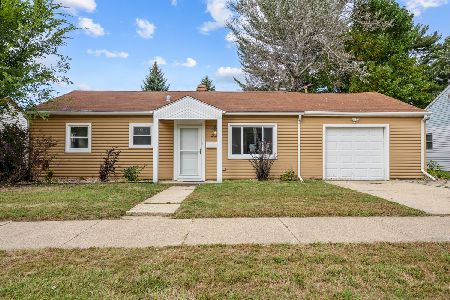
Foreclosure
$169,900
4 beds / 1.0 baths / 1,142 ft2
Single Family / Built: 1950
42
3221 Hopkins Street, Steger, Illinois 60475
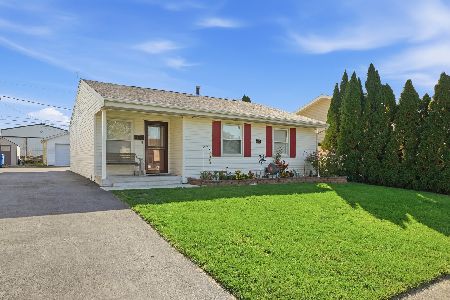
For Sale
$169,900
4 beds / 1.0 baths / 1,052 ft2
Single Family / Built: 1970
26
3302 Butler Avenue, Steger, Illinois 60475
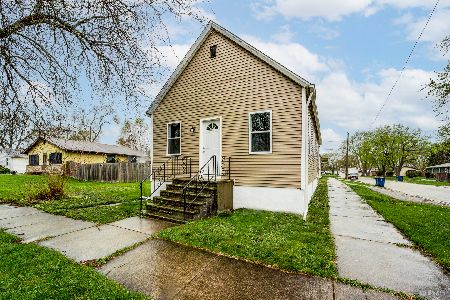
For Sale
$149,000
3 beds / 2.0 baths / 940 ft2
Single Family / Built: 1908
77
317 Dorsetshire Drive, Steger, Illinois 60475
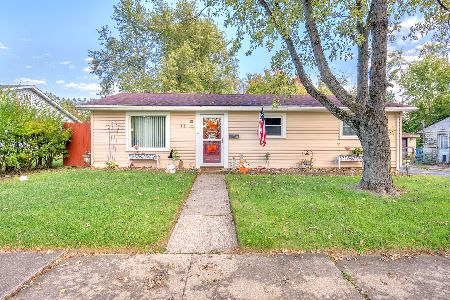
For Sale
$179,999
3 beds / 1.0 baths / 1,219 ft2
Single Family / Built: 1958
30
Nearby Sold Comparables

3113 Sandy Ridge Drive, Steger, Illinois 60475

Sold
$150,000
4 beds / 2.1 baths / 2,148 ft2
Single Family / Built: 2002
3783
3113 Sandy Ridge Drive, Steger, Illinois 60475

Sold
$319,900
4 beds / 2.1 baths / 2,148 ft2
Single Family / Built: 2002
1216
3120 Sandy Ridge Drive, Steger, Illinois 60475

Sold
$189,000
3 beds / 2.1 baths / 2,121 ft2
Single Family / Built: 2001
2124
3109 Sandy Ridge Drive, Steger, Illinois 60475

Sold
$224,500
3 beds / 2.0 baths / 1,496 ft2
Single Family / Built: 2001
1530
3201 Sandy Ridge Drive, Steger, Illinois 60475
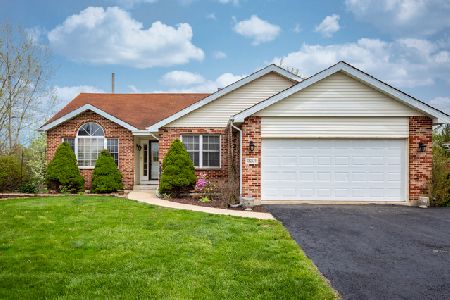
Sold
$159,750
3 beds / 2.0 baths / 1,655 ft2
Single Family / Built: 1998
2379
Contact Agent
Listing Provided By
Coldwell Banker Residential
