

313 Ashland Avenue, La Grange, Illinois 60525
Sorry, we are updating photos, please update this page in 15 minutes
$550,000
|
Sold
|
|
| Status: | Closed |
| Sqft: | 2,210 |
| Cost/Sqft: | $260 |
| Beds: | 4 |
| Baths: | 3 |
| Year Built: | 1900 |
| Property Taxes: | $12,000 |
| Days On Market: | 4812 |
| Lot Size: | 0,00 |
Description
Heart of Historic District! Victorian charm & character w/lots of upgrades! Newer kit w/granite, SS appls, white cbntry. Hdwd flrs, substantial moldings, frnch drs, built-ins, FP & vintage tile. Lg LR, formal DR, 1st flr fam rm. Luxurious mstr suite w/newer marble w/whirlpool tub & glass enclosed rainshower. Roof in 2006. Screened porch. Paver patio. Newer oversized 2 story semi-fnshed garage ideal for home office!
Property Specifics
| Single Family | |
| — | |
| Queen Anne | |
| 1900 | |
| Full | |
| Cedar | |
| Asphalt | |
| — | |
| No | |
| — |
| Cook | |
| — | |
| 0 / Not Applicable | |
| None | |
| Lake Michigan | |
| Public Sewer | |
| Central Air | |
| Natural Gas | |
| 08439355 | |
| 18043210040000 |
Nearby Schools
| NAME: | DISTRICT: | DISTANCE: | |
|---|---|---|---|
|
Grade School
Cossitt Ave Elementary School |
102 | — | |
|
Middle School
Park Junior High School |
102 | Not in DB | |
|
High School
Lyons Twp High School |
204 | Not in DB | |
Property History
| DATE: | EVENT: | PRICE: | SOURCE: |
|---|---|---|---|
| 11 Feb, 2014 | Sold | $550,000 | MRED MLS |
| 22 Dec, 2013 | Under contract | $574,900 | MRED MLS |
| — | Last price change | $599,900 | MRED MLS |
| 7 Sep, 2013 | Listed for sale | $624,900 | MRED MLS |
Sorry, we are updating photos, please update this page in 15 minutes
Room Specifics
All Bedroom Info:
Total Bedrooms: 4
Bedrooms Above Ground: 4
Bedrooms Below Ground: 0
Total Bedrooms: 4
Bedrooms Above Ground: 4
Bedrooms Below Ground: 0
Second Bedroom Info:
Dimensions: —
Location: —Dimensions: —
Floor Type: Hardwood
Third Bedroom Info:
Dimensions: —
Location: —Dimensions: —
Floor Type: Hardwood
Fourth Bedroom Info:
Dimensions: —
Location: —Dimensions: —
Floor Type: Hardwood
Bathroom Info:
Full Bathrooms: 3
Partial Bathrooms: 1Full Bathrooms: 3
Bathroom Amenities: Whirlpool
Bathroom in Basement: 0
Dining Room Info:
Dimensions: —
Location: —Dimensions: —
Floor Type: Hardwood
Kitchen Info:
Dimensions: —
Location: —Dimensions: —
Floor Type: Hardwood
Living Room Info:
Dimensions: —
Location: —Dimensions: —
Floor Type: Hardwood
Family Room Info:
Dimensions: —
Location: —Dimensions: —
Floor Type: Carpet
Additional Rooms Info:
Rooms: Pantry
Basement: FullRooms: Pantry
Other Specifics
| 2 | |
| Stone | |
| Garage | |
| — | |
| — | |
| — | |
| — | |
| — | |
| 50X123 | |
| Pull Down Stair | |
| Full | |
| — | |
| Range, Dishwasher, Refrigerator, Disposal | |
| Not in DB | |
| — | |
| — | |
| — |
Tax History
| Year | Property Taxes |
|---|---|
| 2014 | $12,000 |
Contact Agent
Nearby Similar Homes
11 Catherine Avenue, La Grange, Illinois 60525

For Sale
$1,350,000
5 beds / 3.1 baths / 4,156 ft2
Single Family / Built: 1908
56
545 6th Avenue, La Grange, Illinois 60525

For Sale
$525,000
3 beds / 2.1 baths / 1,503 ft2
Single Family / Built: 1958
1
61 7th Avenue, La Grange, Illinois 60525
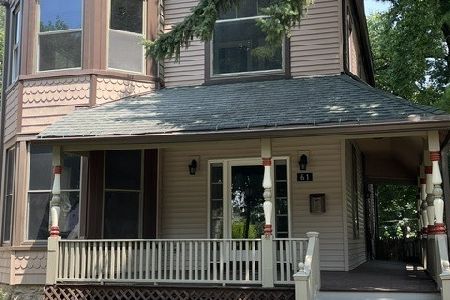
For Sale
$669,900
4 beds / 2.1 baths / 3,200 ft2
Single Family / Built: 1926
113
320 Brainard Avenue, La Grange, Illinois 60525

For Sale
$1,180,000
4 beds / 3.0 baths / 3,100 ft2
Single Family / Built: 1918
40
404 Brainard Avenue, La Grange, Illinois 60525

For Sale
$599,900
4 beds / 2.1 baths / 2,121 ft2
Single Family / Built: 1921
87
732 Ashland Avenue, La Grange, Illinois 60525

For Sale
$797,000
3 beds / 2.1 baths / 1,585 ft2
Single Family / Built: 1941
53
Nearby Sold Comparables
317 Ashland Avenue, La Grange, Illinois 60525

Sold
$549,000
3 beds / 1.1 baths / 1,404 ft2
Single Family / Built: 1966
1613
301 Ashland Avenue, La Grange, Illinois 60525

Sold
$999,000
5 beds / 3.1 baths / 4,000 ft2
Single Family / Built: 1896
2128
316 Madison Avenue, La Grange, Illinois 60525

Sold
$450,000
4 beds / 1.0 baths / 1,886 ft2
Single Family / Built: 1914
894
300 Madison Avenue, La Grange, Illinois 60525

Sold
$899,500
4 beds / 4.0 baths / 3,320 ft2
Single Family / Built: 1889
3914
300 Madison Avenue, La Grange, Illinois 60525

Sold
$1,250,000
4 beds / 4.0 baths / 3,320 ft2
Single Family / Built: 1888
1854
300 Madison Avenue, La Grange, Illinois 60525

Sold
$1,399,000
4 beds / 4.0 baths / 3,320 ft2
Single Family / Built: 1889
996
Contact Agent
Listing Provided By
Smothers Realty Group
