

313 Westmoreland Drive, Vernon Hills, Illinois 60061
Sorry, we are updating photos, please update this page in 15 minutes
$225,000
|
Sold
|
|
| Status: | Closed |
| Sqft: | 1,950 |
| Cost/Sqft: | $123 |
| Beds: | 3 |
| Baths: | 2 |
| Year Built: | 1961 |
| Property Taxes: | $5,927 |
| Days On Market: | 3323 |
| Lot Size: | 0,19 |
Description
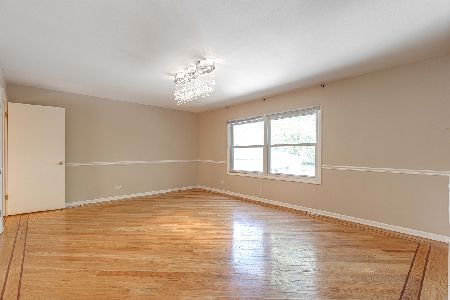
Super cute and ready to move in!! Amazing value home in Vernon Hills with 3 BR & remodeled full bath on main level and 1/2 bath on lower level. Updated decorator paint colors, beautiful hardwood flooring in living room, dining room and all bedrooms. Remodeled walk out lower level family room has beautiful new flooring. Nice sized laundry and storage area with workbench area. Fenced yard is perfect for entertaining on the deck or enjoying the bonfire pit! Come take a look! You won't be disappointed!
Property Specifics
| Single Family | |
| — | |
| — | |
| 1961 | |
| Walkout | |
| Vinyl Siding | |
| Asphalt | |
| — | |
| No | |
| 0.19 |
| Lake | |
| — | |
| 0 / Not Applicable | |
| None | |
| Public | |
| Public Sewer | |
| Central Air | |
| Natural Gas | |
| 09756688 | |
| 15081100090000 |
Nearby Schools
| NAME: | DISTRICT: | DISTANCE: | |
|---|---|---|---|
|
Grade School
Hawthorn Elementary School (sout |
73 | — | |
|
Middle School
Hawthorn Middle School South |
73 | Not in DB | |
|
High School
Vernon Hills High School |
128 | Not in DB | |
Property History
| DATE: | EVENT: | PRICE: | SOURCE: |
|---|---|---|---|
| 8 Mar, 2013 | Sold | $165,500 | MRED MLS |
| 17 Jan, 2013 | Under contract | $179,900 | MRED MLS |
| — | Last price change | $190,000 | MRED MLS |
| 18 Jul, 2012 | Listed for sale | $190,000 | MRED MLS |
| 5 Dec, 2017 | Sold | $225,000 | MRED MLS |
| 30 Oct, 2017 | Under contract | $239,900 | MRED MLS |
| — | Last price change | $244,900 | MRED MLS |
| 20 Sep, 2017 | Listed for sale | $244,900 | MRED MLS |
Sorry, we are updating photos, please update this page in 15 minutes
Room Specifics
All Bedroom Info:
Total Bedrooms: 3
Bedrooms Above Ground: 3
Bedrooms Below Ground: 0
Total Bedrooms: 3
Bedrooms Above Ground: 3
Bedrooms Below Ground: 0
Second Bedroom Info:
Dimensions: —
Location: —Dimensions: —
Floor Type: Hardwood
Bathroom Info:
Full Bathrooms: 2
Partial Bathrooms: 1Full Bathrooms: 2
Bathroom Amenities: —
Bathroom in Basement: 1
Dining Room Info:
Dimensions: —
Location: —Dimensions: —
Floor Type: Hardwood
Living Room Info:
Dimensions: —
Location: —Dimensions: —
Floor Type: Hardwood
Family Room Info:
Dimensions: —
Location: —Dimensions: —
Floor Type: Vinyl
Additional Rooms Info:
Rooms: No additional rooms
Basement: WalkoutRooms: No additional rooms
Other Specifics
| 1 | |
| Concrete Perimeter | |
| Garage | |
| — | |
| — | |
| — | |
| Deck | |
| — | |
| 70 X 120 X 70 X 120 | |
| Unfinished | |
| None | |
| Hardwood Floors | |
| Range, Microwave, Portable Dishwasher, Refrigerator, Washer, Dryer | |
| Not in DB | |
| Sidewalks, Street Lights, Street Paved | |
| — | |
| — |
Tax History
| Year | Property Taxes |
|---|---|
| 2013 | $4,581 |
| 2017 | $5,927 |
Contact Agent
Nearby Similar Homes
124 Lilly Court, Indian Creek, Illinois 60061

For Sale
$949,900
4 beds / 3.1 baths / 3,187 ft2
Single Family / Built: 2022
10
Nearby Sold Comparables
313 Westmoreland Drive, Vernon Hills, Illinois 60061

Sold
$179,900
3 beds / 1.1 baths / 1,014 ft2
Single Family / Built: 1962
5213
315 Westmoreland, Vernon Hills, Illinois 60061
Sold
$269,000
4 beds / 2.0 baths / 0 ft2
Single Family / Built: 1961
7173
315 Westmoreland Drive, Vernon Hills, Illinois 60061
Sold
$289,900
4 beds / 2.0 baths / 1,820 ft2
Single Family / Built: 1962
1958
317 Westmoreland Drive, Vernon Hills, Illinois 60061
Sold
$74,900
4 beds / 2.0 baths / 1,820 ft2
Single Family / Built: 1961
5625
309 Westmoreland Drive, Vernon Hills, Illinois 60061
Sold
$165,000
4 beds / 2.0 baths / 1,086 ft2
Single Family / Built: 1962
5730
319 Westmoreland Drive, Vernon Hills, Illinois 60061
Sold
$239,900
4 beds / 2.0 baths / 1,800 ft2
Single Family / Built: 1961
4483
Contact Agent
Listing Provided By
Baird & Warner
