

3131 Brook Harbour Drive, Rockford, Illinois 61114
Sorry, we are updating photos, please update this page in 15 minutes
$224,250
|
Sold
|
|
| Status: | Closed |
| Sqft: | 2,656 |
| Cost/Sqft: | $88 |
| Beds: | 4 |
| Baths: | 4 |
| Year Built: | 2004 |
| Property Taxes: | $8,768 |
| Days On Market: | 3946 |
| Lot Size: | 0,00 |
Property Specifics
| Condos/Townhomes | |
| 1 | |
| — | |
| 2004 | |
| Walkout | |
| Vinyl Siding, Brick, Stone | |
| — | |
| — | |
| No | |
| — |
| Winnebago | |
| — | |
| 175 / Monthly | |
| Other | |
| Public | |
| Public Sewer | |
| Central Air | |
| Natural Gas, Forced Air | |
| 09118594 | |
| 1211178029 |
Property History
| DATE: | EVENT: | PRICE: | SOURCE: |
|---|---|---|---|
| 22 Sep, 2016 | Sold | $224,250 | MRED MLS |
| 30 Jul, 2016 | Under contract | $233,500 | MRED MLS |
| — | Last price change | $248,500 | MRED MLS |
| 18 Jan, 2016 | Listed for sale | $269,900 | MRED MLS |
Sorry, we are updating photos, please update this page in 15 minutes
Room Specifics
All Bedroom Info:
Total Bedrooms: 4
Bedrooms Above Ground: 4
Bedrooms Below Ground: 0
Total Bedrooms: 4
Bedrooms Above Ground: 4
Bedrooms Below Ground: 0
Second Bedroom Info:
Dimensions: —
Location: —Dimensions: —
Floor Type: Carpet
Third Bedroom Info:
Dimensions: —
Location: —Dimensions: —
Floor Type: Carpet
Fourth Bedroom Info:
Dimensions: —
Location: —Dimensions: —
Floor Type: Carpet
Bathroom Info:
Full Bathrooms: 4
Partial Bathrooms: 0Full Bathrooms: 4
Bathroom Amenities: Separate Shower
Bathroom in Basement: 1
Dining Room Info:
Dimensions: —
Location: —Dimensions: —
Floor Type: Carpet
Kitchen Info:
Dimensions: —
Location: —Dimensions: —
Floor Type: Ceramic Tile
Features: Island
Laundry Room Info:
Dimensions: —
Location: —Dimensions: —
Floor Type: Ceramic Tile
Living Room Info:
Dimensions: —
Location: —Dimensions: —
Floor Type: Carpet
Family Room Info:
Dimensions: —
Location: —Dimensions: —
Floor Type: Carpet
Additional Rooms Info:
Rooms: Bonus Room, Recreation Room, Loft, Foyer, Play Room
Basement: WalkoutRooms: Bonus Room, Recreation Room, Loft, Foyer, Play Room
Other Specifics
| 2.5 | |
| Concrete Perimeter | |
| Garage | |
| — | |
| — | |
| — | |
| Deck, Patio, Brick Paver Patio | |
| — | |
| 0X0X0X0 | |
| — | |
| Full | |
| Vaulted/Cathedral Ceilings, First Floor Bedroom, First Floor Laundry, First Floor Full Bath, Storage | |
| Range, Microwave, Dishwasher, Refrigerator, Disposal | |
| Not in DB | |
| — | |
| — | |
| Gas Log, Gas Starter |
Tax History
| Year | Property Taxes |
|---|---|
| 2016 | $8,768 |
Contact Agent
Nearby Similar Homes
3117 Brook Harbour Drive, Rockford, Illinois 61114
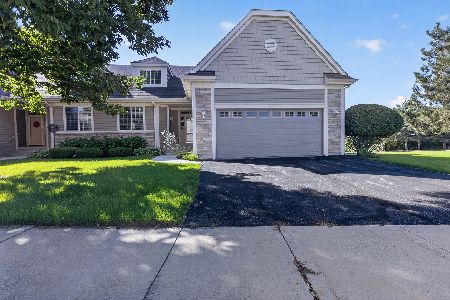
For Sale
$440,000
2 beds / 4.0 baths / 3,987 ft2
Condos/Townhomes / Built: 2004
18
3402 Bell School Road, Rockford, Illinois 61114
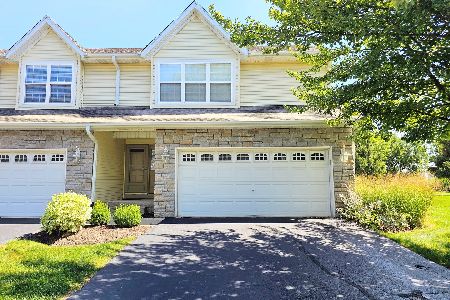
For Sale
$269,900
2 beds / 3.1 baths / 2,183 ft2
Condos/Townhomes / Built: 2011
53
Nearby Sold Comparables
7421 Bell Harbour Drive, Rockford, Illinois 61114

Sold
$195,900
3 beds / 3.0 baths / 3,000 ft2
Condos/Townhomes / Built: 2004
5173
7432 Bell Harbour Drive, Rockford, Illinois 61114
Sold
$154,900
2 beds / 2.0 baths / 1,630 ft2
Condos/Townhomes / Built: 2005
5196
3101 Brook Harbour Drive, Rockford, Illinois 61114
Sold
$184,900
3 beds / 3.0 baths / 2,656 ft2
Condos/Townhomes / Built: 2006
4968
3145 Spring Harbour Drive, Rockford, Illinois 61114
Sold
$205,000
3 beds / 3.0 baths / 1,630 ft2
Condos/Townhomes / Built: 2005
4096
7422 Bell Harbour Drive, Rockford, Illinois 61114
Sold
$169,900
2 beds / 3.0 baths / 2,082 ft2
Condos/Townhomes / Built: 2006
4028
3113 Brook Harbour Drive, Rockford, Illinois 61114
Sold
$204,000
2 beds / 3.0 baths / 2,336 ft2
Condos/Townhomes / Built: 2006
3676
Contact Agent
Listing Provided By
Dickerson & Nieman Realtors
