

3133 Newcastle Avenue, Montclare, Chicago, Illinois 60634
Sorry, we are updating photos, please update this page in 15 minutes
$398,000
|
Sold
|
|
| Status: | Closed |
| Sqft: | 2,900 |
| Cost/Sqft: | $138 |
| Beds: | 3 |
| Baths: | 3 |
| Year Built: | 2005 |
| Property Taxes: | $5,342 |
| Days On Market: | 2549 |
| Lot Size: | 0,08 |
Description
Take a look at this beauty! Built in 2005, this contemporary Brick raised ranch has everything you need. This home features first floor cathedral ceilings with skylights, gorgeous eat in kitchen with custom wood cabinets, stainless steel appliances, granite countertops. Master bedroom and hardwood floors throughout. Incredible full finished basement with 9ft. ceilings, 3 additional bedrooms, bath and laundry room.Sliding door opens int the deck and backyard. 2 car garage. High efficiency water heater, furnace and Air conditioning, sump pump. Definitely a must see!
Property Specifics
| Single Family | |
| — | |
| — | |
| 2005 | |
| Full | |
| Brick | |
| Asphalt | |
| — | |
| No | |
| 0.08 |
| Cook | |
| — | |
| 0 / Not Applicable | |
| None | |
| Lake Michigan | |
| Public Sewer | |
| Central Air | |
| Natural Gas, Forced Air | |
| 10580164 | |
| 13301080300000 |
Property History
| DATE: | EVENT: | PRICE: | SOURCE: |
|---|---|---|---|
| 8 Apr, 2020 | Sold | $398,000 | MRED MLS |
| 19 Feb, 2020 | Under contract | $398,999 | MRED MLS |
| 22 Nov, 2019 | Listed for sale | $398,999 | MRED MLS |
Sorry, we are updating photos, please update this page in 15 minutes
Room Specifics
All Bedroom Info:
Total Bedrooms: 6
Bedrooms Above Ground: 3
Bedrooms Below Ground: 3
Total Bedrooms: 6
Bedrooms Above Ground: 3
Bedrooms Below Ground: 3
Second Bedroom Info:
Dimensions: —
Location: —Dimensions: —
Floor Type: Hardwood
Third Bedroom Info:
Dimensions: —
Location: —Dimensions: —
Floor Type: Hardwood
Fourth Bedroom Info:
Dimensions: —
Location: —Dimensions: —
Floor Type: Wood Laminate
Bathroom Info:
Full Bathrooms: 3
Partial Bathrooms: 0Full Bathrooms: 3
Bathroom Amenities: Whirlpool
Bathroom in Basement: 1
Dining Room Info:
Dimensions: —
Location: —Dimensions: —
Floor Type: Hardwood
Kitchen Info:
Dimensions: —
Location: —Dimensions: —
Floor Type: Hardwood
Features: Eating Area-Table Space, Pantry-Closet
Laundry Room Info:
Dimensions: —
Location: —Dimensions: —
Floor Type: Ceramic Tile
Living Room Info:
Dimensions: —
Location: —Dimensions: —
Floor Type: Hardwood
Family Room Info:
Dimensions: —
Location: —Dimensions: —
Floor Type: Wood Laminate
Additional Rooms Info:
Rooms: Bedroom 5, Bedroom 6
Basement: FullRooms: Bedroom 5, Bedroom 6
Other Specifics
| 2 | |
| Concrete Perimeter | |
| Garage | |
| — | |
| — | |
| — | |
| Deck | |
| — | |
| 28X125 | |
| — | |
| Full | |
| Vaulted/Cathedral Ceilings, Skylight(s), Hardwood Floors, First Floor Bedroom, First Floor Full Bath | |
| Range, Microwave, Dishwasher, Refrigerator, Washer, Dryer, Stainless Steel Appliance(s) | |
| Not in DB | |
| — | |
| — | |
| — |
Tax History
| Year | Property Taxes |
|---|---|
| 2020 | $5,342 |
Contact Agent
Nearby Similar Homes
3100 Oak Park Avenue, Chicago, Illinois 60634
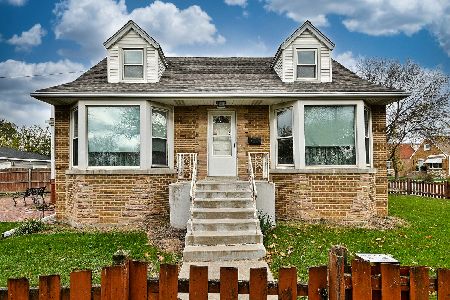
For Sale
$279,900
4 beds / 1.0 baths / 914 ft2
Single Family / Built: 1951
3
3254 Oak Park Avenue, Chicago, Illinois 60634
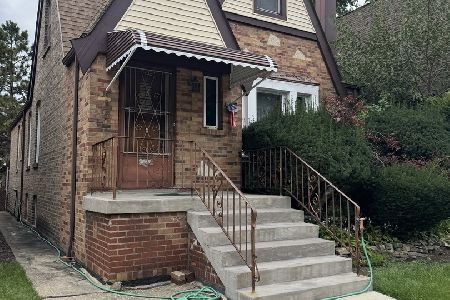
For Sale
$374,000
2 beds / 1.0 baths / 1,200 ft2
Single Family / Built: 1930
50
3109 Newland Avenue, Chicago, Illinois 60634
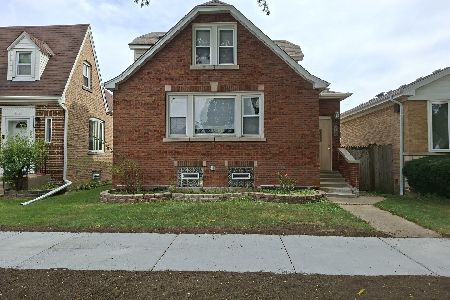
Short Sale
$332,000
3 beds / 3.0 baths / 1,397 ft2
Single Family / Built: 1924
59
2942 New England Avenue, Chicago, Illinois 60634
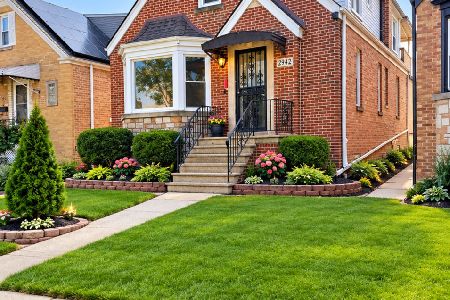
For Sale
$499,000
4 beds / 3.0 baths / 2,900 ft2
Single Family / Built: 1949
8
3301 Newland Avenue, Chicago, Illinois 60634
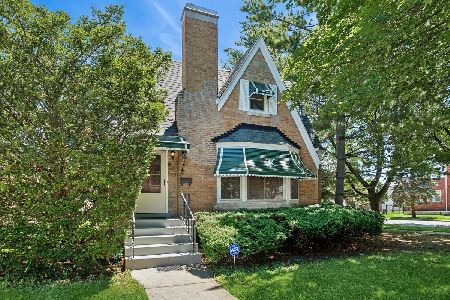
For Sale
$539,000
4 beds / 2.0 baths / 4,200 ft2
Single Family / Built: 1951
81
3312 New England Avenue, Chicago, Illinois 60634
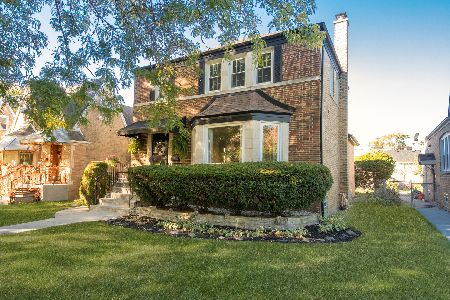
For Sale
$574,500
3 beds / 1.1 baths / 3,000 ft2
Single Family / Built: 1941
129
Nearby Sold Comparables
3127 Newcastle Avenue, Chicago, Illinois 60634

Sold
$164,900
2 beds / 1.0 baths / 0 ft2
Single Family / Built: 1926
4692
3131 Newcastle Avenue, Chicago, Illinois 60634
Sold
$340,000
3 beds / 3.0 baths / 2,800 ft2
Single Family / Built: 2007
2579
3125 Newcastle Avenue, Chicago, Illinois 60634
Sold
$159,000
2 beds / 1.1 baths / 1,100 ft2
Single Family / Built: —
4109
3125 Newcastle Avenue, Chicago, Illinois 60634
Sold
$429,000
3 beds / 3.0 baths / 3,000 ft2
Single Family / Built: —
3767
3125 Newcastle Avenue, Chicago, Illinois 60634

Sold
$420,000
3 beds / 3.0 baths / 3,000 ft2
Single Family / Built: —
1678
3121 Newcastle Avenue, Chicago, Illinois 60634
Sold
$345,000
4 beds / 2.0 baths / 2,300 ft2
Single Family / Built: 1950
3212
Contact Agent
Listing Provided By
Select a Fee RE System
