

3134 Greenwood Avenue, Highland Park, Illinois 60035
Sorry, we are updating photos, please update this page in 15 minutes
$1,287,500
|
Sold
|
|
| Status: | Closed |
| Sqft: | 4,950 |
| Cost/Sqft: | $283 |
| Beds: | 5 |
| Baths: | 7 |
| Year Built: | — |
| Property Taxes: | $6,912 |
| Days On Market: | 7479 |
| Lot Size: | 0,34 |
Description
SOPHISTICATED LIVING & KEEN ATTENTIION TO DETAIL ARE HALLMARKS OF THIS FABULOUS NEW HOME.EXTENSIVE USE OF HW, CROWN MOLDING, RICH GRANITE & MARBLE THRU-OUT. GOURMET KIT INCL PROF GRADE SS APPL & CUSTOM CHERRY WD CABS. MSTR STE OFFERS LUXURIOUS WHIRLPOOL & STEAM SHOWER. FULL FIN BAS W/BED & BATH. 3 CAR HEATED GAR, PROF LANDSCAPED. NEWLY DECORATED BY SIZZLE!
Property Specifics
| Single Family | |
| — | |
| Colonial,Contemporary | |
| — | |
| Full | |
| Brick, Limestone | |
| Asphalt | |
| — | |
| No | |
| 0.34 |
| Lake | |
| — | |
| 0 / Not Applicable | |
| None | |
| Lake Michigan | |
| Public Sewer | |
| Central Air | |
| Natural Gas, Forced Air, Zoned | |
| 06151473 | |
| 16151050160000 |
Property History
| DATE: | EVENT: | PRICE: | SOURCE: |
|---|---|---|---|
| 30 Jan, 2007 | Sold | $1,287,500 | MRED MLS |
| 11 Dec, 2006 | Under contract | $1,399,900 | MRED MLS |
| — | Last price change | $1,449,900 | MRED MLS |
| 24 May, 2006 | Listed for sale | $1,449,900 | MRED MLS |
Sorry, we are updating photos, please update this page in 15 minutes
Room Specifics
All Bedroom Info:
Total Bedrooms: 5
Bedrooms Above Ground: 5
Bedrooms Below Ground: 0
Total Bedrooms: 5
Bedrooms Above Ground: 5
Bedrooms Below Ground: 0
Second Bedroom Info:
Dimensions: —
Location: —Dimensions: —
Floor Type: Carpet
Third Bedroom Info:
Dimensions: —
Location: —Dimensions: —
Floor Type: Carpet
Fourth Bedroom Info:
Dimensions: —
Location: —Dimensions: —
Floor Type: Carpet
Bathroom Info:
Full Bathrooms: 7
Partial Bathrooms: 1Full Bathrooms: 7
Bathroom Amenities: Whirlpool, Separate Shower, Steam Shower, Double Sink
Bathroom in Basement: 1
Dining Room Info:
Dimensions: —
Location: —Dimensions: —
Floor Type: Hardwood
Kitchen Info:
Dimensions: —
Location: —Dimensions: —
Floor Type: Hardwood
Features: Eating Area-Table Space, Island, Pantry-Closet
Laundry Room Info:
Dimensions: —
Location: —Dimensions: —
Floor Type: Ceramic Tile
Living Room Info:
Dimensions: —
Location: —Dimensions: —
Floor Type: Hardwood
Family Room Info:
Dimensions: —
Location: —Dimensions: —
Floor Type: Hardwood
Additional Rooms Info:
Rooms: Den, Foyer, Other Room, Utility Room-1st Floor, Utility Room-2nd Floor
Basement: FullRooms: Den, Foyer, Other Room, Utility Room-1st Floor, Utility Room-2nd Floor
Other Specifics
| 3 | |
| Concrete Perimeter | |
| Garage | |
| — | |
| — | |
| — | |
| — | |
| Landscaped | |
| 100X150 | |
| Unfinished | |
| Full | |
| — | |
| Double Oven, Range, Microwave, Dishwasher, Refrigerator, Washer, Dryer, Disposal | |
| Not in DB | |
| Street Paved | |
| — | |
| Wood Burning |
Tax History
| Year | Property Taxes |
|---|---|
| 2007 | $6,912 |
Contact Agent
Nearby Similar Homes
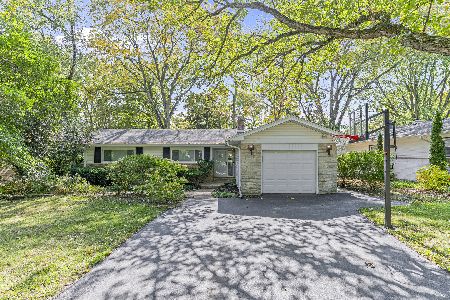
3107 Dato Avenue, Highland Park, Illinois 60035
For Sale
$615,000
3 beds / 2.1 baths / 1,877 ft2
Single Family / Built: 1928
110
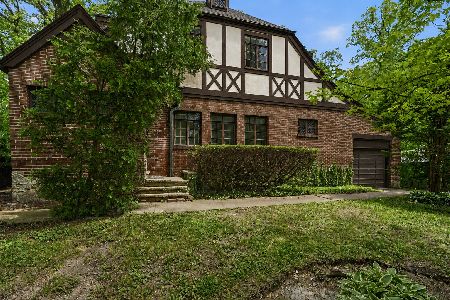
3223 Dato Avenue, Highland Park, Illinois 60035
For Sale
$925,000
4 beds / 4.1 baths / 3,631 ft2
Single Family / Built: —
8
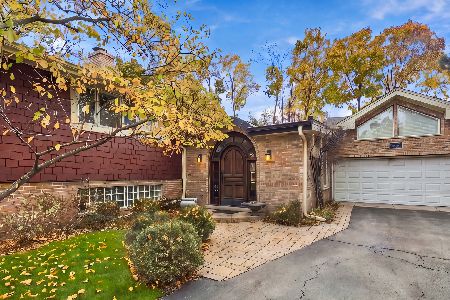
3319 Western Avenue, Highland Park, Illinois 60035
For Sale
$630,000
3 beds / 2.0 baths / 1,620 ft2
Single Family / Built: 1959
58
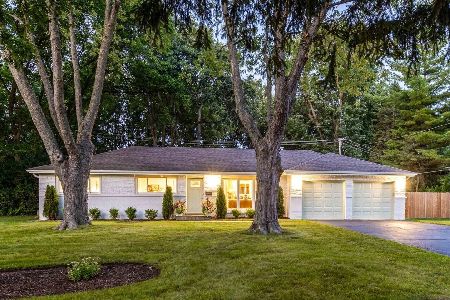
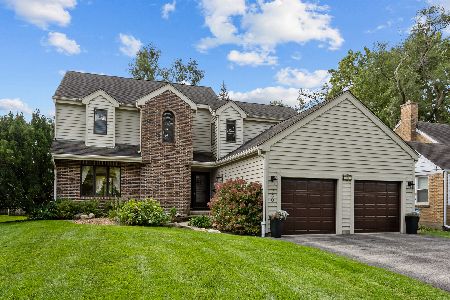
730 Llewellyn Avenue, Highland Park, Illinois 60035
For Sale
$750,000
3 beds / 2.1 baths / 2,478 ft2
Single Family / Built: 1988
40
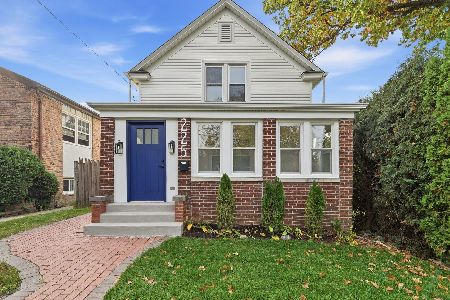
225 Burchell Avenue, Highwood, Illinois 60040
For Sale
$649,989
3 beds / 2.0 baths / 1,428 ft2
Single Family / Built: 1933
16
Nearby Sold Comparables

3154 Greenwood Avenue, Highland Park, Illinois 60035

Sold
$430,000
3 beds / 2.1 baths / 2,476 ft2
Single Family / Built: 1963
5686
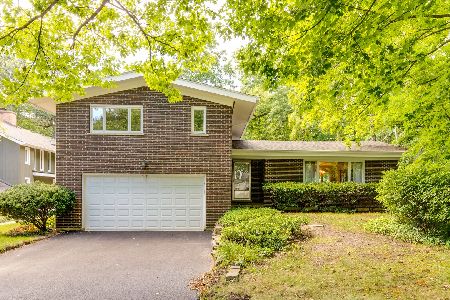
674 Euclid Avenue, Highland Park, Illinois 60035
Sold
$559,000
4 beds / 2.1 baths / 2,318 ft2
Single Family / Built: 1964
1574
Contact Agent
Listing Provided By
Baird & Warner
