

3138 Gansett Parkway, Elgin, Illinois 60124


$297,000
|
Sold
|
|
| Status: | Closed |
| Sqft: | 2,665 |
| Cost/Sqft: | $114 |
| Beds: | 3 |
| Baths: | 3 |
| Year Built: | 2005 |
| Property Taxes: | $6,671 |
| Days On Market: | 837 |
| Lot Size: | 0,00 |
Description
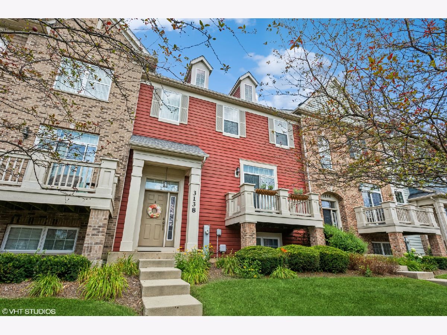
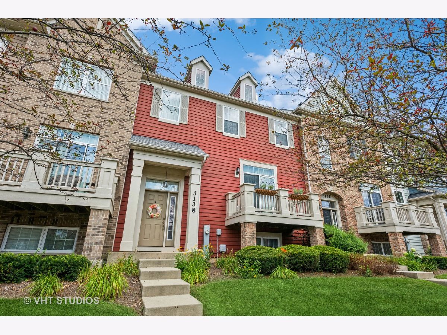
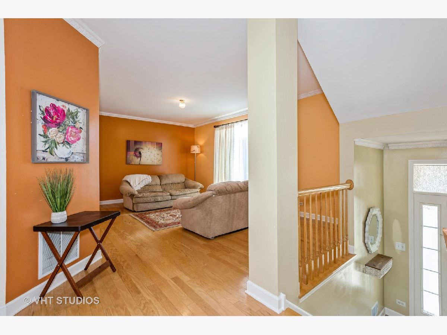
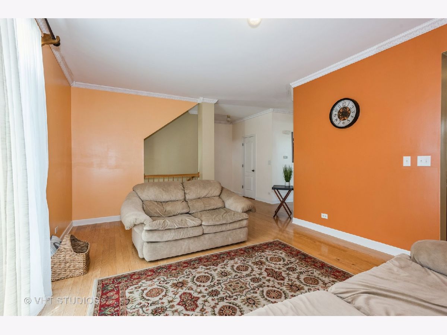
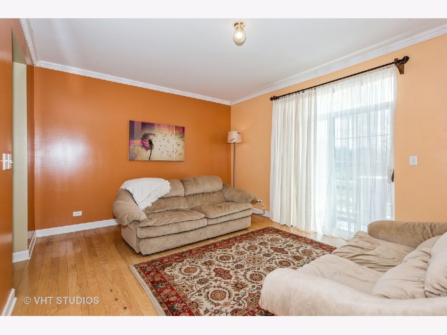
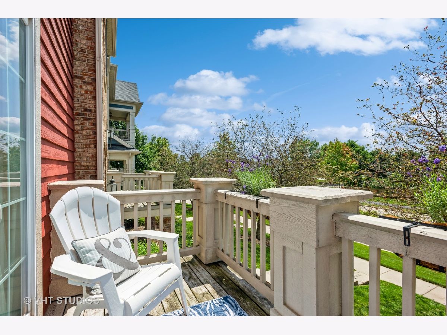
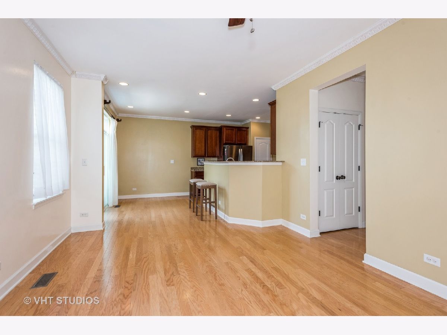
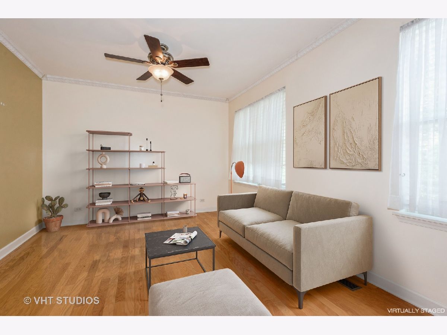
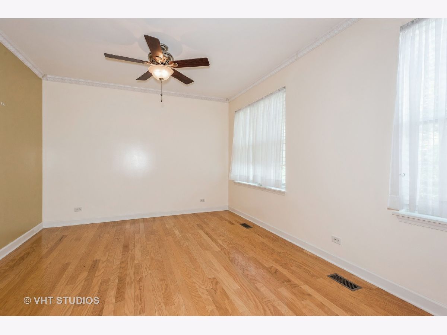
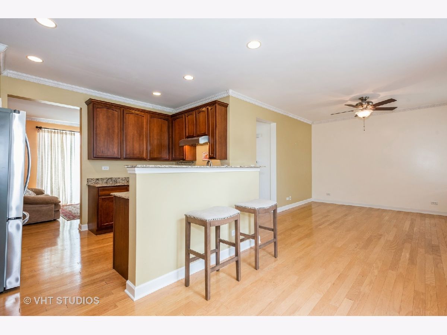
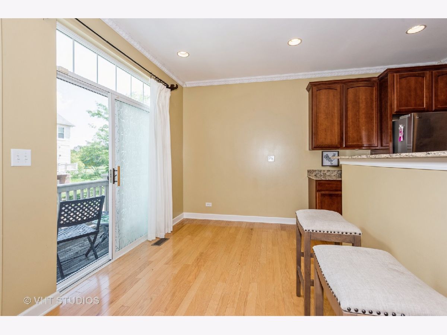
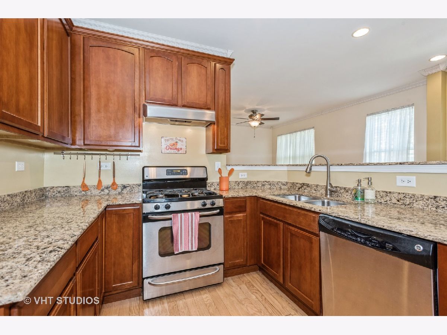
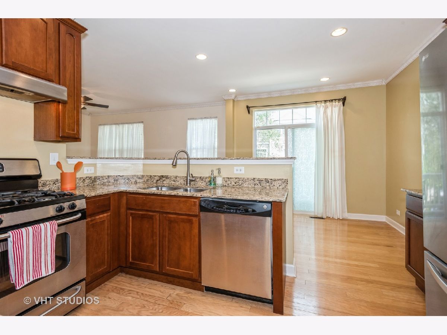
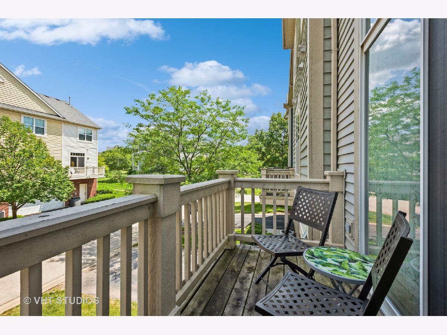
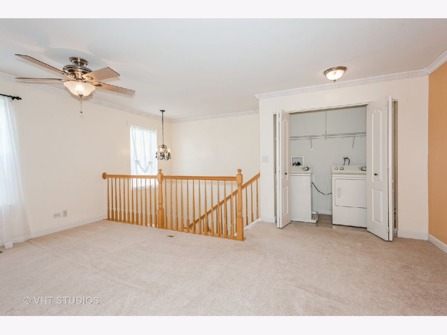
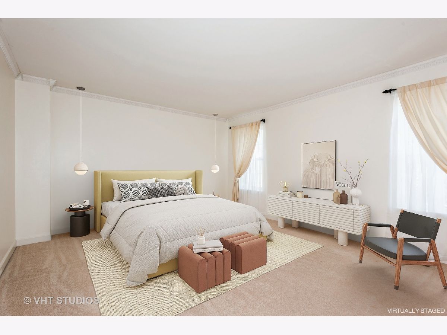
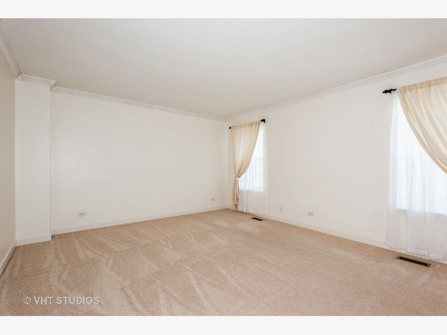
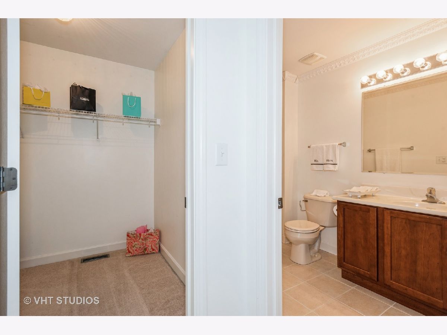
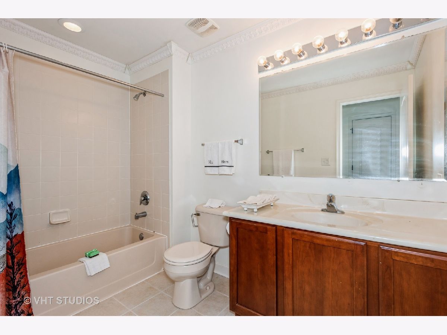
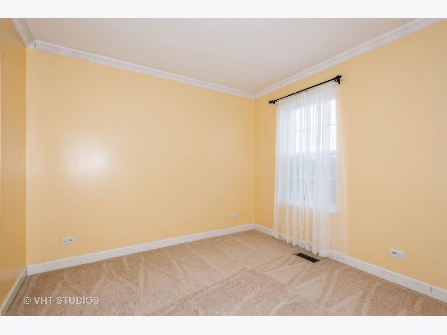
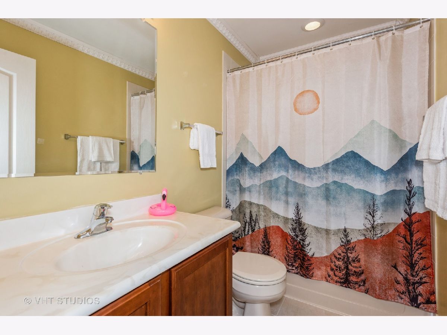
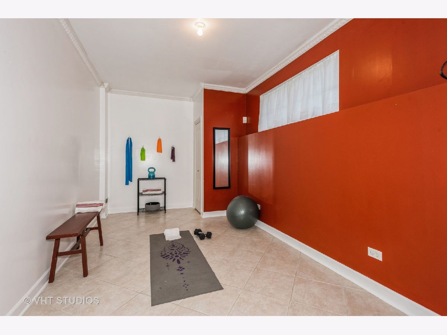
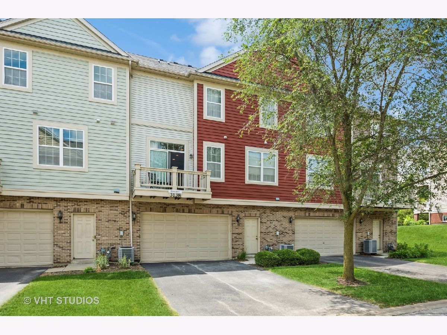
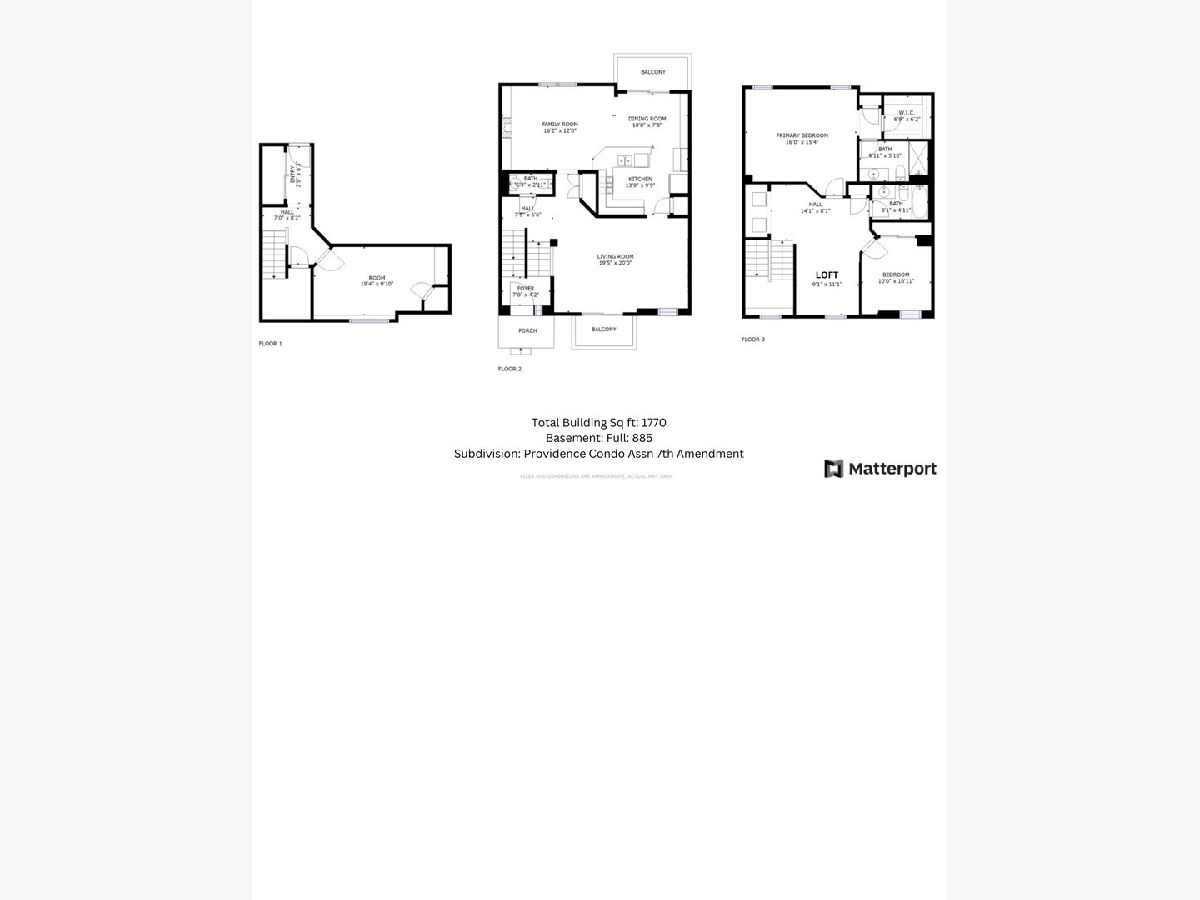
Discover the Charm of Providence Living-Nestled within the coveted Burlington 301 School District, this delightful Lonsdale floor plan townhome spans an impressive 2,655 square feet, combining space and style for the perfect living experience. As you approach through the main courtyard, a welcoming front door invites you into this beautiful Providence two-bedroom townhome. Spread across three levels, this home offers crown molding, 2 bedrooms, 2.1 baths, a loft, and a convenient top-floor laundry. The fully finished lower level serves as a versatile space for exercise, a den, or a studio. The spacious living room features 9' ceilings and transom windows above sliding glass doors, allowing natural light to flood the home. Hardwood floors throughout the main level lead to an upgraded gourmet kitchen, complete with oversized maple cabinetry, granite countertops, new refrigerator, and stainless steel appliances, and a separate eating area with an additional private balcony. Ample Storage and Outdoor Amenities include a wide two-car garage plus extra area for storage and recreational items. Embrace the Providence lifestyle with winding trails, community parks, tennis courts, and a boathouse ready for your exploration. With Prairie View Elementary and Prairie Knolls Middle School just moments away, this home offers more than just a place to live - it's a destination. Don't Miss Out! Seize this opportunity to experience the best of Providence living. Schedule your tour today.
Property Specifics
| Condos/Townhomes | |
| 3 | |
| — | |
| 2005 | |
| — | |
| Vinyl Siding, Brick | |
| — | |
| LONSDALE | |
| No | |
| — |
| Kane | |
| Providence | |
| 313 / Monthly | |
| — | |
| — | |
| — | |
| — | |
| — | |
| 12107626 | |
| 0618464030 |
Nearby Schools
| NAME: | DISTRICT: | DISTANCE: | |
|---|---|---|---|
|
Grade School
Country Trails Elementary School |
301 | — | |
|
Middle School
Prairie Knolls Middle School |
301 | Not in DB | |
|
High School
Central High School |
301 | Not in DB | |
Property History
| DATE: | EVENT: | PRICE: | SOURCE: |
|---|---|---|---|
| 3 Jan, 2025 | Sold | $297,000 | MRED MLS |
| 12 Dec, 2024 | Under contract | $304,750 | MRED MLS |
| — | Last price change | $304,900 | MRED MLS |
| 10 Jul, 2024 | Listed for sale | $310,000 | MRED MLS |
Room Specifics
Total Bedrooms: 3
Bedrooms Above Ground: 3
Bedrooms Below Ground: 0
Full Bathrooms: 3
Bathroom Amenities: —
Bathroom in Basement: 0
Rooms: —
Other Specifics
| 2 | |
| — | |
| Garage | |
| — | |
| — | |
| — | |
| — | |
| — | |
| COMMON | |
| — | |
| — | |
| — | |
| — | |
| Not in DB | |
| — | |
| — | |
| — |
Tax History
| Year | Property Taxes |
|---|---|
| 2025 | $6,671 |
Contact Agent
Nearby Similar Homes
Nearby Sold Comparables

Contact Agent
Listing Provided By
Baird & Warner Fox Valley - Geneva
