

3138 Wallen Avenue, West Ridge, Chicago, Illinois 60645
Sorry, we are updating photos, please update this page in 15 minutes
$705,000
|
Sold
|
|
| Status: | Closed |
| Sqft: | 6,569 |
| Cost/Sqft: | $117 |
| Beds: | 6 |
| Baths: | 7 |
| Year Built: | 2009 |
| Property Taxes: | $3,039 |
| Days On Market: | 6046 |
| Lot Size: | 0,00 |
Description
A MUST SEE this SPECTACULAR NEW 3 story brick home with 10'high double front doors. THIS HOUSE HAS AN ELEVATOR. Features all high end finishes. Stainless steel appliances-Sub-Zero,Wolf, Miele, Grohe. Includes granite, 10' ceilings, 8' interiors doors, oversize trim, crown molding and Brazilian Cherry wood floors. Kitchen has custom cabinets with 2 dishwashers, 2 sinks, butler's quarters and walk in pantry.
Property Specifics
| Single Family | |
| — | |
| — | |
| 2009 | |
| Full | |
| Brick, Stone | |
| Rubber | |
| — | |
| No | |
| — |
| Cook | |
| — | |
| 120 / Monthly | |
| Water, Insurance, Exterior Maintenance, Lawn Care, Snow Removal | |
| Lake Michigan | |
| Public Sewer | |
| Central Air, Zoned | |
| Natural Gas, Forced Air, Radiant, Zoned | |
| 07502039 | |
| 10363000220000 |
Property History
| DATE: | EVENT: | PRICE: | SOURCE: |
|---|---|---|---|
| 22 Jul, 2010 | Sold | $705,000 | MRED MLS |
| 14 Jun, 2010 | Under contract | $769,000 | MRED MLS |
| 15 Apr, 2010 | Listed for sale | $769,000 | MRED MLS |
| 3 Oct, 2013 | Sold | $835,000 | MRED MLS |
| 14 Aug, 2013 | Under contract | $899,000 | MRED MLS |
| 27 Jul, 2013 | Listed for sale | $899,000 | MRED MLS |
Sorry, we are updating photos, please update this page in 15 minutes
Room Specifics
All Bedroom Info:
Total Bedrooms: 6
Bedrooms Above Ground: 6
Bedrooms Below Ground: 0
Total Bedrooms: 6
Bedrooms Above Ground: 6
Bedrooms Below Ground: 0
Second Bedroom Info:
Dimensions: —
Location: —Dimensions: —
Floor Type: Hardwood
Third Bedroom Info:
Dimensions: —
Location: —Dimensions: —
Floor Type: Hardwood
Fourth Bedroom Info:
Dimensions: —
Location: —Dimensions: —
Floor Type: Hardwood
Bathroom Info:
Full Bathrooms: 7
Partial Bathrooms: 1Full Bathrooms: 7
Bathroom Amenities: Whirlpool, Separate Shower, Steam Shower, Double Sink
Bathroom in Basement: 1
Dining Room Info:
Dimensions: —
Location: —Dimensions: —
Floor Type: Hardwood
Kitchen Info:
Dimensions: —
Location: —Dimensions: —
Floor Type: Hardwood
Features: Eating Area-Table Space, Island, Pantry-Butler, Pantry-Walk-in
Living Room Info:
Dimensions: —
Location: —Dimensions: —
Floor Type: Hardwood
Family Room Info:
Dimensions: —
Location: —Dimensions: —
Floor Type: Hardwood
Additional Rooms Info:
Rooms: Kitchen, Bedroom 5, Bedroom 6, Exercise Room, Foyer, Great Room, Play Room, Recreation Room, Storage, Utility Room-1st Floor, Utility Room-2nd Floor
Basement: FullRooms: Kitchen, Bedroom 5, Bedroom 6, Exercise Room, Foyer, Great Room, Play Room, Recreation Room, Storage, Utility Room-1st Floor, Utility Room-2nd Floor
Other Specifics
| 3 | |
| Concrete Perimeter | |
| Garage | |
| — | |
| — | |
| — | |
| — | |
| Cul-De-Sac | |
| 30' X 133' | |
| Finished,Full,Interior Stair | |
| Full | |
| In-Law Arrangement | |
| Double Oven, Microwave, Dishwasher, Refrigerator, Bar Fridge, Washer, Dryer, Disposal | |
| Not in DB | |
| Sidewalks, Street Lights, Street Paved | |
| — | |
| — |
Tax History
| Year | Property Taxes |
|---|---|
| 2010 | $3,039 |
| 2013 | $10,971 |
Contact Agent
Nearby Similar Homes
6631 Saint Louis Avenue, Lincolnwood, Illinois 60712
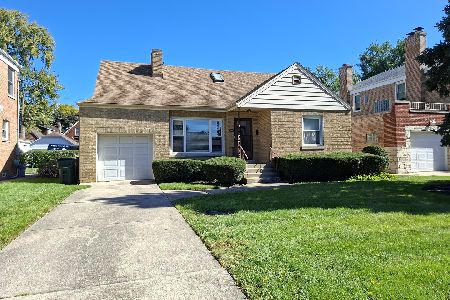
For Sale
$600,000
3 beds / 2.1 baths / 1,930 ft2
Single Family / Built: 1952
22
2940 Greenleaf Avenue, Chicago, Illinois 60645
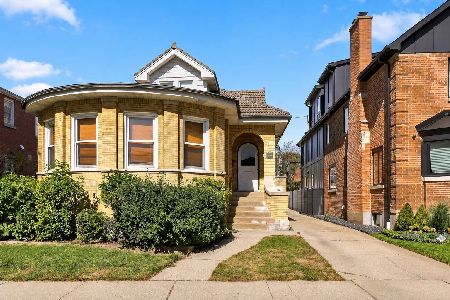
For Sale
$849,000
5 beds / 4.0 baths / 2,800 ft2
Single Family / Built: 1932
24
Nearby Sold Comparables
3138 Wallen Avenue, Chicago, Illinois 60645

Sold
$899,000
6 beds / 6.1 baths / 6,569 ft2
Single Family / Built: 2008
4847
3134 Wallen Avenue, Chicago, Illinois 60645
Sold
$499,000
6 beds / 3.1 baths / 0 ft2
Single Family / Built: 2005
6399
3130 Wallen Avenue, Chicago, Illinois 60645
Sold
$426,000
4 beds / 2.1 baths / 0 ft2
Single Family / Built: 2011
5487
3130 Wallen Avenue, Chicago, Illinois 60645

Sold
$599,900
4 beds / 3.1 baths / 3,126 ft2
Single Family / Built: 2013
2265
3144 Wallen Avenue, Chicago, Illinois 60645
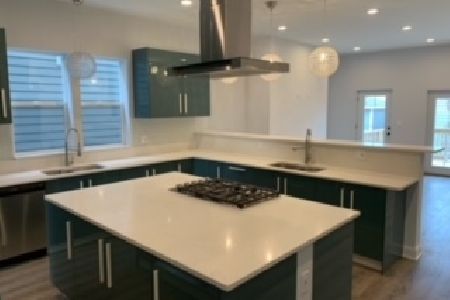
Sold
$1,300,000
6 beds / 6.1 baths / 6,600 ft2
Single Family / Built: 2015
2184
3137 Wallen Avenue, Chicago, Illinois 60645
Sold
$425,000
4 beds / 3.0 baths / 3,100 ft2
Single Family / Built: 2012
5090
Contact Agent
Listing Provided By
J Caren Real Estate inc
