

314 Gertrude Street, Elgin, Illinois 60123
Sorry, we are updating photos, please update this page in 15 minutes
$187,500
|
Sold
|
|
| Status: | Closed |
| Sqft: | 1,559 |
| Cost/Sqft: | $128 |
| Beds: | 3 |
| Baths: | 3 |
| Year Built: | 1942 |
| Property Taxes: | $5,403 |
| Days On Market: | 6382 |
| Lot Size: | 0,00 |
Description
Enjoy this impeccably maintained west side home with upgrades & updates throughout. Original hardwood flooring, handcrafted antique FP surround & built in bookshelves in the living rm. Bayed window in formal din rm.Updated kitchen. Separate eating area. Large master bdrm. Sunny family room overlooks extensive floral landscaping and large yard. Fin bsmt w/ wet bar.Attached garage w/2nd front entry.Move In Condition.
Property Specifics
| Single Family | |
| — | |
| Traditional | |
| 1942 | |
| Full | |
| Aluminum/Vinyl/Steel Siding | |
| Asphalt | |
| — | |
| No | |
| 0 |
| Kane | |
| — | |
| 0 / Not Applicable | |
| None | |
| Public | |
| Public Sewer | |
| Central Air | |
| Natural Gas, Forced Air | |
| 07215785 | |
| 0623131013 |
Nearby Schools
| NAME: | DISTRICT: | DISTANCE: | |
|---|---|---|---|
|
Grade School
Harriet Gifford Elementary Schoo |
46 | — | |
|
Middle School
Abbott Middle School |
46 | Not in DB | |
|
High School
Larkin High School |
46 | Not in DB | |
Property History
| DATE: | EVENT: | PRICE: | SOURCE: |
|---|---|---|---|
| 23 Apr, 2010 | Sold | $187,500 | MRED MLS |
| 26 Feb, 2010 | Under contract | $198,900 | MRED MLS |
| — | Last price change | $204,900 | MRED MLS |
| 13 May, 2009 | Listed for sale | $234,900 | MRED MLS |
| 29 Jan, 2021 | Sold | $230,000 | MRED MLS |
| 21 Dec, 2020 | Under contract | $234,900 | MRED MLS |
| 9 Dec, 2020 | Listed for sale | $234,900 | MRED MLS |
Sorry, we are updating photos, please update this page in 15 minutes
Room Specifics
All Bedroom Info:
Total Bedrooms: 3
Bedrooms Above Ground: 3
Bedrooms Below Ground: 0
Total Bedrooms: 3
Bedrooms Above Ground: 3
Bedrooms Below Ground: 0
Second Bedroom Info:
Dimensions: —
Location: —Dimensions: —
Floor Type: Hardwood
Third Bedroom Info:
Dimensions: —
Location: —Dimensions: —
Floor Type: Hardwood
Bathroom Info:
Full Bathrooms: 3
Partial Bathrooms: 2Full Bathrooms: 3
Bathroom Amenities: —
Bathroom in Basement: 1
Dining Room Info:
Dimensions: —
Location: —Dimensions: —
Floor Type: Hardwood
Kitchen Info:
Dimensions: —
Location: —Dimensions: —
Floor Type: Ceramic Tile
Features: Eating Area-Table Space
Living Room Info:
Dimensions: —
Location: —Dimensions: —
Floor Type: Hardwood
Family Room Info:
Dimensions: —
Location: —Dimensions: —
Floor Type: Carpet
Additional Rooms Info:
Rooms: Breakfast Room, Recreation Room
Basement: FullRooms: Breakfast Room, Recreation Room
Other Specifics
| 1 | |
| — | |
| Garage | |
| — | |
| — | |
| — | |
| Patio | |
| Fenced Yard, Landscaped | |
| 64X132 | |
| — | |
| None | |
| — | |
| Range, Dishwasher, Refrigerator | |
| Not in DB | |
| Sidewalks, Street Lights, Street Paved | |
| — | |
| — |
Tax History
| Year | Property Taxes |
|---|---|
| 2010 | $5,403 |
| 2021 | $5,022 |
Contact Agent
Nearby Similar Homes

515 Walnut Avenue, Elgin, Illinois 60123

For Sale
$284,500
4 beds / 1.1 baths / 1,725 ft2
Single Family / Built: —
223
101 Union Street, Elgin, Illinois 60123
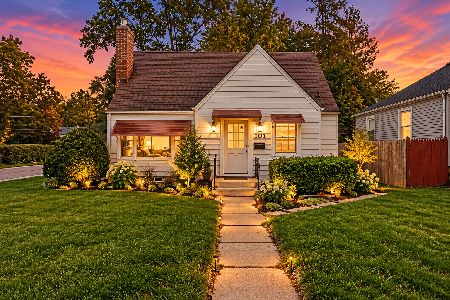
For Sale
$249,000
3 beds / 2.0 baths / 1,407 ft2
Single Family / Built: 1946
15
340 Moseley Street, Elgin, Illinois 60123

For Sale
$329,900
4 beds / 2.0 baths / 1,664 ft2
Single Family / Built: —
63
720 Adams Street, Elgin, Illinois 60123

For Sale
$269,900
3 beds / 1.1 baths / 1,577 ft2
Single Family / Built: 1933
181
58 Vine Street, Elgin, Illinois 60123
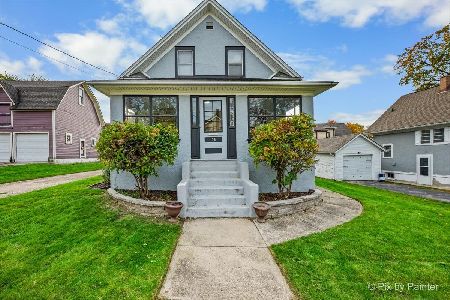
For Sale
$267,000
3 beds / 1.0 baths / 990 ft2
Single Family / Built: 1918
5
Nearby Sold Comparables
314 Gertrude Street, Elgin, Illinois 60123

Sold
$234,900
3 beds / 1.2 baths / 1,559 ft2
Single Family / Built: 1942
2154
318 Gertrude Street, Elgin, Illinois 60123

Sold
$169,900
4 beds / 2.0 baths / 1,689 ft2
Single Family / Built: 1900
2565
310 Gertrude Street, Elgin, Illinois 60123
Sold
$64,500
2 beds / 1.0 baths / 0 ft2
Single Family / Built: 1940
4406
310 Gertrude Street, Elgin, Illinois 60123

Sold
$129,900
2 beds / 1.0 baths / 784 ft2
Single Family / Built: 1920
1890
326 Gertrude Street, Elgin, Illinois 60123

Sold
$189,900
3 beds / 2.0 baths / 1,302 ft2
Single Family / Built: 1900
1573
326 Gertrude Street, Elgin, Illinois 60123
Sold
$159,900
4 beds / 2.0 baths / 1,300 ft2
Single Family / Built: —
3084
Contact Agent
Listing Provided By
Coldwell Banker Residential
