

314 Judd Street, Woodstock, Illinois 60098
Sorry, we are updating photos, please update this page in 15 minutes
$375,000
|
Sold
|
|
| Status: | Closed |
| Sqft: | 3,220 |
| Cost/Sqft: | $124 |
| Beds: | 4 |
| Baths: | 3 |
| Year Built: | 1890 |
| Property Taxes: | $7,908 |
| Days On Market: | 6240 |
| Lot Size: | 0,56 |
Description
Restored features such as crown moulding,pocket doors,and punched tin ceilings coupled with modern stainless steel appliances, walk in closets,and luxurious full master bath make this house worth a tour!The huge half acre lot accomodates a lovely garden, gazebo w/electric,and two car garage beautifully.Wheelchair accessible with main level hardwood floors for easy rolling.Plus a walk up attic room with rough in bath!
Property Specifics
| Single Family | |
| — | |
| Traditional | |
| 1890 | |
| Full, Walkout | |
| Clad Trim | |
| Asphalt | |
| — | |
| No | |
| 0.56 |
| Mc Henry | |
| — | |
| 0 / Not Applicable | |
| None | |
| Public | |
| Public Sewer | |
| Window/Wall Units - 3+ | |
| Radiator(s) | |
| 07354254 | |
| 1305351029 |
Nearby Schools
| NAME: | DISTRICT: | DISTANCE: | |
|---|---|---|---|
|
Grade School
Olson Elementary School |
200 | — | |
|
Middle School
Creekside Middle School |
200 | Not in DB | |
|
High School
Woodstock High School |
200 | Not in DB | |
Property History
| DATE: | EVENT: | PRICE: | SOURCE: |
|---|---|---|---|
| 12 Feb, 2010 | Sold | $375,000 | MRED MLS |
| 19 Jan, 2010 | Under contract | $400,000 | MRED MLS |
| 9 Oct, 2009 | Listed for sale | $400,000 | MRED MLS |
| 7 Jul, 2023 | Sold | $401,000 | MRED MLS |
| 25 May, 2023 | Under contract | $405,000 | MRED MLS |
| — | Last price change | $415,000 | MRED MLS |
| 18 May, 2023 | Listed for sale | $415,000 | MRED MLS |
Sorry, we are updating photos, please update this page in 15 minutes
Room Specifics
All Bedroom Info:
Total Bedrooms: 4
Bedrooms Above Ground: 4
Bedrooms Below Ground: 0
Total Bedrooms: 4
Bedrooms Above Ground: 4
Bedrooms Below Ground: 0
Second Bedroom Info:
Dimensions: —
Location: —Dimensions: —
Floor Type: Hardwood
Third Bedroom Info:
Dimensions: —
Location: —Dimensions: —
Floor Type: Hardwood
Fourth Bedroom Info:
Dimensions: —
Location: —Dimensions: —
Floor Type: Hardwood
Bathroom Info:
Full Bathrooms: 3
Partial Bathrooms: —Full Bathrooms: 3
Bathroom Amenities: Separate Shower, Double Sink
Bathroom in Basement: 0
Dining Room Info:
Dimensions: —
Location: —Dimensions: —
Floor Type: Hardwood
Kitchen Info:
Dimensions: —
Location: —Dimensions: —
Floor Type: Hardwood
Features: Island
Laundry Room Info:
Dimensions: —
Location: —Dimensions: —
Floor Type: Hardwood
Living Room Info:
Dimensions: —
Location: —Dimensions: —
Floor Type: Hardwood
Additional Rooms Info:
Rooms: Den, Gallery, Office, Sun Room, Utility Room-2nd Floor
Basement: Full, WalkoutRooms: Den, Gallery, Office, Sun Room, Utility Room-2nd Floor
Other Specifics
| 2 | |
| — | |
| Garage | |
| — | |
| — | |
| — | |
| Deck, Gazebo | |
| — | |
| 90 X 286 | |
| Full,Interior Stair,Unfinished | |
| Full | |
| First Floor Bedroom | |
| Range, Microwave, Dishwasher, Refrigerator, Washer, Dryer, Disposal | |
| Not in DB | |
| Sidewalks, Street Lights, Street Paved | |
| — | |
| — |
Tax History
| Year | Property Taxes |
|---|---|
| 2010 | $7,908 |
| 2023 | $10,407 |
Contact Agent
Nearby Similar Homes
212 Tryon Street, Woodstock, Illinois 60098
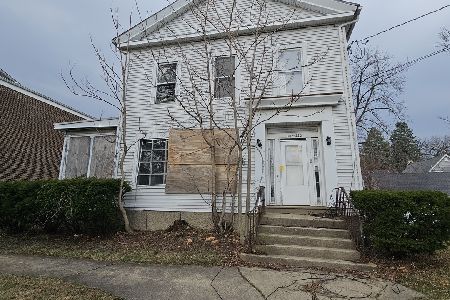
For Sale
$54,900
6 beds / 5.0 baths / 3,716 ft2
Single Family / Built: 1900
52
220 1st Street, Woodstock, Illinois 60098
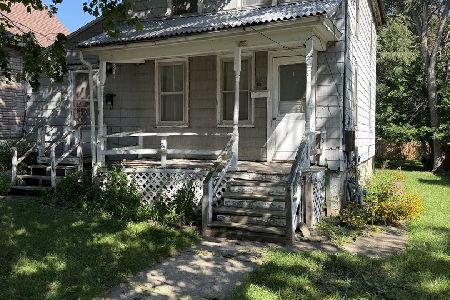
For Sale
$135,000
4 beds / 2.0 baths / 1,176 ft2
Single Family / Built: 1910
49
810 Wheeler Street, Woodstock, Illinois 60098
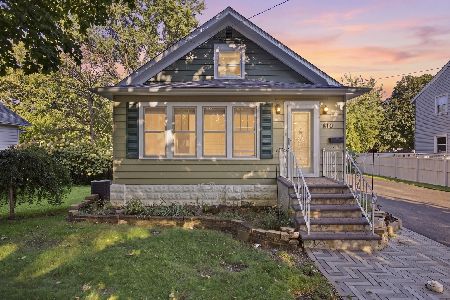
For Sale
$349,900
3 beds / 2.0 baths / 1,476 ft2
Single Family / Built: 1952
54
629 Madison Street, Woodstock, Illinois 60098
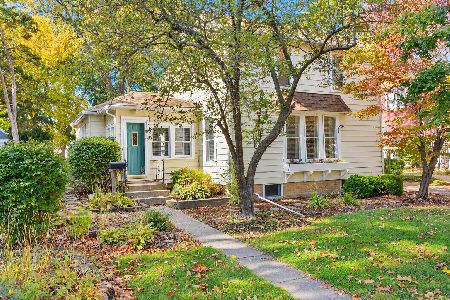
For Sale
$239,000
2 beds / 1.1 baths / 1,488 ft2
Single Family / Built: 1900
16
710 Amsterdam Street, Woodstock, Illinois 60098

For Sale
$299,000
3 beds / 3.0 baths / 1,260 ft2
Single Family / Built: —
2
867 Clay Street, Woodstock, Illinois 60098
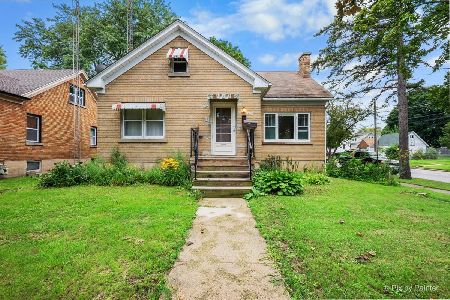
For Sale
$249,000
3 beds / 1.1 baths / 1,776 ft2
Single Family / Built: 1930
38
Nearby Sold Comparables
314 Judd Street, Woodstock, Illinois 60098

Sold
$405,000
4 beds / 3.0 baths / 3,220 ft2
Single Family / Built: 1890
1271
328 Judd Street, Woodstock, Illinois 60098

Sold
$305,000
3 beds / 2.0 baths / 2,289 ft2
Single Family / Built: 1922
544
215 Tryon Street, Woodstock, Illinois 60098
Sold
$160,000
4 beds / 2.0 baths / 0 ft2
Single Family / Built: 1922
6757
215 Tryon Street, Woodstock, Illinois 60098
Sold
$160,000
4 beds / 2.1 baths / 1,680 ft2
Single Family / Built: 1922
6603
327 Lincoln Avenue, Woodstock, Illinois 60098
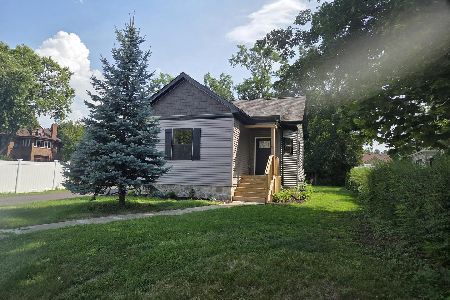
Sold
$299,900
2 beds / 1.0 baths / 975 ft2
Single Family / Built: 2025
487
302 Judd Street, Woodstock, Illinois 60098
Sold
$375,000
5 beds / 3.1 baths / 3,414 ft2
Single Family / Built: 1901
3447
Contact Agent
Listing Provided By
Berkshire Hathaway HomeServices Starck Real Estate
