

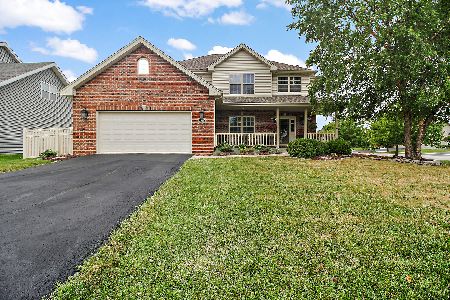
314 Lilac Drive, Beecher, Illinois 60401
Subdivision > Prairie Crossing
Sorry, we are updating photos, please update this page in 15 minutes
$210,000
|
Sold
|
|
| Status: | Closed |
| Sqft: | 2,436 |
| Cost/Sqft: | $98 |
| Beds: | 4 |
| Baths: | 3 |
| Year Built: | 2004 |
| Property Taxes: | $7,990 |
| Days On Market: | 5380 |
| Lot Size: | 0,20 |
Description
JUST WHEN YOU THINK YOU'VE SEEN IT ALL ... CHECK OUT THIS GORGEOUS HOME WITH UPGRADES GALORE! XLARGE Kitchen w/center island, ceramic flooring, loads of cabinets. Bright/Cozy Living room boasting 13.5 ft. vaulted ceiling with fireplace. Formal Dining Rm,HUGE Bonus Room aka/4th bedroom, Main Level Master Suite w/walk-in closet & private bath, Full Basement, Reverse Osmosis System and MUCH MORE!! CALL TODAY!
Property Specifics
| Single Family | |
| — | |
| — | |
| 2004 | |
| Full | |
| Vinyl Siding, Brick, Stone | |
| Asphalt | |
| — | |
| No | |
| 0.2 |
| Will | |
| Prairie Crossing | |
| 120 / Annual | |
| None | |
| Public | |
| Public Sewer | |
| Central Air | |
| Natural Gas, Forced Air | |
| 07985948 | |
| 2222162030080000 |
Nearby Schools
| NAME: | DISTRICT: | DISTANCE: | |
|---|---|---|---|
|
Grade School
Beecher Elementary School |
200U | — | |
|
Middle School
Beecher Junior High School |
200U | Not in DB | |
|
High School
Beecher High School |
200U | Not in DB | |
Property History
| DATE: | EVENT: | PRICE: | SOURCE: |
|---|---|---|---|
| 30 Mar, 2012 | Sold | $210,000 | MRED MLS |
| 29 Mar, 2012 | Under contract | $239,900 | MRED MLS |
| 31 Jan, 2012 | Listed for sale | $239,900 | MRED MLS |
Sorry, we are updating photos, please update this page in 15 minutes
Room Specifics
All Bedroom Info:
Total Bedrooms: 4
Bedrooms Above Ground: 4
Bedrooms Below Ground: 0
Total Bedrooms: 4
Bedrooms Above Ground: 4
Bedrooms Below Ground: 0
Second Bedroom Info:
Dimensions: —
Location: —Dimensions: —
Floor Type: Carpet
Third Bedroom Info:
Dimensions: —
Location: —Dimensions: —
Floor Type: Carpet
Fourth Bedroom Info:
Dimensions: —
Location: —Dimensions: —
Floor Type: Carpet
Bathroom Info:
Full Bathrooms: 3
Partial Bathrooms: 1Full Bathrooms: 3
Bathroom Amenities: Whirlpool, Separate Shower
Bathroom in Basement: 0
Dining Room Info:
Dimensions: —
Location: —Dimensions: —
Floor Type: Hardwood
Kitchen Info:
Dimensions: —
Location: —Dimensions: —
Floor Type: Ceramic Tile
Features: Eating Area-Table Space, Pantry-Butler
Laundry Room Info:
Dimensions: —
Location: —Dimensions: —
Floor Type: Other
Family Room Info:
Dimensions: —
Location: —Dimensions: —
Floor Type: Carpet
Additional Rooms Info:
Rooms: Loft
Basement: FullRooms: Loft
Other Specifics
| 2 | |
| Concrete Perimeter | |
| Garage | |
| — | |
| — | |
| — | |
| Patio | |
| — | |
| 70X125 | |
| Unfinished | |
| Full | |
| Vaulted/Cathedral Ceilings, Bar-Dry, First Floor Bedroom, First Floor Laundry, First Floor Full Bath | |
| Range, Microwave, Dishwasher, Refrigerator, Stainless Steel Appliance(s) | |
| Not in DB | |
| Sidewalks, Street Lights, Street Paved | |
| — | |
| — |
Tax History
| Year | Property Taxes |
|---|---|
| 2012 | $7,990 |
Contact Agent
Nearby Similar Homes
270 Aspen Drive, Beecher, Illinois 60401

For Sale
$425,000
4 beds / 2.1 baths / 2,400 ft2
Single Family / Built: 2025
614
1361 Rolling Pass, Beecher, Illinois 60401
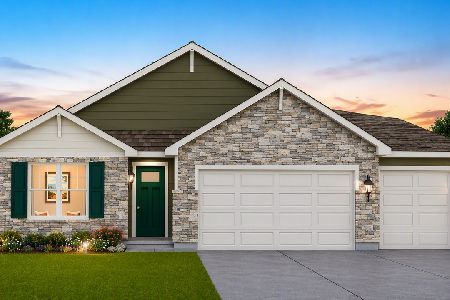
For Sale
$344,990
3 beds / 2.0 baths / 1,498 ft2
Single Family / Built: 2026
33
1449 Crooked Creek Drive, Beecher, Illinois 60401

For Sale
$324,900
3 beds / 2.0 baths / 1,800 ft2
Single Family / Built: 2004
39
1371 Rolling, Beecher, Illinois 60401
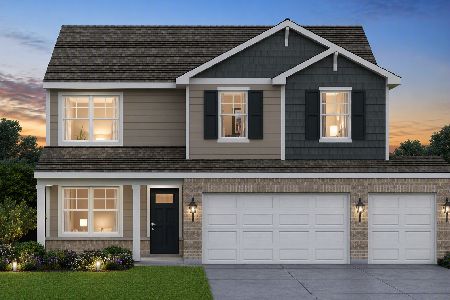
For Sale
$376,490
4 beds / 2.1 baths / 2,050 ft2
Single Family / Built: 2026
99
642 Country Lane, Beecher, Illinois 60401
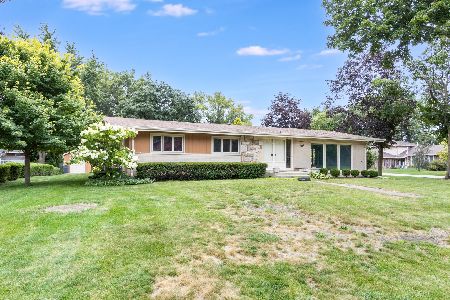
For Sale
$299,000
3 beds / 2.0 baths / 1,800 ft2
Single Family / Built: 1966
24
1381 Rolling Pass, Beecher, Illinois 60401
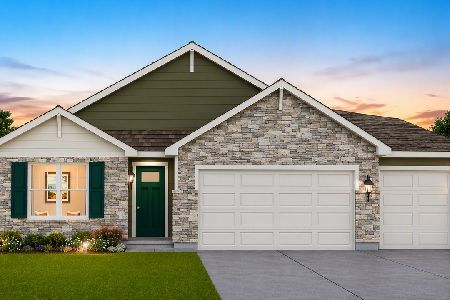
For Sale
$348,490
3 beds / 2.0 baths / 1,498 ft2
Single Family / Built: 2026
33
Nearby Sold Comparables
315 Lilac Drive, Beecher, Illinois 60401

Sold
$229,000
3 beds / 2.1 baths / 2,412 ft2
Single Family / Built: 2004
3847
315 Lilac Drive, Beecher, Illinois 60401
Sold
$250,000
3 beds / 2.1 baths / 2,412 ft2
Single Family / Built: 2004
2278
317 Lilac Drive, Beecher, Illinois 60401
Sold
$256,000
4 beds / 2.1 baths / 2,383 ft2
Single Family / Built: 2003
2813
1015 Redbud Avenue, Beecher, Illinois 60401
Sold
$262,900
4 beds / 2.1 baths / 2,850 ft2
Single Family / Built: 2003
6756
321 Lilac Drive, Beecher, Illinois 60401
Sold
$219,900
4 beds / 2.1 baths / 2,000 ft2
Single Family / Built: 2003
4427
321 Lilac Drive, Beecher, Illinois 60401

Sold
$295,500
4 beds / 2.2 baths / 2,412 ft2
Single Family / Built: 2003
1983
Contact Agent
Listing Provided By
Coldwell Banker Residential
