

314 Shawnee Drive, Minooka, Illinois 60447


$242,000
|
Sold
|
|
| Status: | Closed |
| Sqft: | 1,461 |
| Cost/Sqft: | $164 |
| Beds: | 3 |
| Baths: | 3 |
| Year Built: | 1999 |
| Property Taxes: | $5,421 |
| Days On Market: | 2321 |
| Lot Size: | 0,26 |
Description
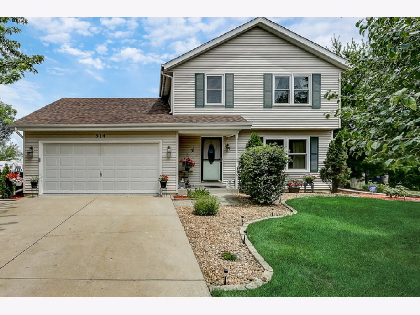
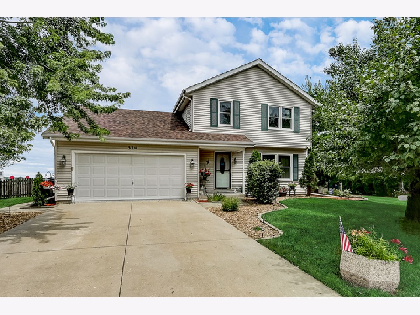
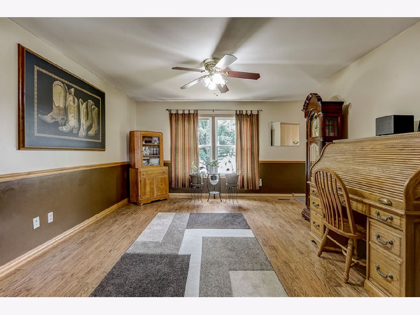
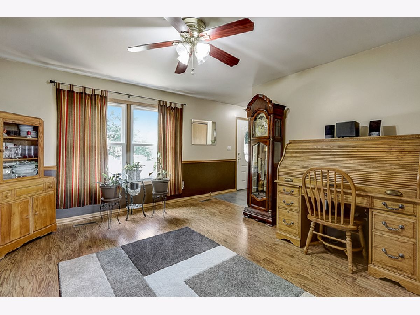
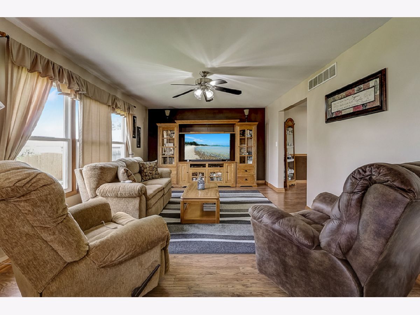
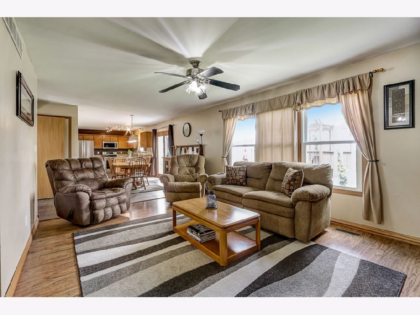
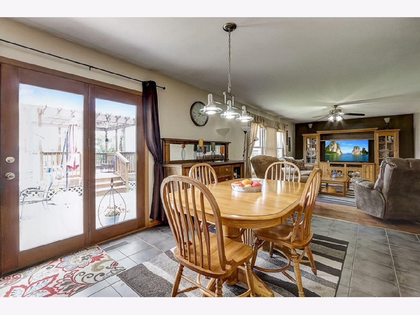
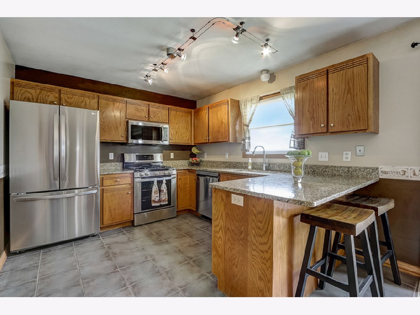
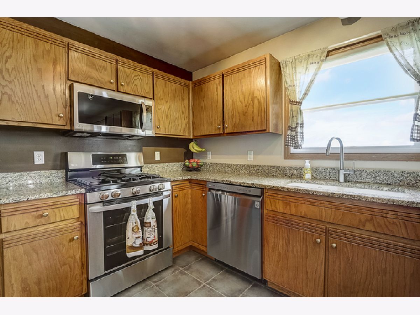
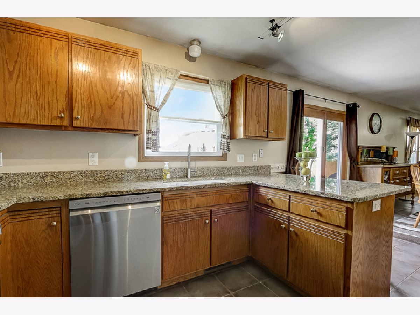
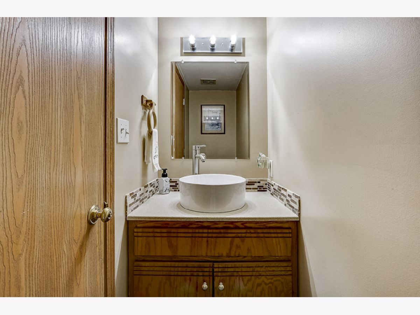
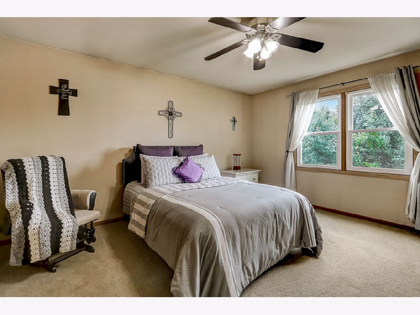
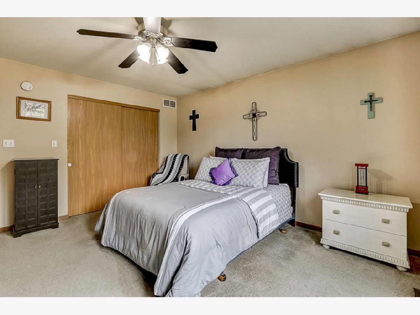
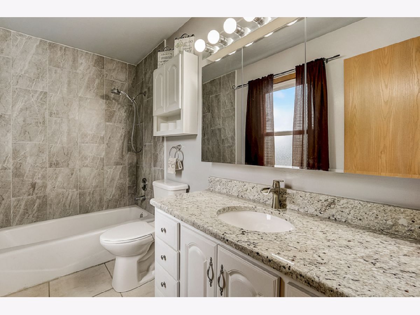
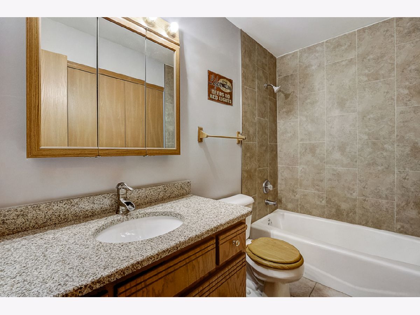
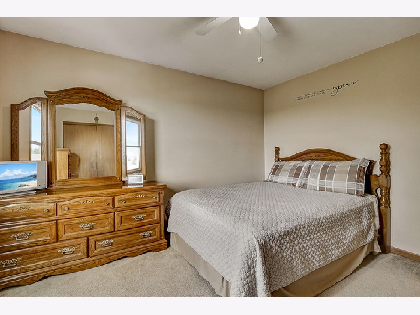
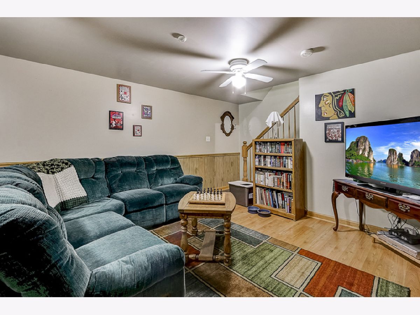
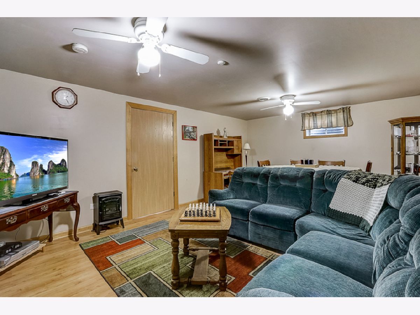
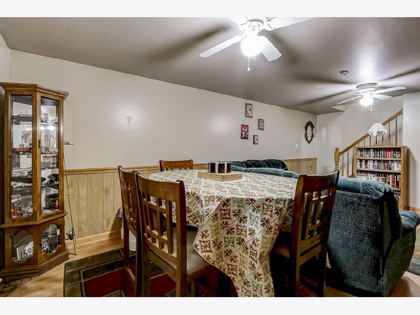
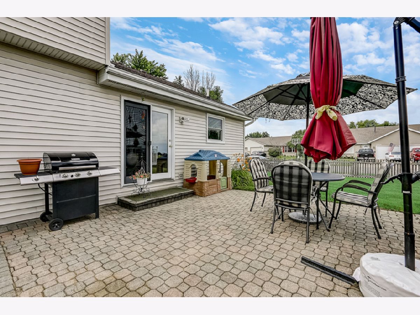
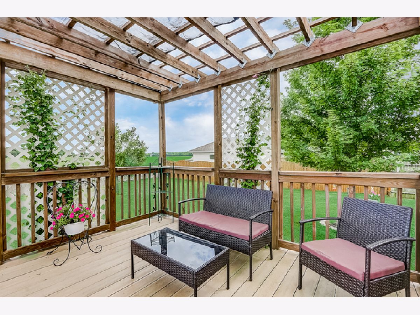
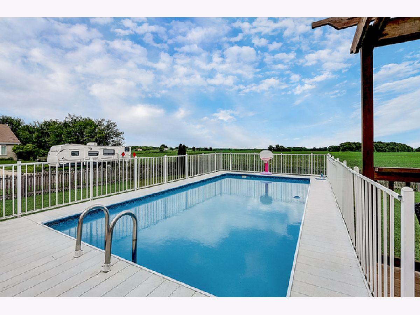
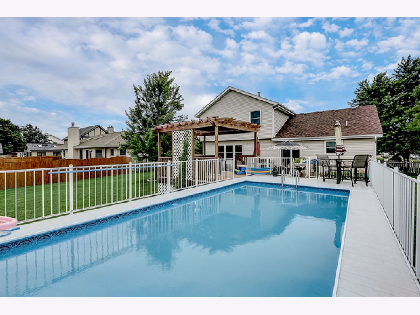
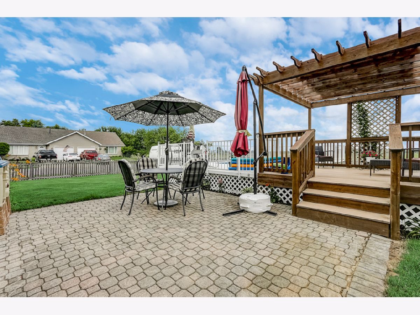
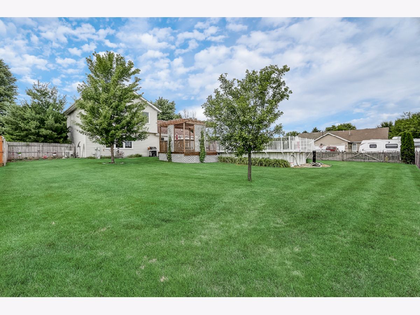
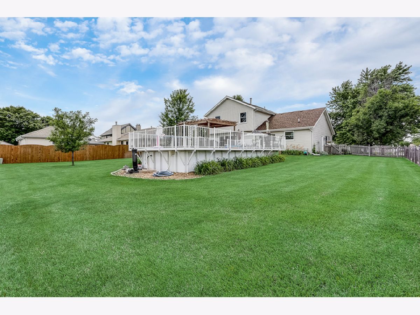
Welcome Home to this Minooka gem in Aux Sable. Meticulously kept inside and out! Hardwood floors on main front room and dining room, 6 inch oak trim on entire main floor. Beautifully upgraded kitchen with granite countertops, new Kohler sink with Moen hardware, new stainless steel LG appliances(6/30/20) and accent lighting. Primary suite upstairs includes updated bathroom with granite countertop and freshly tiled shower. Finished basement is the perfect spot for recreation! Workshop included! New Easy clean Feldco windows with transferable warranty. Yard is well groomed with mature trees and lots of perennials. Large paver patio! New Pergola 2017. Above ground pool with newer liner. Garage floor has been recently(June 2020) epoxy coated and service door is new!
Property Specifics
| Single Family | |
| — | |
| — | |
| 1999 | |
| Full | |
| Vinyl Siding, Frame, Concrete | |
| — | |
| — | |
| No | |
| 0.26 |
| Grundy | |
| — | |
| — / Not Applicable | |
| None | |
| Community Well | |
| Public Sewer | |
| Central Air | |
| Natural Gas, Forced Air | |
| 10761601 | |
| 0301232007 |
Nearby Schools
| NAME: | DISTRICT: | DISTANCE: | |
|---|---|---|---|
|
High School
Minooka Community High School |
111 | Not in DB | |
Property History
| DATE: | EVENT: | PRICE: | SOURCE: |
|---|---|---|---|
| 31 Mar, 2007 | Sold | $225,000 | MRED MLS |
| 19 Feb, 2007 | Under contract | $229,900 | MRED MLS |
| 1 Feb, 2007 | Listed for sale | $229,900 | MRED MLS |
| 14 Aug, 2020 | Sold | $242,000 | MRED MLS |
| 2 Jul, 2020 | Under contract | $239,900 | MRED MLS |
| 2 Jul, 2020 | Listed for sale | $239,900 | MRED MLS |
Room Specifics
Total Bedrooms: 3
Bedrooms Above Ground: 3
Bedrooms Below Ground: 0
Dimensions: —
Floor Type: Carpet
Dimensions: —
Floor Type: Carpet
Full Bathrooms: 3
Bathroom Amenities: —
Bathroom in Basement: 0
Dimensions: —
Floor Type: Wood Laminate
Dimensions: —
Floor Type: Ceramic Tile
Features: Eating Area-Table Space
Dimensions: —
Floor Type: Wood Laminate
Dimensions: —
Floor Type: Wood Laminate
Rooms: Recreation Room
Other Specifics
| 2 | |
| — | |
| Garage | |
| — | |
| — | |
| — | |
| Above Ground Pool | |
| — | |
| 11326 | |
| Unfinished | |
| Full | |
| Wood Laminate Floors | |
| Range, Microwave, Dishwasher, Refrigerator, Washer, Dryer, Stainless Steel Appliance(s) | |
| Not in DB | |
| Park, Sidewalks, Street Lights, Street Paved | |
| — | |
| — |
Tax History
| Year | Property Taxes |
|---|---|
| 2007 | $4,252 |
| 2020 | $5,421 |
Contact Agent
Nearby Similar Homes
Nearby Sold Comparables

Contact Agent
Listing Provided By
Redfin Corporation
