

680 Rance Road, Oswego, Illinois 60543
Sorry, we are updating photos, please update this page in 15 minutes
$292,000
|
Sold
|
|
| Status: | Closed |
| Sqft: | 2,000 |
| Cost/Sqft: | $150 |
| Beds: | 4 |
| Baths: | 2 |
| Year Built: | 1963 |
| Property Taxes: | $9,977 |
| Days On Market: | 4205 |
| Lot Size: | 1,92 |
Description
Upgraded Ranch Home w/Basement on Nearly 2 Acre Lot in Unincorporated Oswego! Move-In Ready! 4 Bedrooms, 1 Currently Den, 2 Fully Renovated Baths, 3 Season Sunroom, Renovated Kitchen, Living Room & Dining Area w/Hardwood Floors, Built-In Butler Pantry! Basement Family Room! 32X25 Barn w/12' Ceilings on 1st Floor & Loft! Professionally Landscaped! EXCELLENT PROPERTY TO LIVE-IN & RUN A BUSINESS OR JUST ENJOY! Must See!
Property Specifics
| Single Family | |
| — | |
| Ranch | |
| 1963 | |
| Partial | |
| Aluminum Siding, Vinyl Siding, Brick | |
| Asphalt | |
| RANCH | |
| No | |
| 1.92 |
| Kendall | |
| — | |
| 0 / Not Applicable | |
| None | |
| Private Well | |
| Septic-Private | |
| Central Air | |
| Natural Gas, Forced Air | |
| 08914613 | |
| 0324100003 |
Nearby Schools
| NAME: | DISTRICT: | DISTANCE: | |
|---|---|---|---|
|
Grade School
Grande Park Elementary School |
308 | — | |
|
Middle School
Murphy Junior High School |
308 | Not in DB | |
|
High School
Oswego East High School |
308 | Not in DB | |
Property History
| DATE: | EVENT: | PRICE: | SOURCE: |
|---|---|---|---|
| 29 Jun, 2016 | Sold | $292,000 | MRED MLS |
| 27 Apr, 2016 | Under contract | $300,000 | MRED MLS |
| — | Last price change | $330,000 | MRED MLS |
| 7 May, 2015 | Listed for sale | $330,000 | MRED MLS |
| 17 Aug, 2020 | Sold | $310,000 | MRED MLS |
| 16 Jun, 2020 | Under contract | $325,000 | MRED MLS |
| 3 Jun, 2020 | Listed for sale | $325,000 | MRED MLS |
Sorry, we are updating photos, please update this page in 15 minutes
Room Specifics
All Bedroom Info:
Total Bedrooms: 4
Bedrooms Above Ground: 4
Bedrooms Below Ground: 0
Total Bedrooms: 4
Bedrooms Above Ground: 4
Bedrooms Below Ground: 0
Second Bedroom Info:
Dimensions: —
Location: —Dimensions: —
Floor Type: Hardwood
Third Bedroom Info:
Dimensions: —
Location: —Dimensions: —
Floor Type: Carpet
Fourth Bedroom Info:
Dimensions: —
Location: —Dimensions: —
Floor Type: Carpet
Bathroom Info:
Full Bathrooms: 2
Partial Bathrooms: 0Full Bathrooms: 2
Bathroom Amenities: —
Bathroom in Basement: 0
Dining Room Info:
Dimensions: —
Location: —Dimensions: —
Floor Type: Vinyl
Kitchen Info:
Dimensions: —
Location: —Dimensions: —
Floor Type: Vinyl
Features: Eating Area-Table Space, Pantry-Closet
Laundry Room Info:
Dimensions: —
Location: —Dimensions: —
Floor Type: Vinyl
Living Room Info:
Dimensions: —
Location: —Dimensions: —
Floor Type: Hardwood
Family Room Info:
Dimensions: —
Location: —Dimensions: —
Floor Type: Carpet
Additional Rooms Info:
Rooms: Foyer, Game Room, Sun Room
Basement: PartialRooms: Foyer, Game Room, Sun Room
Other Specifics
| 4 | |
| Concrete Perimeter | |
| Garage, Space/s | |
| — | |
| — | |
| — | |
| Brick Paver Patio, Storms/Screens | |
| Horses Allowed, Irregular Lot, Landscaped, Wooded | |
| 210X544X70X140X326 | |
| Pull Down Stair | |
| Full | |
| Hardwood Floors, First Floor Bedroom, First Floor Laundry, First Floor Full Bath | |
| Range, Dishwasher, Refrigerator, Freezer, Disposal | |
| Not in DB | |
| Horse-Riding Area, Street Paved | |
| — | |
| — |
Tax History
| Year | Property Taxes |
|---|---|
| 2016 | $9,977 |
| 2020 | $9,578 |
Contact Agent
Nearby Similar Homes
510 Fridley Avenue, Oswego, Illinois 60543
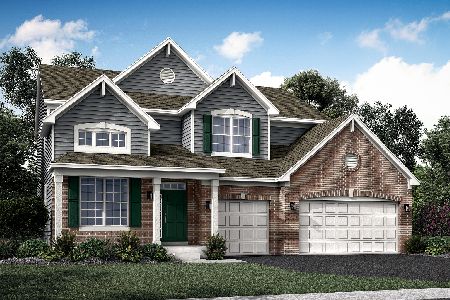
For Sale
$610,000
5 beds / 3.0 baths / 2,955 ft2
Single Family / Built: 2025
50
504 Fridley Avenue, Oswego, Illinois 60543
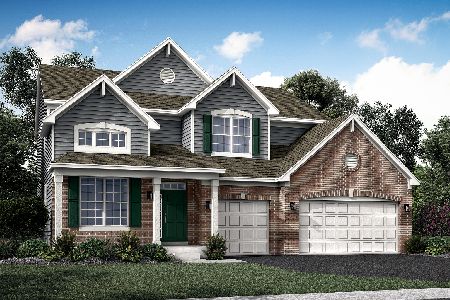
For Sale
$609,486
5 beds / 3.0 baths / 2,955 ft2
Single Family / Built: 2025
55
424 Hathaway Lane, Oswego, Illinois 60543
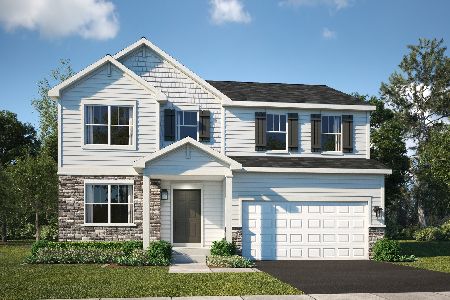
For Sale
$522,000
4 beds / 2.1 baths / 2,386 ft2
Single Family / Built: 2025
44
Nearby Sold Comparables
680 Rance Road, Oswego, Illinois 60543
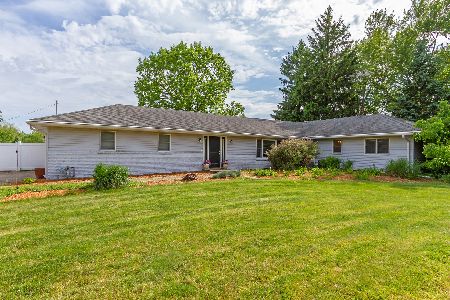
Sold
$325,000
4 beds / 2.0 baths / 1,830 ft2
Single Family / Built: 1963
2351
640 Rance # E Road, Oswego, Illinois 60543

Sold
$450,000
4 beds / 2.0 baths / 1,788 ft2
Single Family / Built: 1983
1554
675 Rance Road, Oswego, Illinois 60543
Sold
$374,900
3 beds / 2.1 baths / 2,067 ft2
Single Family / Built: 1970
2809
3141 Stewart Road, Oswego, Illinois 60543
Sold
$1,195,000
5 beds / 6.1 baths / 4,000 ft2
Single Family / Built: 2001
5993
3141 Stewart Road, Oswego, Illinois 60543
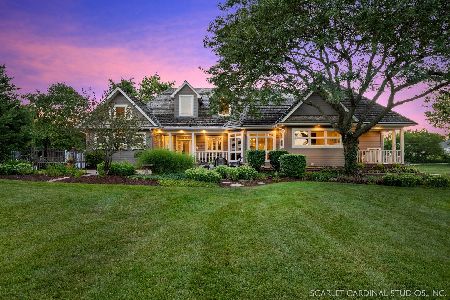
Sold
$1,975,000
6 beds / 5.2 baths / 3,631 ft2
Single Family / Built: 2001
1489
3141 Stewart Road, Oswego, Illinois 60543
Sold
$1,250,000
3 beds / 4.1 baths / 3,600 ft2
Single Family / Built: 2001
6592
Contact Agent
Listing Provided By
john greene, Realtor
