

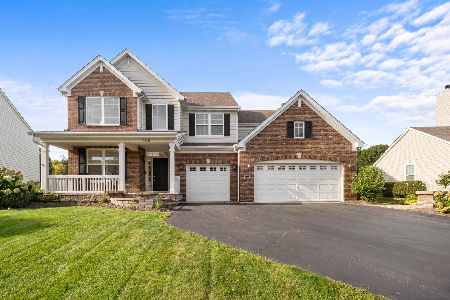
3145 Kyra Lane, Elgin, Illinois 60124
Subdivision > Remington Meadows
Sorry, we are updating photos, please update this page in 15 minutes
$273,990
|
Sold
|
|
| Status: | Closed |
| Sqft: | 2,523 |
| Cost/Sqft: | $109 |
| Beds: | 3 |
| Baths: | 3 |
| Year Built: | 2014 |
| Property Taxes: | $0 |
| Days On Market: | 4398 |
| Lot Size: | 0,25 |
Description
A perfect home with all the bells and whistles- engineered hardwood floors, iron rails, upgraded maple cabinets, and a deep pour walkout basement. The 3 bedrooms and an oversized loft offer plenty of space for family and friends. The master bedroom is oversized for your large large furniture and the luxury bath offers separate shower and tub. At this price this home will not last!!Immediate Move in!
Property Specifics
| Single Family | |
| — | |
| Traditional | |
| 2014 | |
| Full, Walkout | |
| Other, Clad Trim | |
| Asphalt | |
| GLENMONT | |
| No | |
| 0.25 |
| Kane | |
| Remington Meadows | |
| 385 / Annual | |
| Insurance | |
| Public | |
| Public Sewer | |
| Central Air | |
| Natural Gas | |
| 08750493 | |
| 0619377006 |
Nearby Schools
| NAME: | DISTRICT: | DISTANCE: | |
|---|---|---|---|
|
Grade School
Otter Creek Elementary School |
46 | — | |
|
Middle School
Abbott Middle School |
46 | Not in DB | |
|
High School
South Elgin High School |
46 | Not in DB | |
Property History
| DATE: | EVENT: | PRICE: | SOURCE: |
|---|---|---|---|
| 27 Feb, 2015 | Sold | $273,990 | MRED MLS |
| 4 Feb, 2015 | Under contract | $273,990 | MRED MLS |
| — | Last price change | $274,990 | MRED MLS |
| 10 Oct, 2014 | Listed for sale | $285,990 | MRED MLS |
Sorry, we are updating photos, please update this page in 15 minutes
Room Specifics
All Bedroom Info:
Total Bedrooms: 3
Bedrooms Above Ground: 3
Bedrooms Below Ground: 0
Total Bedrooms: 3
Bedrooms Above Ground: 3
Bedrooms Below Ground: 0
Second Bedroom Info:
Dimensions: —
Location: —Dimensions: —
Floor Type: Carpet
Third Bedroom Info:
Dimensions: —
Location: —Dimensions: —
Floor Type: Carpet
Bathroom Info:
Full Bathrooms: 3
Partial Bathrooms: 1Full Bathrooms: 3
Bathroom Amenities: Separate Shower, Double Sink, Soaking Tub
Bathroom in Basement: 0
Dining Room Info:
Dimensions: —
Location: —Dimensions: —
Floor Type: Hardwood
Kitchen Info:
Dimensions: —
Location: —Dimensions: —
Floor Type: Hardwood
Features: Eating Area-Table Space, Island, Pantry-Closet
Laundry Room Info:
Dimensions: —
Location: —Dimensions: —
Floor Type: Vinyl
Living Room Info:
Dimensions: —
Location: —Dimensions: —
Floor Type: Hardwood
Family Room Info:
Dimensions: —
Location: —Dimensions: —
Floor Type: Hardwood
Additional Rooms Info:
Rooms: Breakfast Room, Loft
Basement: Full, WalkoutRooms: Breakfast Room, Loft
Other Specifics
| 2 | |
| Concrete Perimeter | |
| Garage | |
| — | |
| — | |
| — | |
| Deck, Storms/Screens | |
| — | |
| 125 X 80 | |
| Unfinished | |
| Full | |
| Hardwood Floors, Second Floor Laundry | |
| Range, Microwave, Dishwasher, Refrigerator, Stainless Steel Appliance(s) | |
| Not in DB | |
| Sidewalks, Street Lights, Street Paved | |
| — | |
| — |
Tax History
| Year | Property Taxes |
|---|
Contact Agent
Nearby Similar Homes
391 Copper Springs Lane, Elgin, Illinois 60124

For Sale
$605,000
5 beds / 3.1 baths / 4,042 ft2
Single Family / Built: 2015
9
308 Comstock Drive, Elgin, Illinois 60124
For Sale
$639,999
4 beds / 2.1 baths / 3,100 ft2
Single Family / Built: 2006
26
332 Red Rock Lane, Elgin, Illinois 60124

For Sale
$568,800
3 beds / 3.0 baths / 2,552 ft2
Single Family / Built: 2006
55
Nearby Sold Comparables
3143 Kyra Lane, Elgin, Illinois 60124

Sold
$288,990
4 beds / 2.1 baths / 2,878 ft2
Single Family / Built: 2014
4661
3147 Kyra Lane, Elgin, Illinois 60124
Sold
$301,226
3 beds / 2.0 baths / 2,045 ft2
Single Family / Built: 2013
4816
3147 Kyra Lane, Elgin, Illinois 60124

Sold
$429,900
3 beds / 2.0 baths / 2,033 ft2
Single Family / Built: 2013
1221
3144 Kyra Lane, Elgin, Illinois 60124
Sold
$328,081
4 beds / 2.1 baths / 2,878 ft2
Single Family / Built: 2014
4662
3149 Kyra Lane, Elgin, Illinois 60124
Sold
$269,990
3 beds / 2.1 baths / 2,523 ft2
Single Family / Built: 2014
4541
3149 Kyra Lane, Elgin, Illinois 60124
Sold
$315,000
3 beds / 2.1 baths / 2,523 ft2
Single Family / Built: 2014
2830
Contact Agent
Listing Provided By
Chris Naatz
