

3147 Kyra Lane, Elgin, Illinois 60124
Subdivision > Remington Meadows
Sorry, we are updating photos, please update this page in 15 minutes
$296,086
|
Sold
|
|
| Status: | Closed |
| Sqft: | 2,045 |
| Cost/Sqft: | $147 |
| Beds: | 3 |
| Baths: | 2 |
| Year Built: | 2013 |
| Property Taxes: | $0 |
| Days On Market: | 4816 |
| Lot Size: | 0,00 |
Description
Looking for the perfect ranch home- It doesnt get any better than this. 3 bedrooms, 2 full baths, and a beautiful deep pour walkout basement which adds another 1500 sq ft to finish. Stunning chiffon colored maple cabinets with crown molding and a upscale staggered look, stainless appliances, upgraded lighting with many recessed cans. Solid wood flooring throughout kitchen, dining area, great room and foyer. Awesome!
Property Specifics
| Single Family | |
| — | |
| Ranch | |
| 2013 | |
| Full, Walkout | |
| Brick, Other, Clad Trim | |
| Asphalt | |
| TAKOMA | |
| No | |
| — |
| Kane | |
| Remington Meadows | |
| 385 / Annual | |
| Insurance | |
| Public | |
| Public Sewer | |
| Central Air | |
| Natural Gas | |
| 08423617 | |
| 0619377007 |
Nearby Schools
| NAME: | DISTRICT: | DISTANCE: | |
|---|---|---|---|
|
Grade School
Otter Creek Elementary School |
46 | — | |
|
Middle School
Abbott Middle School |
46 | Not in DB | |
|
High School
South Elgin High School |
46 | Not in DB | |
Property History
| DATE: | EVENT: | PRICE: | SOURCE: |
|---|---|---|---|
| 20 Dec, 2013 | Sold | $296,086 | MRED MLS |
| 15 Nov, 2013 | Under contract | $301,226 | MRED MLS |
| — | Last price change | $314,696 | MRED MLS |
| 18 Aug, 2013 | Listed for sale | $314,696 | MRED MLS |
| 1 Aug, 2023 | Sold | $425,000 | MRED MLS |
| 12 Jul, 2023 | Under contract | $429,900 | MRED MLS |
| 22 Jun, 2023 | Listed for sale | $429,900 | MRED MLS |
Some photos of this home have been virtually staged.
Sorry, we are updating photos, please update this page in 15 minutesRoom Specifics
All Bedroom Info:
Total Bedrooms: 3
Bedrooms Above Ground: 3
Bedrooms Below Ground: 0
Total Bedrooms: 3
Bedrooms Above Ground: 3
Bedrooms Below Ground: 0
Second Bedroom Info:
Dimensions: —
Location: —Dimensions: —
Floor Type: Carpet
Third Bedroom Info:
Dimensions: —
Location: —Dimensions: —
Floor Type: Carpet
Bathroom Info:
Full Bathrooms: 2
Partial Bathrooms: 0Full Bathrooms: 2
Bathroom Amenities: Separate Shower, Double Sink, Soaking Tub
Bathroom in Basement: 0
Dining Room Info:
Dimensions: —
Location: —Dimensions: —
Floor Type: Wood Laminate
Kitchen Info:
Dimensions: —
Location: —Dimensions: —
Floor Type: Wood Laminate
Features: Island, Pantry-Closet
Laundry Room Info:
Dimensions: —
Location: —Dimensions: —
Floor Type: Vinyl
Living Room Info:
Dimensions: —
Location: —Dimensions: —
Floor Type: Wood Laminate
Additional Rooms Info:
Rooms: Breakfast Room
Basement: Full, WalkoutRooms: Breakfast Room
Other Specifics
| 2.5 | |
| Concrete Perimeter | |
| Garage | |
| — | |
| — | |
| — | |
| Deck, Storms/Screens | |
| — | |
| 80 X 120 | |
| Unfinished | |
| Full | |
| Vaulted/Cathedral Ceilings, Hardwood Floors, First Floor Bedroom, First Floor Laundry, First Floor Full Bath | |
| Range, Microwave, Dishwasher, Refrigerator, Stainless Steel Appliance(s) | |
| Not in DB | |
| Sidewalks, Street Lights, Street Paved | |
| — | |
| — |
Tax History
| Year | Property Taxes |
|---|---|
| 2023 | $7,915 |
Contact Agent
Nearby Similar Homes
391 Copper Springs Lane, Elgin, Illinois 60124

For Sale
$605,000
5 beds / 3.1 baths / 4,042 ft2
Single Family / Built: 2015
9
308 Comstock Drive, Elgin, Illinois 60124
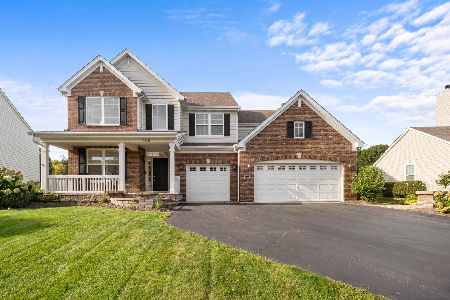
For Sale
$639,999
4 beds / 2.1 baths / 3,100 ft2
Single Family / Built: 2006
26
332 Red Rock Lane, Elgin, Illinois 60124

For Sale
$568,800
3 beds / 3.0 baths / 2,552 ft2
Single Family / Built: 2006
55
Nearby Sold Comparables
3147 Kyra Lane, Elgin, Illinois 60124

Sold
$429,900
3 beds / 2.0 baths / 2,033 ft2
Single Family / Built: 2013
1221
3149 Kyra Lane, Elgin, Illinois 60124

Sold
$269,990
3 beds / 2.1 baths / 2,523 ft2
Single Family / Built: 2014
4541
3145 Kyra Lane, Elgin, Illinois 60124
Sold
$273,990
3 beds / 2.1 baths / 2,523 ft2
Single Family / Built: 2014
4398
3149 Kyra Lane, Elgin, Illinois 60124
Sold
$315,000
3 beds / 2.1 baths / 2,523 ft2
Single Family / Built: 2014
2830
3143 Kyra Lane, Elgin, Illinois 60124
Sold
$288,990
4 beds / 2.1 baths / 2,878 ft2
Single Family / Built: 2014
4661
Contact Agent
Listing Provided By
Chris Naatz
