

3145 Southern Hills Drive, Wadsworth, Illinois 60083
Subdivision > Villas At Midlane
Sorry, we are updating photos, please update this page in 15 minutes
$232,000
|
Sold
|
|
| Status: | Closed |
| Sqft: | 1,942 |
| Cost/Sqft: | $126 |
| Beds: | 3 |
| Baths: | 3 |
| Year Built: | 1994 |
| Property Taxes: | $10,390 |
| Days On Market: | 2577 |
| Lot Size: | 0,00 |
Description
Just renovated home with outstanding views right on the Midlane Golf Course and steps to the driving range and putting green. Kitchen has new quality stainless appliances with a double oven with convection microwave and granite counter tops. Also new windows, new furnace and AC, newer roof and hardwood floors. 2BR/1.75 BA on first floor. Luxurious master bath has both whirlpool tub and new sit-in shower and a double sink. All bedrooms have large closets. The family room that opens to the kitchen with an eating bar, FR has a cozy fireplace with an Avalon wood-burning insert. The lower level has 1 BR, .75 bath, entertainment room with built-in's and a work table. Crawl space for additional storage.
Property Specifics
| Single Family | |
| — | |
| Ranch | |
| 1994 | |
| Partial | |
| Cedar | |
| Asphalt | |
| — | |
| No | |
| — |
| Lake | |
| Villas At Midlane | |
| 220 / Monthly | |
| Insurance, Exterior Maintenance, Lawn Care, Snow Removal | |
| Public | |
| Public Sewer | |
| Central Air | |
| Natural Gas, Forced Air | |
| 10542570 | |
| 07021040110000 |
Nearby Schools
| NAME: | DISTRICT: | DISTANCE: | |
|---|---|---|---|
|
Grade School
Spaulding School |
56 | — | |
|
Middle School
Viking Middle School |
56 | Not in DB | |
|
High School
Warren Township High School |
121 | Not in DB | |
Property History
| DATE: | EVENT: | PRICE: | SOURCE: |
|---|---|---|---|
| 30 Apr, 2020 | Sold | $232,000 | MRED MLS |
| 17 Mar, 2020 | Under contract | $245,000 | MRED MLS |
| — | Last price change | $250,000 | MRED MLS |
| 9 Oct, 2019 | Listed for sale | $250,000 | MRED MLS |
Sorry, we are updating photos, please update this page in 15 minutes
Room Specifics
All Bedroom Info:
Total Bedrooms: 3
Bedrooms Above Ground: 3
Bedrooms Below Ground: 0
Total Bedrooms: 3
Bedrooms Above Ground: 3
Bedrooms Below Ground: 0
Second Bedroom Info:
Dimensions: —
Location: —Dimensions: —
Floor Type: Carpet
Third Bedroom Info:
Dimensions: —
Location: —Dimensions: —
Floor Type: Carpet
Bathroom Info:
Full Bathrooms: 3
Partial Bathrooms: 0Full Bathrooms: 3
Bathroom Amenities: Whirlpool, Separate Shower, Double Sink
Bathroom in Basement: 1
Dining Room Info:
Dimensions: —
Location: —Dimensions: —
Floor Type: Hardwood
Kitchen Info:
Dimensions: —
Location: —Dimensions: —
Floor Type: Hardwood
Features: Eating Area-Breakfast Bar, Island, Pantry-Closet
Living Room Info:
Dimensions: —
Location: —Dimensions: —
Floor Type: Hardwood
Family Room Info:
Dimensions: —
Location: —Dimensions: —
Floor Type: Hardwood
Additional Rooms Info:
Rooms: Media Room, Utility Room-2nd Floor
Basement: PartialRooms: Media Room, Utility Room-2nd Floor
Other Specifics
| 2.5 | |
| Concrete Perimeter | |
| Garage | |
| — | |
| — | |
| — | |
| Patio | |
| Cul-De-Sac, Golf Course Lot | |
| 5227 | |
| — | |
| Full | |
| Vaulted/Cathedral Ceilings, Skylight(s), Hot Tub, Hardwood Floors, First Floor Bedroom, First Floor Laundry, First Floor Full Bath | |
| Double Oven, Microwave, Dishwasher, Refrigerator, Washer, Dryer | |
| Not in DB | |
| Clubhouse, Park | |
| — | |
| Gas Starter, Wood Burning |
Tax History
| Year | Property Taxes |
|---|---|
| 2020 | $10,390 |
Contact Agent
Nearby Similar Homes
3177 Southern Hills Drive, Wadsworth, Illinois 60083

For Sale
$399,900
2 beds / 3.0 baths / 2,063 ft2
Single Family / Built: 1996
7
38148 Helena Lane, Wadsworth, Illinois 60083
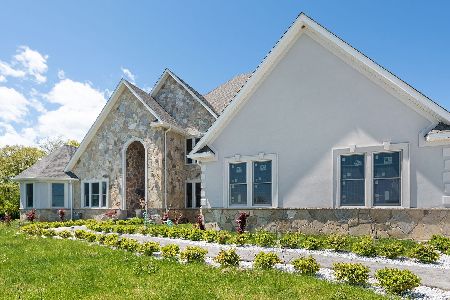
For Sale
$1,099,000
6 beds / 5.1 baths / 9,970 ft2
Single Family / Built: 2022
45
14289 Shelley Lane, Wadsworth, Illinois 60083
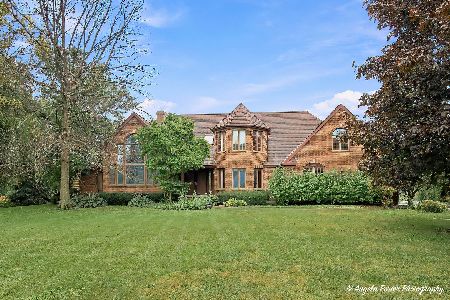
For Sale
$475,000
4 beds / 3.1 baths / 7,132 ft2
Single Family / Built: 1990
19
Nearby Sold Comparables
3127 Southern Hills Drive, Wadsworth, Illinois 60083
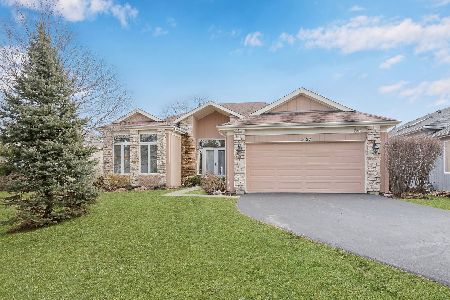
Sold
$245,000
2 beds / 2.0 baths / 2,063 ft2
Single Family / Built: 1995
2407
3127 Southern Hills Drive, Wadsworth, Illinois 60083

Sold
$354,900
2 beds / 2.0 baths / 2,063 ft2
Single Family / Built: 1995
736
3161 Southern Hills Drive, Wadsworth, Illinois 60083

Sold
$219,800
2 beds / 2.0 baths / 2,063 ft2
Single Family / Built: 1995
5637
3161 Southern Hills Drive, Wadsworth, Illinois 60083
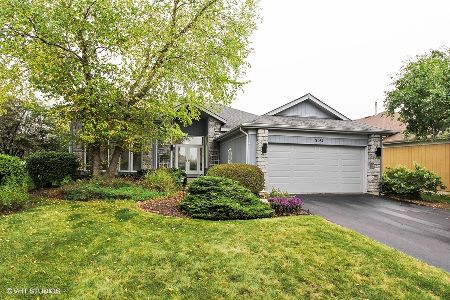
Sold
$275,000
2 beds / 2.0 baths / 2,521 ft2
Single Family / Built: 1995
2213
3111 Southern Hills Drive, Wadsworth, Illinois 60083
Sold
$238,700
2 beds / 2.0 baths / 2,063 ft2
Single Family / Built: 1995
4489
3103 Southern Hills Drive, Wadsworth, Illinois 60083
Sold
$295,000
2 beds / 2.1 baths / 1,942 ft2
Single Family / Built: 1995
6809
Contact Agent
Listing Provided By
Prello Realty, Inc.
